Welcome to Mississippi River living in the Via Riviera Addition! Situated on 1.33 beautiful acres with approximately 200 feet of Mississippi River shoreline, this spacious 4-bedroom, 5-bath home offers an abundance of living space, beautiful views and a versatile floor plan.
The main level features 2 bedrooms and 2 bathrooms, a kitchen with adjoining breakfast nook, formal dining room, living room and family room connected by a see-through fireplace. Step outside onto the large deck and take in the peaceful riverfront setting.
Upstairs you'll find 2 generously sized bedrooms, a bathroom and a versatile playroom or office area.
The lower level offers even more possibilities, including an area that could function as separate living quarters, complete with its own entrance, kitchen, living room, bathroom and an additional room that could potentially be used as a bedroom with the installation of an egress window. You'll also find another family room with a wood-burning fireplace, bonus area, additional bathroom and laundry room. Enjoy the outdoors from the screened-in porch and concrete patio on the lower level.
Additional features include a 2-stall garage, two furnaces, new water pump and new water softener. With 1.33 acres and approximately 200 feet of shoreline on the Mississippi River, this unique property in the Via Riviera Addition offers space, flexibility and an incredible riverfront setting to call home.
Active
$650,000
3006 Riviera Rd, Sartell, MN 56377
4beds
4,280sqft
Single Family
Built in 1967
1.33 Acres Lot
$-- Zestimate®
$152/sqft
$-- HOA
What's special
- 5 days
- 795
- 70
Zillow last checked:
Listing updated:
Listed by:
Melissa C Ostlund 320-420-0293,
Edina Realty, Inc.
Source: NorthstarMLS as distributed by MLS GRID,MLS#: 7129915
Facts & features
Interior
Bedrooms & bathrooms
- Bedrooms: 4
- Bathrooms: 5
- Full bathrooms: 1
- 3/4 bathrooms: 3
- 1/2 bathrooms: 1
Bedroom
- Level: Main
- Area: 221 Square Feet
- Dimensions: 17x13
Bedroom 2
- Level: Main
- Area: 143 Square Feet
- Dimensions: 13x11
Bedroom 3
- Level: Upper
- Area: 238 Square Feet
- Dimensions: 17x14
Bedroom 4
- Level: Upper
- Area: 280 Square Feet
- Dimensions: 20x14
Bedroom 5
- Level: Lower
- Area: 169 Square Feet
- Dimensions: 13x13
Bonus room
- Level: Lower
- Area: 275 Square Feet
- Dimensions: 25x11
Deck
- Level: Upper
- Area: 88 Square Feet
- Dimensions: 22x4
Dining room
- Level: Main
- Area: 180 Square Feet
- Dimensions: 15x12
Family room
- Level: Main
- Area: 221 Square Feet
- Dimensions: 17x13
Family room
- Level: Lower
- Area: 221 Square Feet
- Dimensions: 17x13
Informal dining room
- Level: Main
- Area: 48 Square Feet
- Dimensions: 8x6
Kitchen
- Level: Main
- Area: 88 Square Feet
- Dimensions: 11x8
Kitchen
- Level: Lower
- Area: 70 Square Feet
- Dimensions: 10x7
Living room
- Level: Main
- Area: 273 Square Feet
- Dimensions: 21x13
Living room
- Level: Lower
- Area: 255 Square Feet
- Dimensions: 17x15
Office
- Level: Upper
- Area: 187 Square Feet
- Dimensions: 17x11
Patio
- Level: Lower
- Area: 322 Square Feet
- Dimensions: 23x14
Screened porch
- Level: Lower
- Area: 260 Square Feet
- Dimensions: 20x13
Heating
- Forced Air
Cooling
- Central Air
Appliances
- Included: Cooktop, Dishwasher, Dryer, Electric Water Heater, Exhaust Fan, Microwave, Range, Refrigerator, Stainless Steel Appliance(s), Washer, Water Softener Owned
- Laundry: In Basement, Electric Dryer Hookup, Lower Level, Laundry Room, Sink, Washer Hookup
Features
- Basement: Block,Daylight,Finished,Full,Storage Space,Walk-Out Access
- Number of fireplaces: 1
- Fireplace features: Living Room, Wood Burning, Wood Burning Stove
Interior area
- Total structure area: 4,348
- Total interior livable area: 4,280 sqft
- Finished area above ground: 2,880
- Finished area below ground: 1,400
Property
Parking
- Total spaces: 2
- Parking features: Attached, Asphalt, Electric, Garage Door Opener, Paved Lot, Storage
- Attached garage spaces: 2
- Has uncovered spaces: Yes
- Details: Garage Dimensions (24x24)
Accessibility
- Accessibility features: None
Features
- Levels: One and One Half
- Stories: 1.5
- Patio & porch: Composite Decking, Deck, Patio, Porch, Screened
- Pool features: None
- Fencing: None
- Has view: Yes
- View description: River
- Has water view: Yes
- Water view: River
- Waterfront features: Dock, River Front
Lot
- Size: 1.33 Acres
- Dimensions: 1 x 1 x 1
- Features: Accessible Shoreline, Tree Coverage - Heavy
Details
- Additional structures: Storage Shed
- Foundation area: 1546
- Parcel number: 17096280000
- Zoning description: Residential-Single Family
Construction
Type & style
- Home type: SingleFamily
- Property subtype: Single Family
Materials
- Block
- Roof: Age Over 8 Years,Asphalt
Condition
- New construction: No
- Year built: 1967
Utilities & green energy
- Electric: Circuit Breakers, 100 Amp Service
- Gas: Natural Gas
- Sewer: Tank with Drainage Field
- Water: Well
Community & HOA
Community
- Subdivision: Via Riviera Add
HOA
- Has HOA: No
Location
- Region: Sartell
Financial & listing details
- Price per square foot: $152/sqft
- Tax assessed value: $665,300
- Annual tax amount: $7,314
- Date on market: 10/5/2026
- Road surface type: Paved
Estimated market value
Not available
Estimated sales range
Not available
Not available
Price history
| Date | Event | Price |
|---|---|---|
| 10/10/2026 | Listed for sale | $650,000$152/sqft |
Source:  NorthstarMLS as distributed by MLS GRID #7129915 Report a problem NorthstarMLS as distributed by MLS GRID #7129915 Report a problem | ||
Public tax history
| Year | Property taxes | Tax assessment |
|---|---|---|
| 2025 | $6,502 +5.8% | $665,300 +15.4% |
| 2024 | $6,148 +0.1% | $576,700 +3.7% |
| 2023 | $6,142 +7.9% | $556,200 +22.6% |
| 2022 | $5,694 | $453,600 |
| 2021 | $5,694 -0.4% | $453,600 +4.4% |
| 2020 | $5,714 | $434,400 +1.5% |
| 2019 | $5,714 +5.7% | $428,000 +9.9% |
| 2018 | $5,404 +4.4% | $389,600 -0.6% |
| 2017 | $5,178 +8.3% | $391,900 |
| 2016 | $4,780 | -- |
| 2015 | $4,780 | -- |
| 2014 | $4,780 -5.3% | -- |
| 2013 | $5,048 -2.9% | -- |
| 2012 | $5,200 +16.2% | -- |
| 2011 | $4,474 +2.2% | -- |
| 2010 | $4,376 -1% | -- |
| 2009 | $4,418 +2.9% | -- |
| 2008 | $4,292 +12.4% | -- |
| 2007 | $3,820 +0.6% | -- |
| 2006 | $3,796 +4% | -- |
| 2005 | $3,650 +13.2% | -- |
| 2003 | $3,223 +8.6% | -- |
| 2002 | $2,969 -16.2% | -- |
| 2001 | $3,545 +7.5% | -- |
| 2000 | $3,297 | -- |
Find assessor info on the county website
Monthly payment
Est. payment
Payment breakdown
Explore the cost of this home by adjusting the details. Changes won't be saved.Climate risks
Neighborhood: 56377
Similar homes
- $565,0004 bd3 ba3.1k sqft5565 NE River Rd, Sauk Rapids, MN 56379For Sale

 MLS ID #7155432, Louise A. Mehr, Century 21 First Realty, Inc.. NorthstarMLS as distributed by MLS GRID
 - $625,0004 bd4 ba4.3k sqft8795 Lakewood Shore Rd NW, Rice, MN 56367For Sale
 MLS ID #7152302, Amy Legatt, RE/MAX Results. NorthstarMLS as distributed by MLS GRID
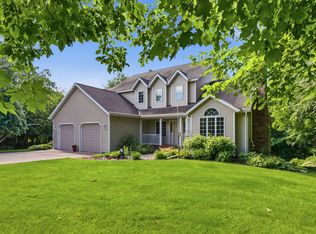
 - $619,9004 bd4 ba4k sqft2320 40th St N, Sartell, MN 56377For Sale
 MLS ID #7099175, Heidi J. Voigt, VoigtJohnson. NorthstarMLS as distributed by MLS GRID
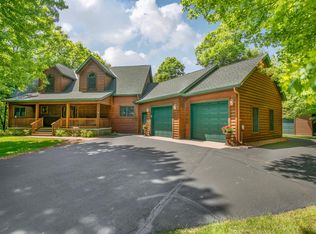
 - $695,0004 bd4 ba3.9k sqft38151 Wilderness Ct, Sartell, MN 56377For Sale
 MLS ID #7081166, Gregory Schultz, Premier Real Estate Services. NorthstarMLS as distributed by MLS GRID
 - $759,9005 bd4 ba4.8k sqft725 Starlight Dr, Sartell, MN 56377For SaleMLS ID #7044428, Tom Isaacson, Premier Real Estate Services. NorthstarMLS as distributed by MLS GRID
- $539,9004 bd4 ba3.4k sqft850 Meadowlawn Ct, Sartell, MN 56377For SaleMLS ID #7079933, Jeremy J. Forsell, Premier Real Estate Services. NorthstarMLS as distributed by MLS GRID
- $549,9005 bd4 ba3.9k sqft604 17th St N, Sartell, MN 56377For SaleMLS ID #7070758, George Moore, Premier Real Estate Services. NorthstarMLS as distributed by MLS GRID
- $799,0004 bd3 ba2.4k sqft3330 30th Ave N, Sartell, MN 56377For SaleMLS ID #6794228, Beth Heitkamp-Madson, Real Broker, LLC. NorthstarMLS as distributed by MLS GRID
- $564,9004 bd4 ba2.6k sqft2022 Sandstone Loop N, Sartell, MN 56377For SaleMLS ID #7134887, Rachel Koubsky, VoigtJohnson. NorthstarMLS as distributed by MLS GRID
- $425,0004 bd4 ba3.1k sqft398 Riverside Ave S, Sartell, MN 56377For SaleMLS ID #7117922, John P. Meagher, JP Meagher Realty. NorthstarMLS as distributed by MLS GRID
- $599,9004 bd4 ba4.1k sqft8555 1st Ave NE, Rice, MN 56367For SaleMLS ID #7115469, Jeffrey Wucherer, Counselor Realty, Inc. NorthstarMLS as distributed by MLS GRID
- $389,9003 bd3 ba2.5k sqft424 7th Ave N, Sartell, MN 56377For SaleMLS ID #7153008, Nicole Roehrl, Coldwell Banker Realty. NorthstarMLS as distributed by MLS GRID
- $440,0003 bd3 ba3k sqft1167 3rd St S, Sartell, MN 56377For SaleMLS ID #7101562, Ashley Trulson, Keller Williams Classic Rlty NW. NorthstarMLS as distributed by MLS GRID
- $475,0004 bd3 ba2.6k sqft8952 Indian Rd NW, Rice, MN 56367For SaleMLS ID #7152444, Chuck Zwilling, RE/MAX Results. NorthstarMLS as distributed by MLS GRID
- $364,9005 bd3 ba2.5k sqft1024 4th St N, Sartell, MN 56377For SaleMLS ID #7153245, Cory S. Oberg, Premier Real Estate Services. NorthstarMLS as distributed by MLS GRID
- $685,0004 bd4 ba3.7k sqft4457 Farmdale Cir, Saint Cloud, MN 56301For SaleMLS ID #7137510, Mary McGowan, Premier Real Estate Services. NorthstarMLS as distributed by MLS GRID
- $599,5004 bd4 ba3.8k sqft32688 River Vista Ln, Saint Cloud, MN 56303For SaleMLS ID #7138043, Angela M. Lapinski, Bridge Realty, LLC. NorthstarMLS as distributed by MLS GRID
- $534,9005 bd4 ba2.6k sqft1312 Killdeer Ave, Sartell, MN 56377For SaleMLS ID #7124393, Janel Morgan, Morgan & Co.. NorthstarMLS as distributed by MLS GRID
- $524,9994 bd4 ba3.6k sqft9857 Jenny Ln, Saint Joseph, MN 56374For SaleMLS ID #7139709, Melissa Welsh, Coldwell Banker Realty. NorthstarMLS as distributed by MLS GRID
- $589,9003 bd3 ba2.4k sqft1185 24th Ave NE, Sauk Rapids, MN 56379For SaleMLS ID #7124863, Todd Preimesberger, Executive Realty of St. Cloud. NorthstarMLS as distributed by MLS GRID
