NEW ROOF JUST INSTALLED!
REFRSHED LANDSCAPING!
Set among towering mature trees in one of Sartell’s established neighborhoods, this exceptional residence at 604 17th St N offers a rare combination of timeless character, generous living spaces, and refined updates. From the moment you arrive, the home’s grand presence is complemented by fresh professional landscaping, concrete curbing, and a beautiful yard enhanced by a full irrigation system.
Inside, you’ll appreciate an elegant and thoughtfully designed floor plan tailored for both everyday living and entertaining. Multiple gathering areas and formal dining spaces create a warm yet sophisticated atmosphere, offering flexibility for hosting guests, holiday gatherings, or quiet evenings at home. Rich real hardwood floors add warmth and craftsmanship throughout the home, while large windows invite natural light and showcase the surrounding mature trees.
The kitchen flows seamlessly to both an expansive outdoor deck and a covered porch, creating an ideal extension of the living space and a perfect setting for outdoor dining, morning coffee, or relaxing summer evenings. Recent improvements include a brand-new roof, providing added value and peace of mind for years to come.
This is a rare opportunity to own truly a grand home in the heart of Sartell, offering space, elegance, and a beautifully established setting that is difficult to replicate.
Active
Price cut: $15K (7/13)
$549,900
604 17th St N, Sartell, MN 56377
5beds
3,916sqft
:
Get pre-qualifiedN/A
Single Family
Built in 1999
0.34 Acres Lot
$546,300 Zestimate®
$140/sqft
$-- HOA
What's special
Rich real hardwood floorsFormal dining spacesFresh professional landscapingMultiple gathering areasTowering mature trees
- 69 days |
- 688 |
- 35 |
Zillow last checked:
Listing updated:
Listed by:
George Moore 320-420-1759,
Premier Real Estate Services,
Dylan Becker 320-360-8141
Source: NorthstarMLS as distributed by MLS GRID,MLS#: 7070758
Facts & features
Interior
Bedrooms & bathrooms
- Bedrooms: 5
- Bathrooms: 4
- Full bathrooms: 3
- 1/2 bathrooms: 1
Bedroom
- Level: Upper
- Area: 217 Square Feet
- Dimensions: 15.5x14
Bedroom 2
- Level: Upper
- Area: 143 Square Feet
- Dimensions: 13x11
Bedroom 3
- Level: Upper
- Area: 132 Square Feet
- Dimensions: 11x12
Bedroom 4
- Level: Upper
- Area: 121 Square Feet
- Dimensions: 11x11
Bedroom 5
- Level: Lower
- Area: 196 Square Feet
- Dimensions: 14x14
Dining room
- Level: Main
- Area: 168 Square Feet
- Dimensions: 14x12
Family room
- Level: Lower
- Area: 416 Square Feet
- Dimensions: 16x26
Flex room
- Level: Main
- Area: 168 Square Feet
- Dimensions: 12x14
Flex room
- Level: Lower
- Area: 99 Square Feet
- Dimensions: 9x11
Informal dining room
- Level: Main
- Area: 160 Square Feet
- Dimensions: 10x16
Kitchen
- Level: Main
- Area: 174 Square Feet
- Dimensions: 12x14.5
Living room
- Level: Main
- Area: 290 Square Feet
- Dimensions: 14.5x20
Screened porch
- Level: Main
- Area: 141.75 Square Feet
- Dimensions: 13.5x10.5
Heating
- Forced Air, In-Floor Heating
Cooling
- Central Air
Appliances
- Included: Air-To-Air Exchanger, Cooktop, Dishwasher, Disposal, Dryer, Humidifier, Microwave, Refrigerator, Wall Oven, Washer
- Laundry: Laundry Room, Main Level
Features
- Basement: Egress Window(s),Finished,Full
- Number of fireplaces: 2
- Fireplace features: Family Room, Gas, Living Room
Interior area
- Total structure area: 4,356
- Total interior livable area: 3,916 sqft
- Finished area above ground: 2,860
- Finished area below ground: 1,056
Video & virtual tour
Property
Parking
- Total spaces: 4
- Parking features: Attached
- Attached garage spaces: 4
- Details: Garage Dimensions (25x37x10x11)
Accessibility
- Accessibility features: Other
Features
- Levels: Two
- Stories: 2
- Patio & porch: Deck, Screened
- Fencing: None
Lot
- Size: 0.34 Acres
- Dimensions: 100 x 150
Details
- Additional structures: Garage(s)
- Foundation area: 1359
- Parcel number: 92568650242
- Zoning description: Residential-Single Family
Construction
Type & style
- Home type: SingleFamily
- Property subtype: Single Family
Materials
- Frame
- Roof: Age 8 Years or Less
Condition
- New construction: No
- Year built: 1999
Utilities & green energy
- Electric: Fuses
- Gas: Natural Gas
- Sewer: City Sewer/Connected
- Water: City Water/Connected
Community & HOA
Community
- Subdivision: Morningstar Seven
HOA
- Has HOA: No
Location
- Region: Sartell
Financial & listing details
- Price per square foot: $140/sqft
- Tax assessed value: $595,800
- Annual tax amount: $8,298
- Date on market: 5/15/2026
- Cumulative days on market: 10 days
Estimated market value
$546,300
$519,000 - $574,000
$4,066/mo
Price history
| Date | Event | Price |
|---|---|---|
| 7/13/2026 | Price change | $549,900-2.7%$140/sqft |
Source:  NorthstarMLS as distributed by MLS GRID #7070758 Report a problem NorthstarMLS as distributed by MLS GRID #7070758 Report a problem | ||
| 6/17/2026 | Price change | $564,900-4.2%$144/sqft |
Source: NorthstarMLS as distributed by MLS GRID #7070758 Report a problem | ||
| 5/15/2026 | Listed for sale | $589,900+20.8%$151/sqft |
Source: NorthstarMLS as distributed by MLS GRID #7070758 Report a problem | ||
| 8/27/2021 | Sold | $488,500-2.3%$125/sqft |
Source: NorthstarMLS as distributed by MLS GRID #5738518 Report a problem | ||
| 7/15/2021 | Pending sale | $499,900$128/sqft |
Source: NorthstarMLS as distributed by MLS GRID #5738518 Report a problem | ||
| 5/20/2021 | Listed for sale | $499,900$128/sqft |
Source: NorthstarMLS as distributed by MLS GRID #5738518 Report a problem | ||
| 5/13/2021 | Pending sale | $499,900$128/sqft |
Source: NorthstarMLS as distributed by MLS GRID #5738518 Report a problem | ||
| 4/14/2021 | Listed for sale | $499,900+22%$128/sqft |
Source: NorthstarMLS as distributed by MLS GRID #5738518 Report a problem | ||
| 8/30/2013 | Sold | $409,900-4.7%$105/sqft |
Source:  Lake Superior Area Realtors as distributed by MLS GRID #2050791 Report a problem Lake Superior Area Realtors as distributed by MLS GRID #2050791 Report a problem | ||
| 6/4/2013 | Listed for sale | $429,900-4.5%$110/sqft |
Source: Prudential Pladson Realty #4374362 Report a problem | ||
| 8/1/2003 | Sold | $450,000$115/sqft |
Source: Agent Provided Report a problem | ||
Public tax history
| Year | Property taxes | Tax assessment |
|---|---|---|
| 2025 | $8,290 +4.5% | $595,800 +4.3% |
| 2024 | $7,936 +6.8% | $571,500 +7.6% |
| 2023 | $7,434 +3.7% | $531,300 +12.7% |
| 2022 | $7,172 | $471,600 |
| 2021 | $7,172 +7.9% | $471,600 +8% |
| 2020 | $6,646 | $436,600 +3.5% |
| 2019 | $6,646 +5.7% | $421,700 +7% |
| 2018 | $6,290 +95.5% | $394,200 +8.9% |
| 2017 | $3,218 -38.1% | $362,100 |
| 2016 | $5,198 | -- |
| 2015 | $5,198 | -- |
| 2014 | $5,198 +5.1% | -- |
| 2013 | $4,948 -6.9% | -- |
| 2012 | $5,312 +7.1% | -- |
| 2011 | $4,960 -2.7% | -- |
| 2010 | $5,096 -3% | -- |
| 2009 | $5,252 -0.1% | -- |
| 2008 | $5,256 +3.5% | -- |
| 2007 | $5,080 +2.3% | -- |
| 2006 | $4,966 -2.6% | -- |
| 2005 | $5,100 +4.1% | -- |
| 2003 | $4,899 +0.1% | -- |
| 2002 | $4,895 -7.3% | -- |
| 2001 | $5,281 +3993.8% | -- |
| 2000 | $129 | -- |
Find assessor info on the county website
Monthly payment
Est. payment
Payment breakdown
Explore the cost of this home by adjusting the details. Changes won't be saved.Climate risks
Neighborhood: 56377
Nearby schools
GreatSchools rating
- 9/10Riverview Intermediate SchoolGrades: 3-5Distance: 1.1 mi
- 9/10Sartell Middle SchoolGrades: 6-8Distance: 1.1 mi
- 9/10Sartell Senior High SchoolGrades: 9-12Distance: 1.2 mi
- $600,0004 bd4 ba4.3k sqft608 17th St N, Sartell, MN 56377Sold

- $556,2003 bd2 ba1.2k sqft1609 6th Ave N, Sartell, MN 56377Off Market
- $527,1004 bd4 ba3.5k sqft1605 6th Ave N, Sartell, MN 56377Off Market
- $519,0005 bd4 ba3.2k sqft612 17th St N, Sartell, MN 56377Off Market
- $460,5005 bd4 ba4.1k sqft605 17th St N, Sartell, MN 56377Sold
- $852,1005 bd4 ba2.2k sqft721 Starlight Dr, Sartell, MN 56377Off Market
- $613,8004 bd3 ba1.1k sqft609 17th St N, Sartell, MN 56377Off Market
- $530,4004 bd4 ba3.4k sqft1601 6th Ave N, Sartell, MN 56377Off Market
A local agent can set up tours, give advice and negotiate with sellers.
Similar homes
- $500,0004 bd4 ba3.5k sqft516 16th St N, Sartell, MN 56377For Sale

 MLS ID #7074906, Heidi J. Voigt, VoigtJohnson. NorthstarMLS as distributed by MLS GRID
 - $550,0005 bd4 ba3.7k sqft1100 Madison Ct, Sartell, MN 56377For Sale
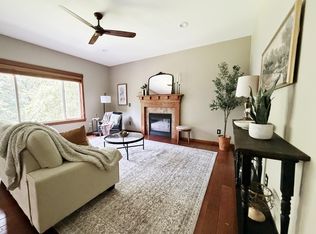 MLS ID #7108051, Pamela Benoit, Shrewd Real Estate. NorthstarMLS as distributed by MLS GRID
 - $539,9004 bd4 ba3.4k sqft850 Meadowlawn Ct, Sartell, MN 56377For Sale
 MLS ID #7079933, Jeremy J. Forsell, Premier Real Estate Services. NorthstarMLS as distributed by MLS GRID
 - $449,9005 bd3 ba3.3k sqft1408 7th Ave N, Sartell, MN 56377For Sale
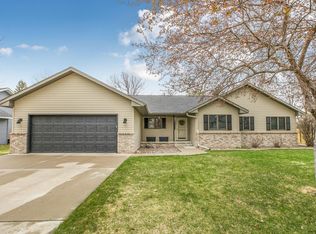 MLS ID #7060006, Matt Wieber, Agency North Real Estate, Inc. NorthstarMLS as distributed by MLS GRID
 - $489,0005 bd4 ba3.1k sqft609 20th Ave N, Sartell, MN 56377For SaleMLS ID #7109713, Melissa Welsh, Coldwell Banker Realty. NorthstarMLS as distributed by MLS GRID
- $524,9004 bd4 ba3.1k sqft1534 Pebble Creek Ct, Sartell, MN 56377For SaleMLS ID #7062001, Peter Matanich, Premier Real Estate Services. NorthstarMLS as distributed by MLS GRID
- $520,0005 bd4 ba3.3k sqft2312 Wyoming Ct, Sartell, MN 56377For SaleMLS ID #7060671, Laura A Rath, Coldwell Banker Realty. NorthstarMLS as distributed by MLS GRID
- $499,9005 bd4 ba3.1k sqft1203 Liberty Ct, Sartell, MN 56377For SaleMLS ID #7061784, Amy Johnson, Central MN Realty LLC. NorthstarMLS as distributed by MLS GRID
- $759,9005 bd4 ba4.8k sqft725 Starlight Dr, Sartell, MN 56377For SaleMLS ID #7044428, Tom Isaacson, Premier Real Estate Services. NorthstarMLS as distributed by MLS GRID
- $625,0004 bd4 ba4k sqft2320 40th St N, Sartell, MN 56377For SaleMLS ID #7099175, Heidi J. Voigt, VoigtJohnson. NorthstarMLS as distributed by MLS GRID
- $425,0005 bd4 ba3.5k sqft607 2 1/2 St N, Sartell, MN 56377For SaleMLS ID #6807144, Kerby & Cristina Real Estate Experts, RE/MAX Results. NorthstarMLS as distributed by MLS GRID
- $479,9005 bd3 ba3.2k sqft1705 Boulder Dr, Sartell, MN 56377For SaleMLS ID #7034060, Matt Wieber, Agency North Real Estate, Inc. NorthstarMLS as distributed by MLS GRID
- $549,9006 bd4 ba4k sqft2165 Mill Pond Dr, Saint Cloud, MN 56303For SaleMLS ID #7102454, Scott Lynch, Agency North Real Estate, Inc. NorthstarMLS as distributed by MLS GRID
- $479,9004 bd3 ba2.5k sqft1704 Knottingham Dr, Sartell, MN 56377For SaleMLS ID #7067472, Ali Spoden, Agency North Real Estate, Inc. NorthstarMLS as distributed by MLS GRID
- $434,9005 bd4 ba3.2k sqft1757 Trentwood Dr, Sartell, MN 56377For SaleMLS ID #7084231, Matt Wieber, Agency North Real Estate, Inc. NorthstarMLS as distributed by MLS GRID
- $414,9005 bd3 ba3.2k sqft826 3rd St N, Sartell, MN 56377For SaleMLS ID #7038632, Christopher Hauck, Coldwell Banker Realty. NorthstarMLS as distributed by MLS GRID
- $549,9005 bd4 ba3.3k sqft1150 Oakcrest Dr, Sauk Rapids, MN 56379For SaleMLS ID #7107518, Tiffany M Marshall, Keller Williams Classic Realty. NorthstarMLS as distributed by MLS GRID
- $574,9005 bd4 ba4.3k sqft1063 County Road 134 St, Saint Cloud, MN 56303For SaleMLS ID #7100978, Robin R. Hentges, Premier Real Estate Services. NorthstarMLS as distributed by MLS GRID
- $749,9004 bd4 ba3.9k sqft38151 Wilderness Ct, Sartell, MN 56377For SaleMLS ID #7081166, Gregory Schultz, Premier Real Estate Services. NorthstarMLS as distributed by MLS GRID
- $579,9005 bd3 ba2.4k sqft34293 County Road 4 St, Saint Joseph, MN 56374For SaleMLS ID #7091650, Ann Riesner, Central MN Realty LLC. NorthstarMLS as distributed by MLS GRID
