One-Owner Two-Story Home on a Private 4.77-Acre Wooded Oasis
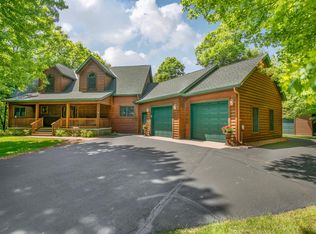
Nestled on 4.77 beautifully wooded acres, this one-owner two-story home offers a timeless, neutral palette—providing the perfect canvas to make it your own. Designed for both formal and casual living, the home features a variety of thoughtfully crafted indoor and outdoor spaces.
Step onto the welcoming front porch and into a dramatic two-story foyer with a striking staircase. The main level flows effortlessly into the heart of the home, where the kitchen, dining area with a charming bayed alcove, and family room come together in an inviting, open layout. A convenient mudroom off the two-stall garage connects to a main-floor bathroom for everyday ease.
Make the most of the seasons on the maintenance-free deck and expansive screened porch, offering peaceful views of the surrounding yard—perfect for morning coffee or shaded evening dinners.
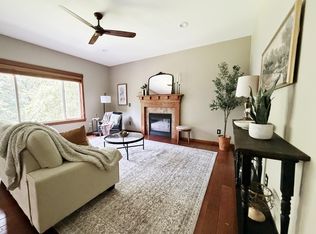
The formal living and dining areas impress with vaulted ceilings and a stunning floor-to-ceiling fireplace, creating a warm yet elegant gathering space.
Upstairs, you’ll find three traditional bedrooms plus a versatile front room—currently used as an office but ideal for a nursery or additional flex space. The spacious primary suite includes a large walk-in closet, private deck, and an en-suite bath with dual vanities, a shower, and a negotiable sauna setup.
The fully finished walkout lower level expands your living space with two separate living areas, a bathroom, storage, and a flexible room to suit your needs—all opening to the serene backyard setting.
Additional highlights include a concrete driveway, ample parking, and plenty of room to add accessory buildings on the expansive acreage.
Located in the highly sought-after Sartell School District, this property offers the perfect blend of peaceful country living and convenience—just 7 minutes from town.
This meticulously maintained home truly must be seen in person to be fully appreciated. Be sure to explore the professional photos and supplemental documents for a complete list of updates and details.
Active
$625,000
2320 40th St N, Sartell, MN 56377
4beds
4,043sqft
:
Get pre-qualified$3,953/mo
Single Family
Built in 1995
4.77 Acres Lot
$610,200 Zestimate®
$155/sqft
$-- HOA
What's special
Stunning floor-to-ceiling fireplaceWelcoming front porchMaintenance-free deckAmple parking
- 30 days |
- 878 |
- 32 |
Zillow last checked:
Listing updated:
Listed by:
Heidi J. Voigt 320-250-1001,
VoigtJohnson,
Brandon Johnson 320-309-7521
Source: NorthstarMLS as distributed by MLS GRID,MLS#: 7099175
Facts & features
Interior
Bedrooms & bathrooms
- Bedrooms: 4
- Bathrooms: 4
- Full bathrooms: 1
- 3/4 bathrooms: 2
- 1/2 bathrooms: 1
Bedroom
- Level: Upper
- Area: 240 Square Feet
- Dimensions: 20x12
Bedroom 2
- Level: Upper
- Area: 154 Square Feet
- Dimensions: 14x11
Bedroom 3
- Level: Upper
- Area: 165 Square Feet
- Dimensions: 15x11
Bathroom
- Level: Upper
- Area: 200 Square Feet
- Dimensions: 20x10
Bathroom
- Level: Upper
- Area: 40 Square Feet
- Dimensions: 8x5
Bathroom
- Level: Lower
- Area: 55 Square Feet
- Dimensions: 11x5
Den
- Level: Main
- Area: 188.5 Square Feet
- Dimensions: 14.5x13
Dining room
- Level: Main
- Area: 195 Square Feet
- Dimensions: 15x13
Family room
- Level: Lower
- Area: 480 Square Feet
- Dimensions: 32x15
Flex room
- Level: Lower
- Area: 140 Square Feet
- Dimensions: 14x10
Flex room
- Level: Lower
- Area: 64 Square Feet
- Dimensions: 8x8
Informal dining room
- Level: Main
- Area: 220 Square Feet
- Dimensions: 20x11
Kitchen
- Level: Main
- Area: 210 Square Feet
- Dimensions: 15x14
Living room
- Level: Main
- Area: 299 Square Feet
- Dimensions: 23x13
Mud room
- Level: Main
- Area: 98 Square Feet
- Dimensions: 14x7
Other
- Level: Upper
- Area: 99 Square Feet
- Dimensions: 11x9
Recreation room
- Level: Lower
- Area: 240 Square Feet
- Dimensions: 16x15
Utility room
- Level: Lower
- Area: 221 Square Feet
- Dimensions: 17x13
Heating
- Forced Air
Cooling
- Central Air
Features
- Basement: Finished,Full
- Number of fireplaces: 1
Interior area
- Total structure area: 4,264
- Total interior livable area: 4,043 sqft
- Finished area above ground: 2,712
- Finished area below ground: 1,331
Property
Parking
- Total spaces: 2
- Parking features: Attached, Concrete
- Attached garage spaces: 2
- Details: Garage Dimensions (26x24)
Accessibility
- Accessibility features: None
Features
- Levels: Two
- Stories: 2
Lot
- Size: 4.77 Acres
- Dimensions: 300 x 690
Details
- Foundation area: 1552
- Parcel number: 17093000050
- Zoning description: Residential-Single Family
Construction
Type & style
- Home type: SingleFamily
- Property subtype: Single Family
Condition
- New construction: No
- Year built: 1995
Utilities & green energy
- Gas: Natural Gas
- Sewer: Private Sewer, Tank with Drainage Field
- Water: Private, Well
Community & HOA
Community
- Subdivision: Kantors Court
HOA
- Has HOA: No
Location
- Region: Sartell
Financial & listing details
- Price per square foot: $155/sqft
- Tax assessed value: $633,000
- Annual tax amount: $6,908
- Date on market: 6/26/2026
Estimated market value
$610,200
$580,000 - $641,000
$4,069/mo
Price history
| Date | Event | Price |
|---|---|---|
| 6/26/2026 | Listed for sale | $625,000$155/sqft |
Source:  NorthstarMLS as distributed by MLS GRID #7099175 Report a problem NorthstarMLS as distributed by MLS GRID #7099175 Report a problem | ||
Public tax history
| Year | Property taxes | Tax assessment |
|---|---|---|
| 2025 | $6,886 +2.7% | $633,000 +1.9% |
| 2024 | $6,702 +8.9% | $621,100 +11.4% |
| 2023 | $6,156 +7.2% | $557,300 +21.8% |
| 2022 | $5,744 | $457,600 |
| 2021 | $5,744 +10% | $457,600 +6.6% |
| 2020 | $5,224 | $429,400 +9.3% |
| 2019 | $5,224 +10.6% | $392,800 +6.4% |
| 2018 | $4,722 -3.3% | $369,100 +25% |
| 2017 | $4,884 +39.3% | $295,300 |
| 2016 | $3,506 | -- |
| 2015 | $3,506 | -- |
| 2014 | $3,506 -8% | -- |
| 2013 | $3,812 -4.9% | -- |
| 2012 | $4,010 +12.8% | -- |
| 2011 | $3,554 -3.4% | -- |
| 2010 | $3,680 +0.7% | -- |
| 2009 | $3,656 +5.8% | -- |
| 2008 | $3,454 +2.2% | -- |
| 2007 | $3,380 +2.1% | -- |
| 2006 | $3,310 +5.9% | -- |
| 2005 | $3,126 +12.1% | -- |
| 2003 | $2,789 +6.9% | -- |
| 2002 | $2,609 -9.3% | -- |
| 2001 | $2,877 +6.4% | -- |
| 2000 | $2,705 | -- |
Find assessor info on the county website
Monthly payment
Est. payment
Payment breakdown
Explore the cost of this home by adjusting the details. Changes won't be saved.Climate risks
Neighborhood: 56377
Nearby schools
GreatSchools rating
- NAOak Ridge Elementary SchoolGrades: PK-KDistance: 1.5 mi
- 9/10Sartell Middle SchoolGrades: 6-8Distance: 3.4 mi
- 9/10Sartell Senior High SchoolGrades: 9-12Distance: 1.5 mi
- $638,8005 bd3 ba3.7k sqft2236 40th St N, Sartell, MN 56377Off Market
- $934,7004 bd4 ba4.1k sqft2410 40th St N, Sartell, MN 56377Off Market
- $35,6003 bd2 ba1.9k sqft2572 40th St N, Sartell, MN 56377Off Market
- $541,7005 bd3 ba1.6k sqft2397 40th St N, Sartell, MN 56377Off Market
- $---- sqft2241 40th St N, Sartell, MN 56377Off Market
- $311,3004 bd1 ba1.8k sqft2416 40th St N, Sartell, MN 56377Off Market
- $237,6002 bd1 ba912 sqft2403 40th St N, Sartell, MN 56377Off Market
- $622,9004 bd2 ba960 sqft38045 Wilderness Ct, Sartell, MN 56377Off Market
A local agent can set up tours, give advice and negotiate with sellers.
Similar homes
- $749,9004 bd4 ba3.9k sqft38151 Wilderness Ct, Sartell, MN 56377For Sale
 MLS ID #7081166, Gregory Schultz, Premier Real Estate Services. NorthstarMLS as distributed by MLS GRID
 - $550,0005 bd4 ba3.7k sqft1100 Madison Ct, Sartell, MN 56377For Sale
 MLS ID #7108051, Pamela Benoit, Shrewd Real Estate. NorthstarMLS as distributed by MLS GRID
 - $539,9004 bd4 ba3.4k sqft850 Meadowlawn Ct, Sartell, MN 56377For Sale
 MLS ID #7079933, Jeremy J. Forsell, Premier Real Estate Services. NorthstarMLS as distributed by MLS GRID
 - $649,9004 bd4 ba4.3k sqft8795 Lakewood Shore Rd NW, Rice, MN 56367For Sale
 MLS ID #7008371, Amy Legatt, RE/MAX Results. NorthstarMLS as distributed by MLS GRID
 - $500,0004 bd4 ba3.5k sqft516 16th St N, Sartell, MN 56377For SaleMLS ID #7074906, Heidi J. Voigt, VoigtJohnson. NorthstarMLS as distributed by MLS GRID
- $489,0005 bd4 ba3.1k sqft609 20th Ave N, Sartell, MN 56377For SaleMLS ID #7109713, Melissa Welsh, Coldwell Banker Realty. NorthstarMLS as distributed by MLS GRID
- $825,0004 bd3 ba2.4k sqft3330 30th Ave N, Sartell, MN 56377For SaleMLS ID #6794228, Beth Heitkamp-Madson, Real Broker, LLC. NorthstarMLS as distributed by MLS GRID
- $524,9004 bd4 ba3.1k sqft1534 Pebble Creek Ct, Sartell, MN 56377For SaleMLS ID #7062001, Peter Matanich, Premier Real Estate Services. NorthstarMLS as distributed by MLS GRID
- $579,9005 bd3 ba2.4k sqft34293 County Road 4 St, Saint Joseph, MN 56374For SaleMLS ID #7091650, Ann Riesner, Central MN Realty LLC. NorthstarMLS as distributed by MLS GRID
- $549,9005 bd4 ba3.9k sqft604 17th St N, Sartell, MN 56377For SaleMLS ID #7070758, George Moore, Premier Real Estate Services. NorthstarMLS as distributed by MLS GRID
- $574,9005 bd4 ba4.3k sqft1063 County Road 134 St, Saint Cloud, MN 56303For SaleMLS ID #7100978, Robin R. Hentges, Premier Real Estate Services. NorthstarMLS as distributed by MLS GRID
- $445,0003 bd3 ba3k sqft1167 3rd St S, Sartell, MN 56377For SaleMLS ID #7101562, Ashley Trulson, Keller Williams Classic Rlty NW. NorthstarMLS as distributed by MLS GRID
- $324,9004 bd2 ba2k sqft737 4th St N, Sartell, MN 56377For SaleMLS ID #7111431, Scott Shosted, VoigtJohnson. NorthstarMLS as distributed by MLS GRID
- $759,9005 bd4 ba4.8k sqft725 Starlight Dr, Sartell, MN 56377For SaleMLS ID #7044428, Tom Isaacson, Premier Real Estate Services. NorthstarMLS as distributed by MLS GRID
- $334,9004 bd2 ba2k sqft1120 4th St N, Sartell, MN 56377For SaleMLS ID #7109237, Scott Shosted, VoigtJohnson. NorthstarMLS as distributed by MLS GRID
- $425,0005 bd4 ba3.5k sqft607 2 1/2 St N, Sartell, MN 56377For SaleMLS ID #6807144, Kerby & Cristina Real Estate Experts, RE/MAX Results. NorthstarMLS as distributed by MLS GRID
- $659,9004 bd3 ba3.7k sqft1764 Casselberry Rd, Saint Cloud, MN 56303For SaleMLS ID #7059177, Dan Anshus, Financially Free, LLC. NorthstarMLS as distributed by MLS GRID
- $645,9003 bd2 ba2.4k sqft15675 Barley Rd NW, Royalton, MN 56373For SaleMLS ID #7072698, Heidi J. Voigt, VoigtJohnson. NorthstarMLS as distributed by MLS GRID
- $499,9005 bd4 ba3.1k sqft1203 Liberty Ct, Sartell, MN 56377For SaleMLS ID #7061784, Amy Johnson, Central MN Realty LLC. NorthstarMLS as distributed by MLS GRID
- $479,9005 bd3 ba3.2k sqft1705 Boulder Dr, Sartell, MN 56377For SaleMLS ID #7034060, Matt Wieber, Agency North Real Estate, Inc. NorthstarMLS as distributed by MLS GRID
