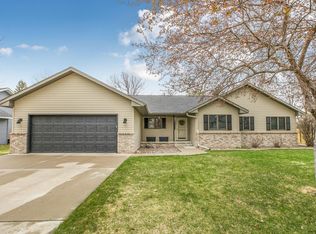
Mature trees create a peaceful canopy over this spacious lot tucked away on a quiet cul-de-sac in the desirable Morningstar neighborhood. This custom-crafted rambler offers exceptional functionality with thoughtfully defined living spaces throughout.
The heated and insulated 4+ stall garage includes an interior flex room currently used as a workout area, along with convenient access to the main floor mudroom and a separate stairwell leading to the lower level.
A welcoming front porch opens to an oversized foyer with immediate views of the vaulted living room, formal dining space, and an expansive wall of windows overlooking the beautifully treed backyard. The main level offers everything you need for comfortable living, including two bedrooms, formal and informal dining areas, main floor laundry, spacious living areas, and three bathrooms.
The lower level features a large family room with a gas fireplace, rec room, two enormous bedrooms, an additional bathroom, and two generous storage areas. Step outside to enjoy the backyard patio surrounded by mature trees and natural privacy.
Quality constructed and exceptionally maintained, this stunning Sartell home also features a new roof in 2022 and flexible closing options.
Active
$500,000
516 16th St N, Sartell, MN 56377
4beds
3,543sqft
:
Get pre-qualified$3,164/mo
Single Family
Built in 1997
0.46 Acres Lot
$494,800 Zestimate®
$141/sqft
$-- HOA
What's special
- 57 days |
- 478 |
- 22 |
Likely to sell faster than
Zillow last checked:
Listing updated:
Listed by:
Heidi J. Voigt 320-250-1001,
VoigtJohnson,
Brandon Johnson 320-309-7521
Source: NorthstarMLS as distributed by MLS GRID,MLS#: 7074906
Facts & features
Interior
Bedrooms & bathrooms
- Bedrooms: 4
- Bathrooms: 4
- Full bathrooms: 3
- 1/2 bathrooms: 1
Bedroom
- Level: Main
- Area: 228 Square Feet
- Dimensions: 19x12
Bedroom 2
- Level: Main
- Area: 204 Square Feet
- Dimensions: 17x12
Bedroom 3
- Level: Lower
- Area: 154 Square Feet
- Dimensions: 14x11
Bedroom 4
- Level: Lower
- Area: 208 Square Feet
- Dimensions: 16x13
Den
- Level: Main
- Area: 154 Square Feet
- Dimensions: 14x11
Dining room
- Level: Main
- Area: 156 Square Feet
- Dimensions: 13x12
Exercise room
- Level: Main
- Area: 180 Square Feet
- Dimensions: 12x15
Family room
- Level: Lower
- Area: 408 Square Feet
- Dimensions: 24x17
Informal dining room
- Level: Main
- Area: 143 Square Feet
- Dimensions: 13x11
Kitchen
- Level: Main
- Area: 195 Square Feet
- Dimensions: 15x13
Laundry
- Level: Main
- Area: 100 Square Feet
- Dimensions: 10x10
Living room
- Level: Main
- Area: 270 Square Feet
- Dimensions: 15x18
Heating
- Forced Air
Cooling
- Central Air
Appliances
- Included: Dishwasher, Dryer, Microwave, Range, Washer
Features
- Basement: Finished,Full
- Number of fireplaces: 1
- Fireplace features: Family Room, Gas
Interior area
- Total structure area: 3,712
- Total interior livable area: 3,543 sqft
- Finished area above ground: 2,036
- Finished area below ground: 1,507
Property
Parking
- Total spaces: 4
- Parking features: Attached
- Attached garage spaces: 4
- Details: Garage Dimensions (33x40)
Accessibility
- Accessibility features: None
Features
- Levels: One
- Stories: 1
Lot
- Size: 0.46 Acres
- Dimensions: 125 x 175 x 110 x 115
- Features: Tree Coverage - Medium
Details
- Foundation area: 1856
- Parcel number: 92568650203
- Zoning description: Residential-Single Family
Construction
Type & style
- Home type: SingleFamily
- Property subtype: Single Family
Condition
- New construction: No
- Year built: 1997
Utilities & green energy
- Gas: Natural Gas
- Sewer: City Sewer/Connected
- Water: City Water/Connected
Community & HOA
Community
- Subdivision: Morningstar Six
HOA
- Has HOA: No
Location
- Region: Sartell
Financial & listing details
- Price per square foot: $141/sqft
- Tax assessed value: $443,300
- Annual tax amount: $6,032
- Date on market: 5/28/2026
Estimated market value
$494,800
$470,000 - $520,000
$3,396/mo
Price history
| Date | Event | Price |
|---|---|---|
| 6/2/2026 | Listed for sale | $500,000+4.2%$141/sqft |
Source:  NorthstarMLS as distributed by MLS GRID #7074906 Report a problem NorthstarMLS as distributed by MLS GRID #7074906 Report a problem | ||
| 11/1/2022 | Listing removed | -- |
Source: NorthstarMLS as distributed by MLS GRID #6240209 Report a problem | ||
| 7/26/2022 | Listed for sale | $480,000+24.7%$135/sqft |
Source: NorthstarMLS as distributed by MLS GRID #6240209 Report a problem | ||
| 7/11/2018 | Sold | $385,000-3.7%$109/sqft |
Source: NorthstarMLS as distributed by MLS GRID #4949649 Report a problem | ||
| 5/18/2018 | Price change | $399,900-7%$113/sqft |
Source: HomeAvenue - FSBO #4949649 Report a problem | ||
| 5/7/2018 | Listed for sale | $429,900$121/sqft |
Source: HomeAvenue - FSBO #4949649 Report a problem | ||
Public tax history
| Year | Property taxes | Tax assessment |
|---|---|---|
| 2025 | $6,384 +2.4% | $443,300 -3.8% |
| 2024 | $6,236 +5.8% | $460,900 +8.1% |
| 2023 | $5,892 +11.3% | $426,200 +20.9% |
| 2022 | $5,292 | $352,600 |
| 2021 | $5,292 +8.1% | $352,600 +8.9% |
| 2020 | $4,896 | $323,900 +1.9% |
| 2019 | $4,896 +12% | $318,000 +15% |
| 2018 | $4,370 +43600% | $276,600 +11.9% |
| 2017 | $10 -99.7% | $247,200 |
| 2016 | $3,398 | -- |
| 2015 | $3,398 | -- |
| 2014 | $3,398 +2% | -- |
| 2013 | $3,332 -7.5% | -- |
| 2012 | $3,602 +8.5% | -- |
| 2011 | $3,320 -2.7% | -- |
| 2010 | $3,412 -2.9% | -- |
| 2009 | $3,514 -0.2% | -- |
| 2008 | $3,520 +3.8% | -- |
| 2007 | $3,392 +2% | -- |
| 2006 | $3,326 +2.4% | -- |
| 2005 | $3,248 +2% | -- |
| 2003 | $3,183 +4.3% | -- |
| 2002 | $3,051 -7.4% | -- |
| 2001 | $3,295 +1.3% | -- |
| 2000 | $3,253 | -- |
Find assessor info on the county website
Monthly payment
Est. payment
Payment breakdown
Explore the cost of this home by adjusting the details. Changes won't be saved.Climate risks
Neighborhood: 56377
Nearby schools
GreatSchools rating
- 9/10Riverview Intermediate SchoolGrades: 3-5Distance: 1 mi
- 9/10Sartell Middle SchoolGrades: 6-8Distance: 1 mi
- 9/10Sartell Senior High SchoolGrades: 9-12Distance: 1.3 mi
- $541,9004 bd2 ba988 sqft512 16th St N, Sartell, MN 56377Off Market
- $435,8004 bd3 ba1k sqft513 Northstar Ct, Sartell, MN 56377Off Market
- $430,0004 bd4 ba2.7k sqft508 16th St N, Sartell, MN 56377Off Market

- $433,2004 bd2 ba2.5k sqft509 Northstar Ct, Sartell, MN 56377Off Market
- $437,3004 bd2 ba480 sqft515 16th St N, Sartell, MN 56377Off Market
- $468,9004 bd4 ba3k sqft1531 6th Ave N, Sartell, MN 56377Off Market
- $466,1004 bd3 ba2.8k sqft1535 6th Ave N, Sartell, MN 56377Off Market
- $431,0003 bd3 ba832 sqft511 16th St N, Sartell, MN 56377Off Market
A local agent can set up tours, give advice and negotiate with sellers.
Similar homes
- $549,9005 bd4 ba3.9k sqft604 17th St N, Sartell, MN 56377For Sale

 MLS ID #7070758, George Moore, Premier Real Estate Services. NorthstarMLS as distributed by MLS GRID
 - $489,0005 bd4 ba3.1k sqft609 20th Ave N, Sartell, MN 56377For Sale
 MLS ID #7109713, Melissa Welsh, Coldwell Banker Realty. NorthstarMLS as distributed by MLS GRID
 - $449,9005 bd3 ba3.3k sqft1408 7th Ave N, Sartell, MN 56377For Sale
 MLS ID #7060006, Matt Wieber, Agency North Real Estate, Inc. NorthstarMLS as distributed by MLS GRID
 - $539,9004 bd4 ba3.4k sqft850 Meadowlawn Ct, Sartell, MN 56377For Sale
 MLS ID #7079933, Jeremy J. Forsell, Premier Real Estate Services. NorthstarMLS as distributed by MLS GRID
 - $499,9005 bd4 ba3.1k sqft1203 Liberty Ct, Sartell, MN 56377For SaleMLS ID #7061784, Amy Johnson, Central MN Realty LLC. NorthstarMLS as distributed by MLS GRID
- $524,9004 bd4 ba3.1k sqft1534 Pebble Creek Ct, Sartell, MN 56377For SaleMLS ID #7062001, Peter Matanich, Premier Real Estate Services. NorthstarMLS as distributed by MLS GRID
- $550,0005 bd4 ba3.7k sqft1100 Madison Ct, Sartell, MN 56377For SaleMLS ID #7108051, Pamela Benoit, Shrewd Real Estate. NorthstarMLS as distributed by MLS GRID
- $479,9005 bd3 ba3.2k sqft1705 Boulder Dr, Sartell, MN 56377For SaleMLS ID #7034060, Matt Wieber, Agency North Real Estate, Inc. NorthstarMLS as distributed by MLS GRID
- $445,0003 bd3 ba3k sqft1167 3rd St S, Sartell, MN 56377For SaleMLS ID #7101562, Ashley Trulson, Keller Williams Classic Rlty NW. NorthstarMLS as distributed by MLS GRID
- $479,9004 bd3 ba2.5k sqft1704 Knottingham Dr, Sartell, MN 56377For SaleMLS ID #7067472, Ali Spoden, Agency North Real Estate, Inc. NorthstarMLS as distributed by MLS GRID
- $425,0005 bd4 ba3.5k sqft607 2 1/2 St N, Sartell, MN 56377For SaleMLS ID #6807144, Kerby & Cristina Real Estate Experts, RE/MAX Results. NorthstarMLS as distributed by MLS GRID
- $334,9004 bd2 ba2k sqft1120 4th St N, Sartell, MN 56377For SaleMLS ID #7109237, Scott Shosted, VoigtJohnson. NorthstarMLS as distributed by MLS GRID
- $434,9005 bd4 ba3.2k sqft1757 Trentwood Dr, Sartell, MN 56377For SaleMLS ID #7084231, Matt Wieber, Agency North Real Estate, Inc. NorthstarMLS as distributed by MLS GRID
- $625,0004 bd4 ba4k sqft2320 40th St N, Sartell, MN 56377For SaleMLS ID #7099175, Heidi J. Voigt, VoigtJohnson. NorthstarMLS as distributed by MLS GRID
- $324,9004 bd2 ba2k sqft737 4th St N, Sartell, MN 56377For SaleMLS ID #7111431, Scott Shosted, VoigtJohnson. NorthstarMLS as distributed by MLS GRID
- $414,9005 bd3 ba3.2k sqft826 3rd St N, Sartell, MN 56377For SaleMLS ID #7038632, Christopher Hauck, Coldwell Banker Realty. NorthstarMLS as distributed by MLS GRID
- $469,9004 bd3 ba3.6k sqft2721 Park Dr, Saint Cloud, MN 56303For SaleMLS ID #7095342, Paul Morrison, RE/MAX Results. NorthstarMLS as distributed by MLS GRID
- $749,9004 bd4 ba3.9k sqft38151 Wilderness Ct, Sartell, MN 56377For SaleMLS ID #7081166, Gregory Schultz, Premier Real Estate Services. NorthstarMLS as distributed by MLS GRID
- $459,9005 bd4 ba3k sqft1007 Arbor Way, Sauk Rapids, MN 56379For SaleMLS ID #7096012, Christopher Hauck, Coldwell Banker Realty. NorthstarMLS as distributed by MLS GRID
- $329,9003 bd2 ba1.9k sqft930 5th Ave N, Sartell, MN 56377For SaleMLS ID #7097273, Dona Lamphere, Coldwell Banker Realty. NorthstarMLS as distributed by MLS GRID
