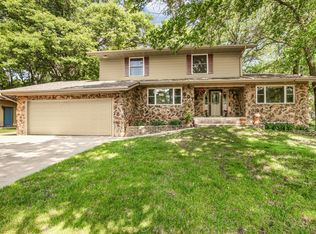
Step into this beautifully refreshed rambler in Sartell’s popular Morningstar neighborhood and you will immediately see the thoughtful updates, starting with the hard floors and knock-down ceiling in the spacious living room. The kitchen has been tastefully modernized with white painted cabinets, black hardware, stainless steel appliances, and updated lighting for a clean, modern feel. Just off the dining room is the bright sunroom with vaulted ceilings and numerous windows that fill the space with natural light. The home’s ideal layout has three bedrooms upstairs, including a primary suite with updated tile shower and walk-in closet, along with a full hall bath, and there is a convenient main-floor laundry. The finished lower level expands your living space with two additional bedrooms, a full bath, and a large family room anchored by a gas fireplace. There is also a dedicated exercise area plus a workshop/storage room to meet all your needs. Outside, enjoy a fantastic, fenced backyard complete with a patio and landscape curbing. The garage is finished and is a massive 30 ft deep and offers steps to the basement, and the central air conditioner is new in 2026. This move-in-ready home combines classic rambler convenience with stylish updates.
Pending
Price cut: $15K (7/13)
$449,900
1408 7th Ave N, Sartell, MN 56377
5beds
3,324sqft
:
Get pre-qualified$2,846/mo
Single Family
Built in 1995
0.29 Acres Lot
$447,500 Zestimate®
$135/sqft
$-- HOA
What's special
Gas fireplaceFantastic fenced backyardHard floorsBright sunroomVaulted ceilingsLandscape curbingKnock-down ceiling
- 99 days |
- 921 |
- 48 |
Zillow last checked:
Listing updated:
Listed by:
Matt Wieber 320-267-6373,
Agency North Real Estate, Inc
Source: NorthstarMLS as distributed by MLS GRID,MLS#: 7060006
Facts & features
Interior
Bedrooms & bathrooms
- Bedrooms: 5
- Bathrooms: 3
- Full bathrooms: 2
- 3/4 bathrooms: 1
Bedroom
- Level: Main
- Area: 182 Square Feet
- Dimensions: 14x13
Bedroom 2
- Level: Main
- Area: 130 Square Feet
- Dimensions: 13x10
Bedroom 3
- Level: Main
- Area: 110 Square Feet
- Dimensions: 11x10
Bedroom 4
- Level: Lower
- Area: 168 Square Feet
- Dimensions: 14x12
Bedroom 5
- Level: Lower
- Area: 130 Square Feet
- Dimensions: 13x10
Dining room
- Level: Main
- Area: 165 Square Feet
- Dimensions: 15x11
Exercise room
- Level: Lower
- Area: 196 Square Feet
- Dimensions: 14x14
Family room
- Level: Lower
- Area: 392 Square Feet
- Dimensions: 28x14
Kitchen
- Level: Main
- Area: 165 Square Feet
- Dimensions: 15x11
Laundry
- Level: Main
- Area: 60 Square Feet
- Dimensions: 10x06
Living room
- Level: Main
- Area: 308 Square Feet
- Dimensions: 22x14
Sun room
- Level: Main
- Area: 225 Square Feet
- Dimensions: 15x15
Workshop
- Level: Lower
- Area: 182 Square Feet
- Dimensions: 14x13
Heating
- Forced Air
Cooling
- Central Air
Appliances
- Included: Dishwasher, Dryer, Microwave, Range, Refrigerator, Stainless Steel Appliance(s), Washer
- Laundry: Main Level, Sink
Features
- Basement: Daylight,Egress Window(s),Finished,Full
- Number of fireplaces: 1
- Fireplace features: Family Room, Gas
Interior area
- Total structure area: 3,742
- Total interior livable area: 3,324 sqft
- Finished area above ground: 1,880
- Finished area below ground: 1,444
Property
Parking
- Total spaces: 2
- Parking features: Attached
- Attached garage spaces: 2
- Details: Garage Dimensions (30x22)
Accessibility
- Accessibility features: None
Features
- Levels: One
- Stories: 1
- Patio & porch: Patio
- Fencing: Full
Lot
- Size: 0.29 Acres
- Dimensions: 94 x 141 x 80 x 145
Details
- Foundation area: 1880
- Parcel number: 92568650055
- Zoning description: Residential-Single Family
Construction
Type & style
- Home type: SingleFamily
- Property subtype: Single Family
Materials
- Roof: Asphalt
Condition
- New construction: No
- Year built: 1995
Utilities & green energy
- Gas: Natural Gas
- Sewer: City Sewer/Connected
- Water: City Water/Connected
Community & HOA
Community
- Subdivision: Morningstar Two
HOA
- Has HOA: No
Location
- Region: Sartell
Financial & listing details
- Price per square foot: $135/sqft
- Tax assessed value: $355,900
- Annual tax amount: $4,742
- Date on market: 4/24/2026
- Cumulative days on market: 96 days
Estimated market value
$447,500
$425,000 - $470,000
$3,170/mo
Price history
| Date | Event | Price |
|---|---|---|
| 7/27/2026 | Pending sale | $449,900$135/sqft |
Source:  NorthstarMLS as distributed by MLS GRID #7060006 Report a problem NorthstarMLS as distributed by MLS GRID #7060006 Report a problem | ||
| 7/13/2026 | Price change | $449,900-3.2%$135/sqft |
Source: NorthstarMLS as distributed by MLS GRID #7060006 Report a problem | ||
| 6/3/2026 | Price change | $464,900-2.1%$140/sqft |
Source: NorthstarMLS as distributed by MLS GRID #7060006 Report a problem | ||
| 4/27/2026 | Listed for sale | $474,900+62.4%$143/sqft |
Source: NorthstarMLS as distributed by MLS GRID #7060006 Report a problem | ||
| 8/27/2019 | Sold | $292,500-2.5%$88/sqft |
Source: NorthstarMLS as distributed by MLS GRID #5255417 Report a problem | ||
| 8/1/2019 | Pending sale | $299,900$90/sqft |
Source: RE/MAX Results #5255417 Report a problem | ||
| 7/15/2019 | Listed for sale | $299,900$90/sqft |
Source: RE/MAX Results #5255417 Report a problem | ||
Public tax history
| Year | Property taxes | Tax assessment |
|---|---|---|
| 2025 | $4,686 +2.3% | $355,900 +3.5% |
| 2024 | $4,582 +7.8% | $343,900 +9.2% |
| 2023 | $4,250 +4.1% | $315,000 +13% |
| 2022 | $4,084 | $278,800 |
| 2021 | $4,084 +8.9% | $278,800 +8.5% |
| 2020 | $3,750 | $257,000 +2.6% |
| 2019 | $3,750 +7.3% | $250,400 +6.8% |
| 2018 | $3,494 +0.2% | $234,400 +9.3% |
| 2017 | $3,486 +20.8% | $214,500 |
| 2016 | $2,886 | -- |
| 2015 | $2,886 | -- |
| 2014 | $2,886 +1.9% | -- |
| 2013 | $2,832 -0.5% | -- |
| 2012 | $2,846 +10.5% | -- |
| 2011 | $2,576 -2.6% | -- |
| 2010 | $2,644 -2.8% | -- |
| 2009 | $2,720 -0.1% | -- |
| 2008 | $2,724 +5.4% | -- |
| 2007 | $2,584 +5.4% | -- |
| 2006 | $2,452 +2.3% | -- |
| 2005 | $2,396 +5.5% | -- |
| 2003 | $2,271 +6% | -- |
| 2002 | $2,143 -0.5% | -- |
| 2001 | $2,153 +0.2% | -- |
| 2000 | $2,149 | -- |
Find assessor info on the county website
Monthly payment
Est. payment
Payment breakdown
Explore the cost of this home by adjusting the details. Changes won't be saved.Climate risks
Neighborhood: 56377
Nearby schools
GreatSchools rating
- 9/10Riverview Intermediate SchoolGrades: 3-5Distance: 0.8 mi
- 9/10Sartell Middle SchoolGrades: 6-8Distance: 0.8 mi
- 9/10Sartell Senior High SchoolGrades: 9-12Distance: 1.4 mi
- $332,4004 bd2 ba1.1k sqft1410 7th Ave N, Sartell, MN 56377Off Market
- $350,1004 bd2 ba2.8k sqft1406 7th Ave N, Sartell, MN 56377Off Market

- $352,0004 bd3 ba1.2k sqft1409 6th Ave N, Sartell, MN 56377Off Market
- $354,9004 bd2 ba2.4k sqft1411 6th Ave N, Sartell, MN 56377Sold

- $329,7004 bd2 ba728 sqft1407 6th Ave N, Sartell, MN 56377Off Market
- $323,7004 bd1 ba1.1k sqft1404 7th Ave N, Sartell, MN 56377Off Market
- $363,0004 bd2 ba768 sqft1411 7th Ave N, Sartell, MN 56377Off Market
- $372,4003 bd3 ba2.2k sqft1409 7th Ave N, Sartell, MN 56377Off Market
A local agent can set up tours, give advice and negotiate with sellers.
Similar homes
- $449,0004 bd4 ba2.9k sqft1411 8th Ave N, Sartell, MN 56377For Sale

 MLS ID #7117395, Pamela H Benbow, Coldwell Banker Realty - Southwest Regional. NorthstarMLS as distributed by MLS GRID
 - $500,0004 bd4 ba3.5k sqft516 16th St N, Sartell, MN 56377For Sale
 MLS ID #7074906, Heidi J. Voigt, VoigtJohnson. NorthstarMLS as distributed by MLS GRID
 - $425,0005 bd4 ba3.5k sqft607 2 1/2 St N, Sartell, MN 56377For Sale
 MLS ID #6807144, Kerby & Cristina Real Estate Experts, RE/MAX Results. NorthstarMLS as distributed by MLS GRID
 - $445,0003 bd3 ba3k sqft1167 3rd St S, Sartell, MN 56377For Sale
 MLS ID #7101562, Ashley Trulson, Keller Williams Classic Rlty NW. NorthstarMLS as distributed by MLS GRID
 - $549,9005 bd4 ba3.9k sqft604 17th St N, Sartell, MN 56377For SaleMLS ID #7070758, George Moore, Premier Real Estate Services. NorthstarMLS as distributed by MLS GRID
- $489,0005 bd4 ba3.1k sqft609 20th Ave N, Sartell, MN 56377For SaleMLS ID #7109713, Melissa Welsh, Coldwell Banker Realty. NorthstarMLS as distributed by MLS GRID
- $414,9005 bd3 ba3.2k sqft826 3rd St N, Sartell, MN 56377For SaleMLS ID #7038632, Christopher Hauck, Coldwell Banker Realty. NorthstarMLS as distributed by MLS GRID
- $390,0006 bd3 ba3k sqft411 4th St N, Sartell, MN 56377For SaleMLS ID #7105950, Chaz James, Premier Real Estate Services. NorthstarMLS as distributed by MLS GRID
- $434,9005 bd4 ba3.2k sqft1757 Trentwood Dr, Sartell, MN 56377For SaleMLS ID #7084231, Matt Wieber, Agency North Real Estate, Inc. NorthstarMLS as distributed by MLS GRID
- $479,9005 bd3 ba3.2k sqft1705 Boulder Dr, Sartell, MN 56377For SaleMLS ID #7034060, Matt Wieber, Agency North Real Estate, Inc. NorthstarMLS as distributed by MLS GRID
- $539,9004 bd4 ba3.4k sqft850 Meadowlawn Ct, Sartell, MN 56377For SaleMLS ID #7079933, Jeremy J. Forsell, Premier Real Estate Services. NorthstarMLS as distributed by MLS GRID
- $499,9005 bd4 ba3.1k sqft1203 Liberty Ct, Sartell, MN 56377For SaleMLS ID #7061784, Amy Johnson, Central MN Realty LLC. NorthstarMLS as distributed by MLS GRID
- $479,9004 bd3 ba2.5k sqft1704 Knottingham Dr, Sartell, MN 56377For SaleMLS ID #7067472, Ali Spoden, Agency North Real Estate, Inc. NorthstarMLS as distributed by MLS GRID
- $539,9905 bd4 ba3.7k sqft1100 Madison Ct, Sartell, MN 56377For SaleMLS ID #7108051, Pamela Benoit, Shrewd Real Estate. NorthstarMLS as distributed by MLS GRID
- $524,9004 bd4 ba3.1k sqft1534 Pebble Creek Ct, Sartell, MN 56377For SaleMLS ID #7062001, Peter Matanich, Premier Real Estate Services. NorthstarMLS as distributed by MLS GRID
- $439,9004 bd4 ba3.1k sqft1920 Linda Ln, Saint Cloud, MN 56301For SaleMLS ID #7113932, Amy Johnson, Central MN Realty LLC. NorthstarMLS as distributed by MLS GRID
- $520,0005 bd4 ba3.3k sqft2312 Wyoming Ct, Sartell, MN 56377For SaleMLS ID #7060671, Laura A Rath, Coldwell Banker Realty. NorthstarMLS as distributed by MLS GRID
- $334,9004 bd2 ba2k sqft1120 4th St N, Sartell, MN 56377For SaleMLS ID #7109237, Scott Shosted, VoigtJohnson. NorthstarMLS as distributed by MLS GRID
- $550,0005 bd3 ba3.2k sqft1417 Lavender Ave S, Sartell, MN 56377For SaleMLS ID #7103158, Jason A Fischer, Trust Real Estate Company, LLC. NorthstarMLS as distributed by MLS GRID
- $400,0005 bd4 ba3.4k sqft1234 Mill Creek Cir, Saint Cloud, MN 56303For SaleMLS ID #7040933, Abby Schannauer, Keller Williams Classic Rlty NW. NorthstarMLS as distributed by MLS GRID
