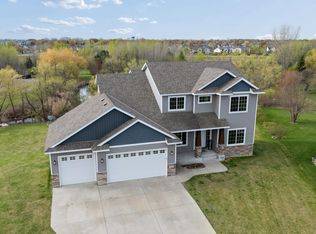
If you’ve been waiting for space, functionality, and a great location—this is it. Welcome to this well-maintained 5-bedroom, 4-bath home tucked into a quiet cul-de-sac in desirable Sartell.
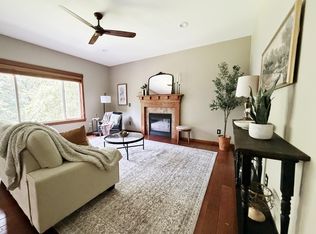
With over 3,100 finished square feet, this home offers room to live, work, and entertain with ease. The main level features a bright, open layout with generous living and dining spaces, plus a kitchen designed for both everyday use and hosting. Cozy up by the fireplace or spread out with multiple living areas that provide flexibility for a home office, playroom, or guest space.
Upstairs you’ll find four spacious bedrooms—including a private primary suite—with dual sinks, tub, shower & WIC. Another bedroom can be found on the lower level. Four total bathrooms to comfortably accommodate a busy household or visiting guests.
Step outside to enjoy a mature, private yard—perfect for relaxing evenings or entertaining. The attached 3-stall garage offers plenty of space for vehicles, storage, and hobbies.
Located just minutes from parks, schools, and everyday conveniences, this home combines quiet living with everyday accessibility.
Active
Price cut: $15K (5/30)
$499,900
1203 Liberty Ct, Sartell, MN 56377
5beds
3,162sqft
:
Get pre-qualified$3,125/mo
Single Family
Built in 2003
0.76 Acres Lot
$496,100 Zestimate®
$158/sqft
$-- HOA
What's special
Four total bathroomsBright open layoutQuiet cul-de-sac
- 95 days |
- 534 |
- 29 |
Zillow last checked:
Listing updated:
Listed by:
Amy Johnson 320-282-3460,
Central MN Realty LLC
Source: NorthstarMLS as distributed by MLS GRID,MLS#: 7061784
Facts & features
Interior
Bedrooms & bathrooms
- Bedrooms: 5
- Bathrooms: 4
- Full bathrooms: 3
- 1/2 bathrooms: 1
Bedroom
- Level: Upper
- Area: 182 Square Feet
- Dimensions: 14x13
Bedroom 2
- Level: Upper
- Area: 174 Square Feet
- Dimensions: 14.5x12
Bedroom 3
- Level: Upper
- Area: 145 Square Feet
- Dimensions: 14.5x10
Bedroom 4
- Level: Upper
- Area: 138 Square Feet
- Dimensions: 11.5x12
Bedroom 5
- Level: Lower
- Area: 148.5 Square Feet
- Dimensions: 13.5x11
Dining room
- Level: Main
- Area: 210 Square Feet
- Dimensions: 14x15
Family room
- Level: Lower
- Area: 325 Square Feet
- Dimensions: 25x13
Kitchen
- Level: Main
- Area: 149.5 Square Feet
- Dimensions: 11.5x13
Laundry
- Level: Main
- Area: 99 Square Feet
- Dimensions: 9x11
Living room
- Level: Main
- Area: 260 Square Feet
- Dimensions: 20x13
Office
- Level: Main
- Area: 130 Square Feet
- Dimensions: 10x13
Recreation room
- Level: Lower
- Area: 252 Square Feet
- Dimensions: 21x12
Heating
- Forced Air, Fireplace(s)
Cooling
- Central Air
Appliances
- Included: Air-To-Air Exchanger, Dishwasher, Disposal, Dryer, Humidifier, Gas Water Heater, Microwave, Range, Refrigerator, Washer, Water Softener Owned
- Laundry: Main Level
Features
- Basement: Block,Daylight,Drain Tiled,Egress Window(s),Finished,Full,Sump Pump
- Number of fireplaces: 2
- Fireplace features: Family Room, Gas, Living Room
Interior area
- Total structure area: 3,162
- Total interior livable area: 3,162 sqft
- Finished area above ground: 2,172
- Finished area below ground: 990
Video & virtual tour
Property
Parking
- Total spaces: 3
- Parking features: Attached, Concrete, Garage Door Opener, Insulated Garage
- Attached garage spaces: 3
- Has uncovered spaces: Yes
- Details: Garage Dimensions (33x25)
Accessibility
- Accessibility features: None
Features
- Levels: Two
- Stories: 2
- Patio & porch: Covered, Deck, Front Porch, Wrap Around
Lot
- Size: 0.76 Acres
- Dimensions: 153 x 167 x 41 x 199 x 135
- Features: Tree Coverage - Medium
Details
- Foundation area: 1088
- Parcel number: 92567150553
- Zoning description: Residential-Single Family
Construction
Type & style
- Home type: SingleFamily
- Property subtype: Single Family
Materials
- Block
- Roof: Age 8 Years or Less
Condition
- New construction: No
- Year built: 2003
Utilities & green energy
- Electric: 200+ Amp Service
- Gas: Natural Gas
- Sewer: City Sewer/Connected
- Water: City Water/Connected
Community & HOA
Community
- Subdivision: Huntington Ridge 3
HOA
- Has HOA: No
Location
- Region: Sartell
Financial & listing details
- Price per square foot: $158/sqft
- Tax assessed value: $483,700
- Annual tax amount: $6,640
- Date on market: 4/24/2026
- Cumulative days on market: 161 days
Estimated market value
$496,100
$471,000 - $521,000
$3,590/mo
Price history
| Date | Event | Price |
|---|---|---|
| 5/30/2026 | Price change | $499,900-2.9%$158/sqft |
Source:  NorthstarMLS as distributed by MLS GRID #7061784 Report a problem NorthstarMLS as distributed by MLS GRID #7061784 Report a problem | ||
| 4/24/2026 | Listed for sale | $514,9000%$163/sqft |
Source: NorthstarMLS as distributed by MLS GRID #7061784 Report a problem | ||
| 4/24/2026 | Listing removed | $515,000$163/sqft |
Source: NorthstarMLS as distributed by MLS GRID #6805506 Report a problem | ||
| 4/18/2026 | Price change | $515,000-0.9%$163/sqft |
Source: NorthstarMLS as distributed by MLS GRID #6805506 Report a problem | ||
| 3/27/2026 | Listed for sale | $519,900$164/sqft |
Source: NorthstarMLS as distributed by MLS GRID #6805506 Report a problem | ||
| 1/13/2026 | Listing removed | $519,900$164/sqft |
Source: NorthstarMLS as distributed by MLS GRID #6805506 Report a problem | ||
| 12/16/2025 | Price change | $519,900-1%$164/sqft |
Source: NorthstarMLS as distributed by MLS GRID #6805506 Report a problem | ||
| 10/18/2025 | Listed for sale | $524,9000%$166/sqft |
Source: NorthstarMLS as distributed by MLS GRID #6805506 Report a problem | ||
| 10/10/2025 | Listing removed | $525,000$166/sqft |
Source: NorthstarMLS as distributed by MLS GRID #6770196 Report a problem | ||
| 9/3/2025 | Price change | $525,000-0.9%$166/sqft |
Source: NorthstarMLS as distributed by MLS GRID #6770196 Report a problem | ||
| 8/25/2025 | Listed for sale | $530,000+20.5%$168/sqft |
Source: NorthstarMLS as distributed by MLS GRID #6770196 Report a problem | ||
| 7/28/2022 | Sold | $440,000-2.2%$139/sqft |
Source: NorthstarMLS as distributed by MLS GRID #6185705 Report a problem | ||
| 7/5/2022 | Pending sale | $450,000$142/sqft |
Source: NorthstarMLS as distributed by MLS GRID #6185705 Report a problem | ||
| 6/6/2022 | Price change | $450,000-10%$142/sqft |
Source: NorthstarMLS as distributed by MLS GRID #6185705 Report a problem | ||
| 5/18/2022 | Price change | $499,900-5.5%$158/sqft |
Source: NorthstarMLS as distributed by MLS GRID #6185705 Report a problem | ||
| 5/6/2022 | Price change | $529,000-1.9%$167/sqft |
Source: NorthstarMLS as distributed by MLS GRID #6185705 Report a problem | ||
| 4/30/2022 | Listed for sale | $539,000$170/sqft |
Source: NorthstarMLS as distributed by MLS GRID #6185705 Report a problem | ||
Public tax history
| Year | Property taxes | Tax assessment |
|---|---|---|
| 2025 | $6,574 +6.1% | $483,700 +5.7% |
| 2024 | $6,194 +2.9% | $457,800 +5.1% |
| 2023 | $6,018 +6.7% | $435,400 +16.5% |
| 2022 | $5,638 | $373,700 |
| 2021 | $5,638 +7.8% | $373,700 +4.3% |
| 2020 | $5,228 | $358,400 +6.2% |
| 2019 | $5,228 +10.7% | $337,600 +10.9% |
| 2018 | $4,724 +0.8% | $304,500 +8.9% |
| 2017 | $4,686 +20% | $279,500 |
| 2016 | $3,904 | -- |
| 2015 | $3,904 | -- |
| 2014 | $3,904 +7.9% | -- |
| 2013 | $3,618 -6.8% | -- |
| 2012 | $3,882 +9.5% | -- |
| 2011 | $3,546 -2.6% | -- |
| 2010 | $3,640 -2% | -- |
| 2009 | $3,714 -0.2% | -- |
| 2008 | $3,720 +2.1% | -- |
| 2007 | $3,644 +2.4% | -- |
| 2006 | $3,560 +3.4% | -- |
| 2005 | $3,442 +538.3% | -- |
| 2003 | $539 +19% | -- |
| 2002 | $453 +89.4% | -- |
| 2001 | $239 +918.9% | -- |
| 2000 | $23 | -- |
Find assessor info on the county website
Monthly payment
Est. payment
Payment breakdown
Explore the cost of this home by adjusting the details. Changes won't be saved.Climate risks
Neighborhood: 56377
Nearby schools
GreatSchools rating
- 9/10Riverview Intermediate SchoolGrades: 3-5Distance: 2 mi
- 9/10Sartell Middle SchoolGrades: 6-8Distance: 2 mi
- 9/10Sartell Senior High SchoolGrades: 9-12Distance: 4.1 mi
- $460,2005 bd4 ba2.7k sqft1207 Liberty Ct, Sartell, MN 56377Off Market
- $366,9004 bd2 ba1.1k sqft1202 Liberty Ct, Sartell, MN 56377Off Market
- $452,0003 bd2 ba864 sqft1206 Liberty Ct, Sartell, MN 56377Off Market
- $461,4004 bd2 ba1.1k sqft1211 Liberty Ct, Sartell, MN 56377Off Market
- $---- bd-- ba-- sqft1279 Huntington Dr S, Sartell, MN 56377Off Market
- $444,2004 bd3 ba1k sqft1210 Liberty Ct, Sartell, MN 56377Off Market
- $---- bd-- ba-- sqft1283 Huntington Dr S, Sartell, MN 56377Off Market
- $---- bd-- ba-- sqft1275 Huntington Dr S, Sartell, MN 56377Off Market
A local agent can set up tours, give advice and negotiate with sellers.
Similar homes
- $489,0005 bd4 ba3.1k sqft609 20th Ave N, Sartell, MN 56377For Sale

 MLS ID #7109713, Melissa Welsh, Coldwell Banker Realty. NorthstarMLS as distributed by MLS GRID
 - $500,0004 bd4 ba3.5k sqft516 16th St N, Sartell, MN 56377For Sale
 MLS ID #7074906, Heidi J. Voigt, VoigtJohnson. NorthstarMLS as distributed by MLS GRID
 - $520,0005 bd4 ba3.3k sqft2312 Wyoming Ct, Sartell, MN 56377For Sale
 MLS ID #7060671, Laura A Rath, Coldwell Banker Realty. NorthstarMLS as distributed by MLS GRID
 - $550,0005 bd4 ba3.7k sqft1100 Madison Ct, Sartell, MN 56377For Sale
 MLS ID #7108051, Pamela Benoit, Shrewd Real Estate. NorthstarMLS as distributed by MLS GRID
 - $524,9004 bd4 ba3.1k sqft1534 Pebble Creek Ct, Sartell, MN 56377For SaleMLS ID #7062001, Peter Matanich, Premier Real Estate Services. NorthstarMLS as distributed by MLS GRID
- $479,9005 bd3 ba3.2k sqft1705 Boulder Dr, Sartell, MN 56377For SaleMLS ID #7034060, Matt Wieber, Agency North Real Estate, Inc. NorthstarMLS as distributed by MLS GRID
- $539,9004 bd4 ba3.4k sqft850 Meadowlawn Ct, Sartell, MN 56377For SaleMLS ID #7079933, Jeremy J. Forsell, Premier Real Estate Services. NorthstarMLS as distributed by MLS GRID
- $550,0005 bd3 ba3.2k sqft1417 Lavender Ave S, Sartell, MN 56377For SaleMLS ID #7103158, Jason A Fischer, Trust Real Estate Company, LLC. NorthstarMLS as distributed by MLS GRID
- $549,9005 bd4 ba3.9k sqft604 17th St N, Sartell, MN 56377For SaleMLS ID #7070758, George Moore, Premier Real Estate Services. NorthstarMLS as distributed by MLS GRID
- $445,0003 bd3 ba3k sqft1167 3rd St S, Sartell, MN 56377For SaleMLS ID #7101562, Ashley Trulson, Keller Williams Classic Rlty NW. NorthstarMLS as distributed by MLS GRID
- $479,9004 bd3 ba2.5k sqft1704 Knottingham Dr, Sartell, MN 56377For SaleMLS ID #7067472, Ali Spoden, Agency North Real Estate, Inc. NorthstarMLS as distributed by MLS GRID
- $425,0005 bd4 ba3.5k sqft607 2 1/2 St N, Sartell, MN 56377For SaleMLS ID #6807144, Kerby & Cristina Real Estate Experts, RE/MAX Results. NorthstarMLS as distributed by MLS GRID
- $434,9005 bd4 ba3.2k sqft1757 Trentwood Dr, Sartell, MN 56377For SaleMLS ID #7084231, Matt Wieber, Agency North Real Estate, Inc. NorthstarMLS as distributed by MLS GRID
- $414,9005 bd3 ba3.2k sqft826 3rd St N, Sartell, MN 56377For SaleMLS ID #7038632, Christopher Hauck, Coldwell Banker Realty. NorthstarMLS as distributed by MLS GRID
- $469,9004 bd3 ba3.6k sqft2721 Park Dr, Saint Cloud, MN 56303For SaleMLS ID #7095342, Paul Morrison, RE/MAX Results. NorthstarMLS as distributed by MLS GRID
- $549,9005 bd4 ba3.3k sqft1150 Oakcrest Dr, Sauk Rapids, MN 56379For SaleMLS ID #7107518, Tiffany M Marshall, Keller Williams Classic Realty. NorthstarMLS as distributed by MLS GRID
- $334,9004 bd2 ba2k sqft1120 4th St N, Sartell, MN 56377For SaleMLS ID #7109237, Scott Shosted, VoigtJohnson. NorthstarMLS as distributed by MLS GRID
- $549,9006 bd4 ba4k sqft2165 Mill Pond Dr, Saint Cloud, MN 56303For SaleMLS ID #7102454, Scott Lynch, Agency North Real Estate, Inc. NorthstarMLS as distributed by MLS GRID
- $479,9005 bd4 ba3.9k sqft1903 Meadowrose Blvd, Saint Cloud, MN 56301For SaleMLS ID #7102796, Tamera Marinaro, Premier Real Estate Services. NorthstarMLS as distributed by MLS GRID
- $324,9004 bd2 ba2k sqft737 4th St N, Sartell, MN 56377For SaleMLS ID #7111431, Scott Shosted, VoigtJohnson. NorthstarMLS as distributed by MLS GRID
