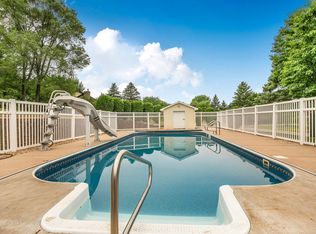
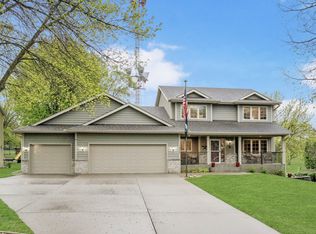
An incredible value for this beautifully maintained home situated on a rare half-acre corner cul-de-sac lot with mature trees, and a colorful pollinator garden that enhances the welcoming front porch. The spacious yard offers privacy and plenty of room to relax, play, or entertain.
A dramatic two-story foyer welcomes you inside. The chef's kitchen features a large center island, abundant cabinetry, and generous workspace, opening to the informal dining area and bright living room with a cozy fireplace and expansive windows overlooking the backyard.
Step out onto the deck to enjoy peaceful views of the mature trees and expansive yard. The walkout lower level expands the living space with a large family room featuring a second fireplace, wet bar, and an additional bedroom or home office—ideal for guests, remote work, or multi-purpose living.
Generously sized living spaces, quality finishes, and an exceptional setting make this home a rare opportunity, desirable cul-de-sac location. Large 780 sq heated garage, insulated and sheet-rocked ready to be finished taped and painted. This is a wonderful neighborhood to stroll and there is a park only a block away!
Active
Price cut: $25K (9/7)
$420,000
1903 Meadowrose Blvd, Saint Cloud, MN 56301
5beds
3,908sqft
Single Family
Built in 1994
0.54 Acres Lot
$420,100 Zestimate®
$107/sqft
$-- HOA
What's special
Second fireplaceLarge center islandQuality finishesCozy fireplaceWelcoming front porchGenerous workspaceDramatic two-story foyer
- 67 days
- 499
- 17
Zillow last checked:
Listing updated:
Listed by:
Tamera Marinaro 320-250-4902,
Premier Real Estate Services
Source: NorthstarMLS as distributed by MLS GRID,MLS#: 7102796
Facts & features
Interior
Bedrooms & bathrooms
- Bedrooms: 5
- Bathrooms: 4
- Full bathrooms: 3
- 1/2 bathrooms: 1
Bedroom
- Level: Upper
- Area: 208 Square Feet
- Dimensions: 16x13
Bedroom 2
- Level: Upper
- Area: 154 Square Feet
- Dimensions: 14x11
Bedroom 3
- Level: Upper
- Area: 132 Square Feet
- Dimensions: 12x11
Bedroom 4
- Level: Upper
- Area: 130 Square Feet
- Dimensions: 13x10
Bedroom 5
- Level: Lower
- Area: 208 Square Feet
- Dimensions: 16x13
Other
- Level: Lower
- Area: 90 Square Feet
- Dimensions: 10x9
Dining room
- Level: Main
- Area: 168 Square Feet
- Dimensions: 14x12
Exercise room
- Level: Lower
- Area: 143 Square Feet
- Dimensions: 13x11
Family room
- Level: Lower
- Area: 390 Square Feet
- Dimensions: 30x13
Great room
- Level: Main
- Area: 234 Square Feet
- Dimensions: 18x13
Informal dining room
- Level: Main
- Area: 156 Square Feet
- Dimensions: 13x12
Kitchen
- Level: Main
- Area: 210 Square Feet
- Dimensions: 15x14
Laundry
- Level: Main
- Area: 63 Square Feet
- Dimensions: 9x7
Living room
- Level: Main
- Area: 156 Square Feet
- Dimensions: 13x12
Heating
- Forced Air, Fireplace(s), Humidifier
Cooling
- Central Air
Appliances
- Included: Dishwasher, Dryer, Exhaust Fan, Freezer, Humidifier, Microwave, Range, Refrigerator
- Laundry: Laundry Room, Main Level
Features
- Basement: Drain Tiled,Finished,Full,Walk-Out Access
- Number of fireplaces: 2
- Fireplace features: Electric, Family Room, Gas, Living Room
Interior area
- Total structure area: 3,908
- Total interior livable area: 3,908 sqft
- Finished area above ground: 2,608
- Finished area below ground: 1,300
Video & virtual tour
Property
Parking
- Total spaces: 3
- Parking features: Attached
- Attached garage spaces: 3
Accessibility
- Accessibility features: None
Features
- Levels: Two
- Stories: 2
- Patio & porch: Composite Decking, Deck, Front Porch, Patio
Lot
- Size: 0.54 Acres
- Dimensions: 160 x 140
- Features: Corner Lot, Tree Coverage - Medium
Details
- Foundation area: 1324
- Parcel number: 82515400340
- Zoning description: Residential-Single Family
Construction
Type & style
- Home type: SingleFamily
- Property subtype: Single Family
Materials
- Block, Brick, Frame
- Roof: Architectural Shingle
Condition
- New construction: No
- Year built: 1994
Utilities & green energy
- Electric: Circuit Breakers, 150 Amp Service, Power Company: Xcel Energy
- Gas: Natural Gas
- Sewer: City Sewer/Connected
- Water: City Water/Connected, Well
Community & HOA
Community
- Subdivision: Tiffany Park
HOA
- Has HOA: No
Location
- Region: Saint Cloud
Financial & listing details
- Price per square foot: $107/sqft
- Tax assessed value: $416,400
- Annual tax amount: $5,362
- Date on market: 7/2/2026
- Cumulative days on market: 132 days
Estimated market value
$420,100
$399,000 - $441,000
$3,153/mo
Price history
| Date | Event | Price |
|---|---|---|
| 9/7/2026 | Price change | $420,000-5.6%$107/sqft |
Source:  NorthstarMLS as distributed by MLS GRID #7102796 Report a problem NorthstarMLS as distributed by MLS GRID #7102796 Report a problem | ||
| 8/29/2026 | Price change | $445,000-5.3%$114/sqft |
Source: NorthstarMLS as distributed by MLS GRID #7102796 Report a problem | ||
| 8/21/2026 | Price change | $469,900-1.1%$120/sqft |
Source: NorthstarMLS as distributed by MLS GRID #7102796 Report a problem | ||
| 8/6/2026 | Price change | $474,900-1%$122/sqft |
Source: NorthstarMLS as distributed by MLS GRID #7102796 Report a problem | ||
| 7/18/2026 | Price change | $479,900-1%$123/sqft |
Source: NorthstarMLS as distributed by MLS GRID #7102796 Report a problem | ||
| 7/10/2026 | Listed for sale | $484,900+5.4%$124/sqft |
Source: NorthstarMLS as distributed by MLS GRID #7102796 Report a problem | ||
| 11/19/2025 | Listing removed | $460,000$118/sqft |
Source: NorthstarMLS as distributed by MLS GRID #6754514 Report a problem | ||
| 9/19/2025 | Price change | $460,000-3.2%$118/sqft |
Source: NorthstarMLS as distributed by MLS GRID #6754514 Report a problem | ||
| 8/29/2025 | Price change | $475,000-2.1%$122/sqft |
Source: NorthstarMLS as distributed by MLS GRID #6754514 Report a problem | ||
| 7/31/2025 | Price change | $485,000-3%$124/sqft |
Source: NorthstarMLS as distributed by MLS GRID #6754514 Report a problem | ||
| 7/14/2025 | Listed for sale | $500,000+7.6%$128/sqft |
Source: NorthstarMLS as distributed by MLS GRID #6754514 Report a problem | ||
| 8/18/2023 | Sold | $464,900-3.1%$119/sqft |
Source: NorthstarMLS as distributed by MLS GRID #6371395 Report a problem | ||
| 6/26/2023 | Pending sale | $479,900$123/sqft |
Source: NorthstarMLS as distributed by MLS GRID #6371395 Report a problem | ||
| 5/16/2023 | Listed for sale | $479,900+4.3%$123/sqft |
Source: NorthstarMLS as distributed by MLS GRID #6371395 Report a problem | ||
| 12/1/2022 | Listing removed | -- |
Source:  Edina Realty Report a problem Edina Realty Report a problem | ||
| 10/24/2022 | Price change | $459,900-2.1%$118/sqft |
Source: NorthstarMLS as distributed by MLS GRID #6245505 Report a problem | ||
| 8/9/2022 | Listed for sale | $469,900+9.3%$120/sqft |
Source: NorthstarMLS as distributed by MLS GRID #6245505 Report a problem | ||
| 4/7/2020 | Listing removed | $429,900$110/sqft |
Source: Edina Realty, Inc., a Berkshire Hathaway affiliate #4961616 Report a problem | ||
| 12/30/2019 | Price change | $429,900-2.1%$110/sqft |
Source: Edina Realty, Inc., a Berkshire Hathaway affiliate #4961616 Report a problem | ||
| 6/1/2018 | Listed for sale | $439,000$112/sqft |
Source: Edina Realty, Inc., a Berkshire Hathaway affiliate #4961616 Report a problem | ||
Public tax history
| Year | Property taxes | Tax assessment |
|---|---|---|
| 2025 | $5,354 -0.6% | $416,400 +1.5% |
| 2024 | $5,386 +6.3% | $410,200 +8.3% |
| 2023 | $5,066 -10.7% | $378,800 +16% |
| 2022 | $5,676 | $326,500 |
| 2021 | $5,676 -4.5% | $326,500 |
| 2020 | $5,946 | $326,500 |
| 2019 | $5,946 -2.2% | $326,500 +7.2% |
| 2018 | $6,080 +4% | $304,700 +7.9% |
| 2017 | $5,844 +6.1% | $282,400 |
| 2016 | $5,506 | -- |
| 2015 | $5,506 | -- |
| 2014 | $5,506 +2.5% | -- |
| 2013 | $5,374 -0.7% | -- |
| 2012 | $5,412 +1.3% | -- |
| 2011 | $5,340 +1% | -- |
| 2010 | $5,286 +48% | -- |
| 2009 | $3,573 +9.1% | -- |
| 2008 | $3,274 +3.2% | -- |
| 2007 | $3,171 +6.8% | -- |
| 2006 | $2,970 -40.1% | -- |
| 2005 | $4,960 +84.9% | -- |
| 2003 | $2,682 +18.2% | -- |
| 2002 | $2,269 -33.2% | -- |
| 2001 | $3,399 +3.6% | -- |
| 2000 | $3,281 | -- |
Find assessor info on the county website
Monthly payment
Est. payment
Payment breakdown
Explore the cost of this home by adjusting the details. Changes won't be saved.Climate risks
Neighborhood: 56301
- $---- bd-- ba-- sqft1924 Meadow Rose Blvd, Saint Cloud, MN 56301Off Market
- $467,7005 bd4 ba3.2k sqft1914 Meadowrose Blvd, Saint Cloud, MN 56301Off Market
- $485,0004 bd4 ba3.2k sqft1907 Meadowrose Blvd, Saint Cloud, MN 56301Sold

- $446,0003 bd3 ba2.6k sqft1908 Meadowrose Blvd, Saint Cloud, MN 56301Off Market
Similar homes
- $399,9004 bd4 ba3.4k sqft2008 Shannon Dr, Saint Cloud, MN 56301For Sale

 MLS ID #7133217, Matt Wieber, Agency North Real Estate, Inc. NorthstarMLS as distributed by MLS GRID
 - $489,9004 bd4 ba3.6k sqft1822 30th St S, Saint Cloud, MN 56301For Sale
 MLS ID #7129162, Heidi J. Voigt, VoigtJohnson. NorthstarMLS as distributed by MLS GRID
 - $379,9004 bd3 ba2.6k sqft2215 Imperial Dr, Saint Cloud, MN 56301For Sale
 MLS ID #7104293, Matt Wieber, Agency North Real Estate, Inc. NorthstarMLS as distributed by MLS GRID
 - $407,4003 bd4 ba3.8k sqft1908 Prairie Hill Rd, Saint Cloud, MN 56301For Sale
 MLS ID #7068760, Jenessa Schendzielos, RE/MAX Results. NorthstarMLS as distributed by MLS GRID
 - $374,9004 bd3 ba2.2k sqft2105 Prairie Hill Rd, Saint Cloud, MN 56301For SaleMLS ID #7111539, Roger U. Schleper, Premier Real Estate Services. NorthstarMLS as distributed by MLS GRID
- $349,9004 bd3 ba3.2k sqft2407 Tranquility Dr, Saint Cloud, MN 56301For SaleMLS ID #7042237, Amy Legatt, RE/MAX Results. NorthstarMLS as distributed by MLS GRID
- $290,0004 bd3 ba2.5k sqft1817 Oregon Trl, Saint Cloud, MN 56301For SaleMLS ID #7138692, Megan Moreau, Kris Lindahl Real Estate. NorthstarMLS as distributed by MLS GRID
- $429,0006 bd4 ba3.1k sqft1431 23rd St SE, Saint Cloud, MN 56304For SaleMLS ID #7127601, Jon Dold, Century 21 First Realty, Inc.. NorthstarMLS as distributed by MLS GRID
- $469,9005 bd2 ba2.2k sqft4334 Cooper Ave S, Saint Cloud, MN 56301For SaleMLS ID #7111825, Maria A Hillard, Bridge Realty, LLC. NorthstarMLS as distributed by MLS GRID
- $514,9004 bd3 ba2.9k sqft2502 Island View Dr, Saint Cloud, MN 56301For SaleMLS ID #7134513, Douglas A. Seanger, Premier Real Estate Services. NorthstarMLS as distributed by MLS GRID
- $400,0005 bd4 ba3.4k sqft1234 Mill Creek Cir, Saint Cloud, MN 56303For SaleMLS ID #7040933, Abby Schannauer, Keller Williams Classic Rlty NW. NorthstarMLS as distributed by MLS GRID
- $497,5004 bd4 ba4.2k sqft3120 Devon Ter, Saint Cloud, MN 56301For SaleMLS ID #7090348, Knutson/McAlpin Team, Edina Realty, Inc.. NorthstarMLS as distributed by MLS GRID
- $499,9005 bd4 ba3.7k sqft3612 Southridge Ct, Saint Cloud, MN 56301For SaleMLS ID #7107723, Hollie Engle, Pemberton RE. NorthstarMLS as distributed by MLS GRID
- $309,9004 bd2 ba2.1k sqft3113 Partridge Cir, Saint Cloud, MN 56301For SaleMLS ID #7124399, Samuel Lieser, Purpose Driven Realty, LLC. NorthstarMLS as distributed by MLS GRID
- $360,0005 bd3 ba3.3k sqft663 Roosevelt Rd, Saint Cloud, MN 56301For SaleMLS ID #7054916, Janel Morgan, Morgan & Co.. NorthstarMLS as distributed by MLS GRID
- $299,9003 bd2 ba2.3k sqft2021 17th St S, Saint Cloud, MN 56301For SaleMLS ID #7137546, Jason Dowdey, Weichert REALTORS Tower Properties. NorthstarMLS as distributed by MLS GRID
- $399,5004 bd2 ba3.3k sqft1703 2nd St SE, Saint Cloud, MN 56304For SaleMLS ID #7124292, Ronald R. Spencer, Coldwell Banker Realty. NorthstarMLS as distributed by MLS GRID
- $375,0005 bd3 ba3.1k sqft1215 35th Ave N, Saint Cloud, MN 56303For SaleMLS ID #7124132, Christopher Jacques, Premier Real Estate Services. NorthstarMLS as distributed by MLS GRID
- $439,9003 bd3 ba3.4k sqft1400 25th St SE, Saint Cloud, MN 56304For SaleMLS ID #7117954, Jeremy J Danielson, RE/MAX Results. NorthstarMLS as distributed by MLS GRID
- $287,5003 bd2 ba2.2k sqft1827 Haller Way, Saint Cloud, MN 56301For SaleMLS ID #7132126, Ronald R. Spencer, Coldwell Banker Realty. NorthstarMLS as distributed by MLS GRID
