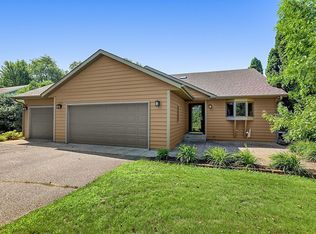
Rare opportunity! A rare find! Sometimes cliche, but not when it comes to this amazing North St. Cloud raised rambler. This home has so many checklist items you'll be impressed. Gorgeous natural wood siding offers stunning curb appeal. A huge 50x28 detached garage stands beside. Both structures had new roofs installed in 2023. Only two-owners have been lucky to own this home since it was built by the original owner in 1998. 5 large bedrooms, 2.5 baths including a separate primary bath. Main level offers open floor plan with beautiful hardwood floors and original woodwork. Call it a mid-level great room with higher ceilings, brand new carpeting and gas fireplace. The lower level continues to WOW with large family room also with brand new carpet, game room, a full bath and two more large bedrooms with egress. And yes, the detached garage. You don't get this much garage in-town close to everything. The details in the original custom design makes this home great for everyone.
Active
Price cut: $4.9K (9/2)
$375,000
1215 35th Ave N, Saint Cloud, MN 56303
5beds
3,164sqft
Single Family
Built in 1998
0.37 Acres Lot
$372,900 Zestimate®
$119/sqft
$-- HOA
What's special
- 30 days
- 716
- 45
Zillow last checked:
Listing updated:
Listed by:
Christopher Jacques 320-241-9841,
Premier Real Estate Services,
Steven Hartung 320-267-1377
Source: NorthstarMLS as distributed by MLS GRID,MLS#: 7124132
Facts & features
Interior
Bedrooms & bathrooms
- Bedrooms: 5
- Bathrooms: 3
- Full bathrooms: 1
- 3/4 bathrooms: 1
- 1/2 bathrooms: 1
Bedroom
- Level: Upper
- Area: 154 Square Feet
- Dimensions: 14x11
Bedroom 2
- Level: Upper
- Area: 110 Square Feet
- Dimensions: 11x10
Bedroom 3
- Level: Upper
- Area: 121 Square Feet
- Dimensions: 11x11
Bedroom 4
- Level: Lower
- Area: 132 Square Feet
- Dimensions: 12x11
Bedroom 5
- Level: Lower
- Area: 143 Square Feet
- Dimensions: 13x11
Dining room
- Level: Upper
- Area: 170 Square Feet
- Dimensions: 17x10
Family room
- Level: Lower
- Area: 304 Square Feet
- Dimensions: 19x16
Game room
- Level: Lower
- Area: 182 Square Feet
- Dimensions: 14x13
Great room
- Level: Main
- Area: 315 Square Feet
- Dimensions: 21x15
Kitchen
- Level: Upper
- Area: 252 Square Feet
- Dimensions: 18x14
Living room
- Level: Upper
- Area: 220 Square Feet
- Dimensions: 20x11
Heating
- Forced Air
Cooling
- Central Air
Appliances
- Included: Air-To-Air Exchanger, Dishwasher, Dryer, Microwave, Refrigerator, Wall Oven, Washer
Features
- Basement: Block,Egress Window(s),Finished,Full
- Number of fireplaces: 1
- Fireplace features: Gas
Interior area
- Total structure area: 3,264
- Total interior livable area: 3,164 sqft
- Finished area above ground: 1,824
- Finished area below ground: 1,340
Video & virtual tour
Property
Parking
- Total spaces: 4
- Parking features: Detached Garage
- Garage spaces: 4
- Details: Garage Dimensions (50x28)
Accessibility
- Accessibility features: None
Features
- Levels: One
- Stories: 1
- Fencing: Chain Link
Lot
- Size: 0.37 Acres
- Dimensions: 122 x 132
- Features: Tree Coverage - Light
Details
- Foundation area: 1440
- Parcel number: 82444420010
- Zoning description: Residential-Single Family
Construction
Type & style
- Home type: SingleFamily
- Property subtype: Single Family
Materials
- Block
- Roof: Age 8 Years or Less,Asphalt
Condition
- New construction: No
- Year built: 1998
Utilities & green energy
- Gas: Natural Gas
- Sewer: City Sewer/Connected
- Water: City Water/Connected, Well
Community & HOA
Community
- Subdivision: Boecker Place
HOA
- Has HOA: No
Location
- Region: Saint Cloud
Financial & listing details
- Price per square foot: $119/sqft
- Tax assessed value: $297,800
- Annual tax amount: $4,166
- Date on market: 8/8/2026
Estimated market value
$372,900
$354,000 - $392,000
$2,740/mo
Price history
| Date | Event | Price |
|---|---|---|
| 9/2/2026 | Price change | $375,000-1.3%$119/sqft |
Source:  NorthstarMLS as distributed by MLS GRID #7124132 Report a problem NorthstarMLS as distributed by MLS GRID #7124132 Report a problem | ||
| 8/13/2026 | Listed for sale | $379,900+26.7%$120/sqft |
Source: NorthstarMLS as distributed by MLS GRID #7124132 Report a problem | ||
| 10/3/2022 | Sold | $299,900$95/sqft |
Source: NorthstarMLS as distributed by MLS GRID #6251479 Report a problem | ||
| 8/29/2022 | Pending sale | $299,900$95/sqft |
Source: NorthstarMLS as distributed by MLS GRID #6251479 Report a problem | ||
| 8/25/2022 | Listed for sale | $299,900$95/sqft |
Source: NorthstarMLS as distributed by MLS GRID #6251479 Report a problem | ||
Public tax history
| Year | Property taxes | Tax assessment |
|---|---|---|
| 2025 | $3,414 -2% | $297,800 +8.5% |
| 2024 | $3,482 +17.2% | $274,400 +17.6% |
| 2023 | $2,972 +7.3% | $233,400 +12.1% |
| 2022 | $2,770 | $208,200 |
| 2021 | $2,770 +2.2% | $208,200 +1.6% |
| 2020 | $2,710 | $204,900 +3.2% |
| 2019 | $2,710 +3.4% | $198,600 +12.2% |
| 2018 | $2,622 +8.1% | $177,000 +5.4% |
| 2017 | $2,426 +8.8% | $167,900 |
| 2016 | $2,230 | -- |
| 2015 | $2,230 | -- |
| 2014 | $2,230 +6.7% | -- |
| 2013 | $2,090 -12.6% | -- |
| 2012 | $2,390 +0.1% | -- |
| 2011 | $2,388 +2.1% | -- |
| 2010 | $2,338 +3% | -- |
| 2009 | $2,269 +8.1% | -- |
| 2008 | $2,098 +1.7% | -- |
| 2007 | $2,064 +9.3% | -- |
| 2006 | $1,889 -1.3% | -- |
| 2005 | $1,914 +11.6% | -- |
| 2003 | $1,716 +9.7% | -- |
| 2002 | $1,564 -27.3% | -- |
| 2001 | $2,152 +71.3% | -- |
| 2000 | $1,257 | -- |
Find assessor info on the county website
Monthly payment
Est. payment
Payment breakdown
Explore the cost of this home by adjusting the details. Changes won't be saved.Climate risks
Neighborhood: 56303
Similar homes
- $400,0005 bd4 ba3.4k sqft1234 Mill Creek Cir, Saint Cloud, MN 56303For Sale

 MLS ID #7040933, Abby Schannauer, Keller Williams Classic Rlty NW. NorthstarMLS as distributed by MLS GRID
 - $340,0004 bd3 ba2.2k sqft6022 Prairie Rose Dr, Saint Cloud, MN 56303For Sale
 MLS ID #7118397, Marty Czech, Premier Real Estate Services. NorthstarMLS as distributed by MLS GRID
 - $379,9004 bd3 ba2.6k sqft2215 Imperial Dr, Saint Cloud, MN 56301For Sale
 MLS ID #7104293, Matt Wieber, Agency North Real Estate, Inc. NorthstarMLS as distributed by MLS GRID
 - $370,0003 bd3 ba2k sqft1830 61st Ave N, Saint Cloud, MN 56303For Sale
 MLS ID #7107569, Christopher Jacques, Premier Real Estate Services. NorthstarMLS as distributed by MLS GRID
 - $374,9004 bd3 ba2.2k sqft2105 Prairie Hill Rd, Saint Cloud, MN 56301For SaleMLS ID #7111539, Roger U. Schleper, Premier Real Estate Services. NorthstarMLS as distributed by MLS GRID
- $399,9004 bd4 ba3.4k sqft2008 Shannon Dr, Saint Cloud, MN 56301For SaleMLS ID #7133217, Matt Wieber, Agency North Real Estate, Inc. NorthstarMLS as distributed by MLS GRID
- $360,0003 bd3 ba2.7k sqft1021 Bromo Ave, Saint Cloud, MN 56303For SaleMLS ID #7098861, Kristyn Nelson, Coldwell Banker Realty. NorthstarMLS as distributed by MLS GRID
- $339,9005 bd2 ba2k sqft1014 11th Ave N, Saint Cloud, MN 56303For SaleMLS ID #7086524, Debbie Niemeyer, Coldwell Banker Realty. NorthstarMLS as distributed by MLS GRID
- $350,0003 bd2 ba1.6k sqft1542 Mulberry Rd, Saint Cloud, MN 56303For SaleMLS ID #7105227, DeeDee Fisher, RE/MAX Results. NorthstarMLS as distributed by MLS GRID
- $399,5004 bd2 ba3.3k sqft1703 2nd St SE, Saint Cloud, MN 56304For SaleMLS ID #7124292, Ronald R. Spencer, Coldwell Banker Realty. NorthstarMLS as distributed by MLS GRID
- $499,9005 bd4 ba4.7k sqft2527 Colony Cir, Saint Cloud, MN 56303For SaleMLS ID #7121800, Christina Clifton, Central MN Realty LLC. NorthstarMLS as distributed by MLS GRID
- $309,9003 bd2 ba2k sqft1535 29th Ave N, Saint Cloud, MN 56303For SaleMLS ID #7132822, Debbie Niemeyer, Coldwell Banker Realty. NorthstarMLS as distributed by MLS GRID
- $279,0004 bd3 ba1.8k sqft1785 Oak Rd, Saint Cloud, MN 56303For SaleMLS ID #7125575, Jonathan Soto, RE/MAX Results. NorthstarMLS as distributed by MLS GRID
- $275,0004 bd2 ba1.9k sqft1211 Cypress Rd, Saint Cloud, MN 56303For SaleMLS ID #7134928, Troy Felton, Keller Williams Integrity NW. NorthstarMLS as distributed by MLS GRID
- $420,0005 bd4 ba3.9k sqft1903 Meadowrose Blvd, Saint Cloud, MN 56301For SaleMLS ID #7102796, Tamera Marinaro, Premier Real Estate Services. NorthstarMLS as distributed by MLS GRID
- $349,9004 bd3 ba3.2k sqft2407 Tranquility Dr, Saint Cloud, MN 56301For SaleMLS ID #7042237, Amy Legatt, RE/MAX Results. NorthstarMLS as distributed by MLS GRID
- $360,0005 bd3 ba3.3k sqft663 Roosevelt Rd, Saint Cloud, MN 56301For SaleMLS ID #7054916, Janel Morgan, Morgan & Co.. NorthstarMLS as distributed by MLS GRID
- $290,0004 bd3 ba2.5k sqft1817 Oregon Trl, Saint Cloud, MN 56301For SaleMLS ID #7138692, Megan Moreau, Kris Lindahl Real Estate. NorthstarMLS as distributed by MLS GRID
- $399,9004 bd4 ba2.9k sqft1070 Sunwood Park Ln, Waite Park, MN 56387For SaleMLS ID #7132879, Peter Matanich, Premier Real Estate Services. NorthstarMLS as distributed by MLS GRID
- $274,0003 bd2 ba2k sqft1513 32nd Ave N, Saint Cloud, MN 56303For SaleMLS ID #7111230, Britt Ringstrom, eXp Realty. NorthstarMLS as distributed by MLS GRID
