Welcome to an exceptional opportunity in the Southview neighborhood of west St. Cloud. Proudly offered by its original owners, this meticulously maintained and thoughtfully updated home reflects years of pride in ownership and is ready for its next chapter. Offering more than 2,000 finished square feet, this spacious home combines timeless comfort with modern updates. The beautifully remodeled kitchen features elegant granite countertops, abundant cabinetry, and a welcoming eat-in dining area, creating the perfect space for everyday living and entertaining. The expansive main-level living room provides a warm, inviting atmosphere with gas fireplace, while the adjacent dining area opens to a relaxing three-season sunroom complete with a hot tub—your own private retreat to enjoy throughout much of the year. The upper level offers three generously sized bedrooms, including a spacious primary suite with an attractively updated private 3/4 bathroom. A convenient main-level laundry room, half bath, and versatile office or den add flexibility to accommodate today's lifestyles, whether working from home or creating additional living space. Outside, you'll appreciate the home's outstanding curb appeal with maintenance-free vinyl siding and the peace of mind that comes with a new roof installed in 2025. The oversized two-stall garage provides exceptional storage and workspace, while the impressive 0.45-acre lot offers room to spread out and enjoy the outdoors. An irrigation well supplies the in-ground sprinkler system, helping keep the lawn lush and beautiful throughout the season. One of the property's most desirable features is its incredible backyard setting, where the lot directly adjoins Southview Park, providing a peaceful backdrop, added privacy, and immediate access to green space for recreation, walking, and outdoor enjoyment. Homes offering this level of care, thoughtful updates, generous lot size, and premium park-side location are a rare find. Don't miss your opportunity to make this exceptional Southview home your own.
Active
$370,000
1830 61st Ave N, Saint Cloud, MN 56303
3beds
2,032sqft
:
Get pre-qualified$2,340/mo
Single Family
Built in 1985
0.45 Acres Lot
$366,000 Zestimate®
$182/sqft
$-- HOA
What's special
- 30 days |
- 293 |
- 14 |
Zillow last checked:
Listing updated:
Listed by:
Christopher Jacques 320-241-9841,
Premier Real Estate Services,
Jeremy D Shavers 320-292-2967
Source: NorthstarMLS as distributed by MLS GRID,MLS#: 7107569
Facts & features
Interior
Bedrooms & bathrooms
- Bedrooms: 3
- Bathrooms: 3
- Full bathrooms: 1
- 3/4 bathrooms: 1
- 1/2 bathrooms: 1
Bedroom
- Level: Upper
- Area: 187 Square Feet
- Dimensions: 17x11
Bedroom 2
- Level: Upper
- Area: 187 Square Feet
- Dimensions: 17x11
Bedroom 3
- Level: Upper
- Area: 168 Square Feet
- Dimensions: 14x12
Dining room
- Level: Main
- Area: 99 Square Feet
- Dimensions: 11x9
Kitchen
- Level: Main
- Area: 120 Square Feet
- Dimensions: 12x10
Living room
- Level: Main
- Area: 221 Square Feet
- Dimensions: 17x13
Office
- Level: Main
- Area: 120 Square Feet
- Dimensions: 15x8
Sun room
- Level: Main
- Area: 195 Square Feet
- Dimensions: 15x13
Heating
- Forced Air
Cooling
- Central Air
Appliances
- Included: Dishwasher, Dryer, Water Osmosis System, Microwave, Range, Refrigerator, Washer, Water Softener Owned
- Laundry: Main Level
Features
- Basement: Block,Full,Unfinished
- Number of fireplaces: 1
- Fireplace features: Gas, Living Room
Interior area
- Total structure area: 2,916
- Total interior livable area: 2,032 sqft
- Finished area above ground: 2,032
- Finished area below ground: 0
Video & virtual tour
Property
Parking
- Total spaces: 2
- Parking features: Attached, Asphalt, Heated Garage, Insulated Garage
- Attached garage spaces: 2
- Details: Garage Dimensions (29x27)
Accessibility
- Accessibility features: None
Features
- Levels: Two
- Stories: 2
- Patio & porch: Patio
Lot
- Size: 0.45 Acres
- Dimensions: 97 x 200
Details
- Foundation area: 884
- Parcel number: 82509590026
- Zoning description: Residential-Single Family
Construction
Type & style
- Home type: SingleFamily
- Property subtype: Single Family
Materials
- Block
- Roof: Age 8 Years or Less,Asphalt
Condition
- New construction: No
- Year built: 1985
Utilities & green energy
- Electric: Circuit Breakers, 200+ Amp Service
- Gas: Natural Gas
- Sewer: City Sewer/Connected
- Water: City Water/Connected
Community & HOA
Community
- Subdivision: Southview 90
HOA
- Has HOA: No
Location
- Region: Saint Cloud
Financial & listing details
- Price per square foot: $182/sqft
- Tax assessed value: $335,700
- Annual tax amount: $4,776
- Date on market: 7/10/2026
Estimated market value
$366,000
$348,000 - $384,000
$2,167/mo
Price history
| Date | Event | Price |
|---|---|---|
| 7/17/2026 | Listed for sale | $370,000$182/sqft |
Source:  NorthstarMLS as distributed by MLS GRID #7107569 Report a problem NorthstarMLS as distributed by MLS GRID #7107569 Report a problem | ||
Public tax history
| Year | Property taxes | Tax assessment |
|---|---|---|
| 2025 | $3,800 -1.6% | $335,700 +11.5% |
| 2024 | $3,862 +8.5% | $301,000 +10% |
| 2023 | $3,560 +15.7% | $273,600 +20.1% |
| 2022 | $3,078 | $227,900 |
| 2021 | $3,078 +6.8% | $227,900 +4% |
| 2020 | $2,882 | $219,200 +4.7% |
| 2019 | $2,882 +9.6% | $209,300 +14.1% |
| 2018 | $2,630 +3.9% | $183,400 +7.5% |
| 2017 | $2,532 +11.3% | $170,600 |
| 2016 | $2,274 | -- |
| 2015 | $2,274 | -- |
| 2014 | $2,274 +8.4% | -- |
| 2013 | $2,098 -2.8% | -- |
| 2012 | $2,158 -0.9% | -- |
| 2011 | $2,178 +3.4% | -- |
| 2010 | $2,106 -1.3% | -- |
| 2009 | $2,134 +8.2% | -- |
| 2008 | $1,972 +2% | -- |
| 2007 | $1,934 +4.1% | -- |
| 2006 | $1,858 +12.9% | -- |
| 2005 | $1,646 +8.5% | -- |
| 2003 | $1,517 +15.5% | -- |
| 2002 | $1,313 -15.7% | -- |
| 2001 | $1,557 +7% | -- |
| 2000 | $1,455 | -- |
Find assessor info on the county website
Monthly payment
Est. payment
Payment breakdown
Explore the cost of this home by adjusting the details. Changes won't be saved.Climate risks
Neighborhood: 56303
Nearby schools
GreatSchools rating
- 4/10Westwood Elementary SchoolGrades: PK-5Distance: 1.1 mi
- 3/10North Junior High SchoolGrades: 6-8Distance: 2.6 mi
- 3/10Apollo Senior High SchoolGrades: 9-12Distance: 1.9 mi
- $282,8003 bd2 ba1.1k sqft1838 61st Ave N, Saint Cloud, MN 56303Off Market
- $365,2004 bd3 ba2.1k sqft1822 61st Ave N, Saint Cloud, MN 56303Off Market
- $377,1004 bd4 ba2.9k sqft6034 19th St N, Saint Cloud, MN 56303Off Market
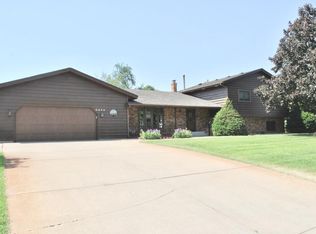
- $326,2002 bd3 ba1.6k sqft1814 61st Ave N, Saint Cloud, MN 56303Off Market
- $286,6002 bd2 ba1.7k sqft1831 61st Ave N, Saint Cloud, MN 56303Off Market
- $288,6003 bd2 ba1.3k sqft1823 61st Ave N, Saint Cloud, MN 56303Off Market
- $347,3004 bd1 ba2.1k sqft1839 61st Ave N, Saint Cloud, MN 56303Off Market
- $273,7002 bd2 ba1.1k sqft1815 61st Ave N, Saint Cloud, MN 56303Off Market
A local agent can set up tours, give advice and negotiate with sellers.
Similar homes
- $350,0004 bd3 ba2.3k sqft1919 Cypress Rd, Saint Cloud, MN 56303For Sale

 MLS ID #7110000, Janel Morgan, Morgan & Co.. NorthstarMLS as distributed by MLS GRID
 - $365,0003 bd3 ba2.7k sqft1021 Bromo Ave, Saint Cloud, MN 56303For Sale
 MLS ID #7098861, Kristyn Nelson, Coldwell Banker Realty. NorthstarMLS as distributed by MLS GRID
 - $340,0004 bd3 ba2.2k sqft6022 Prairie Rose Dr, Saint Cloud, MN 56303For Sale
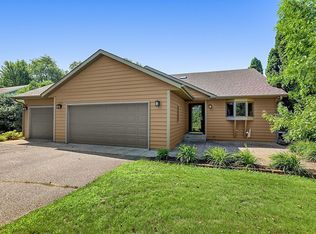 MLS ID #7118397, Marty Czech, Premier Real Estate Services. NorthstarMLS as distributed by MLS GRID
 - $360,0003 bd2 ba1.6k sqft6813 Northwood Ln, Saint Cloud, MN 56303For Sale
 MLS ID #7107392, Randy Meierhofer, Edina Realty, Inc. NorthstarMLS as distributed by MLS GRID
 - $365,0003 bd2 ba1.6k sqft1542 Mulberry Rd, Saint Cloud, MN 56303For SaleMLS ID #7105227, DeeDee Fisher, RE/MAX Results. NorthstarMLS as distributed by MLS GRID
- $326,9004 bd2 ba2.2k sqft5652 W Oakes Dr, Saint Cloud, MN 56303For SaleMLS ID #7114983, Sarah Neu, Central MN Realty LLC. NorthstarMLS as distributed by MLS GRID
- $298,0004 bd2 ba1.7k sqft1735 Hazelwood Cir, Saint Cloud, MN 56303For SaleMLS ID #7110314, Ann Riesner, Central MN Realty LLC. NorthstarMLS as distributed by MLS GRID
- $349,9004 bd3 ba2.8k sqft1012 Cory Ln, Saint Cloud, MN 56303For SaleMLS ID #7098337, Peter Matanich, Premier Real Estate Services. NorthstarMLS as distributed by MLS GRID
- $364,9004 bd4 ba3k sqft1713 Polaris Ct, Saint Cloud, MN 56303For SaleMLS ID #7089343, Peter Matanich, Premier Real Estate Services. NorthstarMLS as distributed by MLS GRID
- $325,0003 bd2 ba2.3k sqft2705 Stearns Way, Saint Cloud, MN 56303For SaleMLS ID #7116157, Michael Swanson, NextHome Horizons. NorthstarMLS as distributed by MLS GRID
- $299,9003 bd2 ba1k sqft6642 Old Highway 52, Saint Cloud, MN 56303For SaleMLS ID #7114144, Scott Lynch, Agency North Real Estate, Inc. NorthstarMLS as distributed by MLS GRID
- $319,9004 bd3 ba2.2k sqft9809 328th St, Saint Joseph, MN 56374For SaleMLS ID #7103442, Amy Legatt, RE/MAX Results. NorthstarMLS as distributed by MLS GRID
- $384,9004 bd3 ba2.2k sqft2105 Prairie Hill Rd, Saint Cloud, MN 56301For SaleMLS ID #7111539, Roger U. Schleper, Premier Real Estate Services. NorthstarMLS as distributed by MLS GRID
- $329,9003 bd2 ba2k sqft805 Sartell Ln, Sartell, MN 56377For SaleMLS ID #7121870, Nikki Theisen, Central MN Realty LLC. NorthstarMLS as distributed by MLS GRID
- $389,0004 bd3 ba2.6k sqft2215 Imperial Dr, Saint Cloud, MN 56301For SaleMLS ID #7104293, Matt Wieber, Agency North Real Estate, Inc. NorthstarMLS as distributed by MLS GRID
- $260,0004 bd2 ba2k sqft1041 23rd Ave N, Saint Cloud, MN 56303For SaleMLS ID #7123167, Rachael Barnier, Keller Williams Classic Rlty NW. NorthstarMLS as distributed by MLS GRID
- $400,0005 bd3 ba2.9k sqft3029 Santa Fe Trl, Saint Cloud, MN 56301For SaleMLS ID #7121340, Dylan Vogt, Edina Realty, Inc. NorthstarMLS as distributed by MLS GRID
- $379,9004 bd3 ba2.9k sqft1905 Prairie Hill Rd, Saint Cloud, MN 56301For SaleMLS ID #7095775, Molly Ruegemer, Central MN Realty LLC. NorthstarMLS as distributed by MLS GRID
- $274,0003 bd2 ba2k sqft1513 32nd Ave N, Saint Cloud, MN 56303For SaleMLS ID #7111230, Britt Ringstrom, eXp Realty. NorthstarMLS as distributed by MLS GRID
- $344,9005 bd2 ba2.1k sqft1425 4th St N, Sartell, MN 56377For SaleMLS ID #7118050, Lindy Hennen, Central MN Realty LLC. NorthstarMLS as distributed by MLS GRID
