Space, updates, and a peaceful setting come together in this well-maintained St. Cloud split-level. The light-filled upper level features oak hardwood floors, a spacious living room, informal dining, and an updated kitchen with quartz countertops, refreshed cabinet fronts, pull-out storage, newer appliances, sink, and tile flooring. Two bedrooms and a full bath complete this level. Downstairs, enjoy a comfortable family room with a gas fireplace, third bedroom, additional bath, generous laundry-area storage, and unfinished flex space with cedar storage—ideal for hobbies, a workshop, exercise equipment, or future finished space. Step outside to a two-level deck overlooking a yard framed by mature trees. The neighboring vacant, park-like lot provides added privacy and a quiet backdrop. A custom garden shed, built by a local farmer approximately eight years ago, adds character and practical outdoor storage. Additional improvements include a new roof installed a year ago, plus whole-house steel siding and updated landscape rock around the front and back added in 2019. Conveniently located near St. Cloud parks, recreation, shopping, dining, and everyday amenities.
Active with contingency
$274,000
1513 32nd Ave N, Saint Cloud, MN 56303
3beds
2,036sqft
:
Get pre-qualified$1,733/mo
Single Family
Built in 1985
8,712 Square Feet Lot
$272,700 Zestimate®
$135/sqft
$-- HOA
What's special
- 11 days |
- 547 |
- 41 |
Likely to sell faster than
Zillow last checked:
Listing updated:
Listed by:
Britt Ringstrom 320-224-1830,
eXp Realty
Source: NorthstarMLS as distributed by MLS GRID,MLS#: 7111230
Facts & features
Interior
Bedrooms & bathrooms
- Bedrooms: 3
- Bathrooms: 2
- Full bathrooms: 1
- 3/4 bathrooms: 1
Bedroom
- Level: Main
- Area: 195 Square Feet
- Dimensions: 15x13
Bedroom 2
- Level: Main
- Area: 99 Square Feet
- Dimensions: 11x9
Bedroom 3
- Level: Lower
- Area: 156 Square Feet
- Dimensions: 13x12
Dining room
- Level: Main
- Area: 99 Square Feet
- Dimensions: 11x9
Family room
- Level: Lower
- Area: 360 Square Feet
- Dimensions: 24x15
Kitchen
- Level: Main
- Area: 121 Square Feet
- Dimensions: 11x11
Living room
- Level: Main
- Area: 210 Square Feet
- Dimensions: 15x14
Heating
- Forced Air
Cooling
- Central Air
Appliances
- Included: Dryer, Exhaust Fan, Gas Water Heater, Microwave, Range, Refrigerator, Water Softener Rented
- Laundry: Electric Dryer Hookup, Lower Level, Sink, Washer Hookup
Features
- Basement: Block,Daylight,Finished,Storage Space
- Number of fireplaces: 1
- Fireplace features: Family Room, Gas
Interior area
- Total structure area: 2,096
- Total interior livable area: 2,036 sqft
- Finished area above ground: 1,048
- Finished area below ground: 988
Property
Parking
- Total spaces: 2
- Parking features: Attached, Concrete, Garage Door Opener, Storage
- Attached garage spaces: 2
- Has uncovered spaces: Yes
- Details: Garage Dimensions (20x19)
Accessibility
- Accessibility features: None
Features
- Levels: Multi/Split
- Patio & porch: Deck
- Pool features: None
- Fencing: Partial,Wood
Lot
- Size: 8,712 Square Feet
- Dimensions: 66' x 132'
- Features: Tree Coverage - Heavy
Details
- Additional structures: Storage Shed
- Foundation area: 1048
- Parcel number: 82464140000
- Zoning description: Residential-Single Family
Construction
Type & style
- Home type: SingleFamily
- Property subtype: Single Family
Materials
- Frame
- Roof: Age 8 Years or Less,Asphalt,Pitched
Condition
- New construction: No
- Year built: 1985
Utilities & green energy
- Electric: Circuit Breakers, Power Company: Xcel Energy
- Gas: Natural Gas
- Sewer: City Sewer/Connected
- Water: City Water/Connected
Community & HOA
Community
- Subdivision: Czech Add
HOA
- Has HOA: No
- HOA name: No HOA
Location
- Region: Saint Cloud
Financial & listing details
- Price per square foot: $135/sqft
- Tax assessed value: $215,300
- Annual tax amount: $2,834
- Date on market: 7/28/2026
- Road surface type: Paved
Estimated market value
$272,700
$259,000 - $286,000
$1,645/mo
Price history
| Date | Event | Price |
|---|---|---|
| 7/30/2026 | Listed for sale | $274,000+67.1%$135/sqft |
Source:  NorthstarMLS as distributed by MLS GRID #7111230 Report a problem NorthstarMLS as distributed by MLS GRID #7111230 Report a problem | ||
| 9/27/2005 | Sold | $164,000$81/sqft |
Source: Agent Provided Report a problem | ||
Public tax history
| Year | Property taxes | Tax assessment |
|---|---|---|
| 2025 | $2,224 -3.7% | $215,300 +11.9% |
| 2024 | $2,310 +10.2% | $192,400 +10.8% |
| 2023 | $2,096 +11.3% | $173,700 +14.7% |
| 2022 | $1,884 | $151,400 |
| 2021 | $1,884 +7.2% | $151,400 +5.3% |
| 2020 | $1,758 | $143,800 +3% |
| 2019 | $1,758 +3.3% | $139,600 +11.3% |
| 2018 | $1,702 +8.1% | $125,400 +5% |
| 2017 | $1,574 +8.6% | $119,400 |
| 2016 | $1,450 | -- |
| 2015 | $1,450 | -- |
| 2014 | $1,450 +6.8% | -- |
| 2013 | $1,358 -8% | -- |
| 2012 | $1,476 -0.4% | -- |
| 2011 | $1,482 +1.9% | -- |
| 2010 | $1,454 -3.1% | -- |
| 2009 | $1,500 +8.9% | -- |
| 2008 | $1,378 -0.4% | -- |
| 2007 | $1,384 +12.2% | -- |
| 2006 | $1,234 +4% | -- |
| 2005 | $1,186 +12.4% | -- |
| 2003 | $1,055 +11.2% | -- |
| 2002 | $949 -22.4% | -- |
| 2001 | $1,223 +3% | -- |
| 2000 | $1,187 | -- |
Find assessor info on the county website
Monthly payment
Est. payment
Payment breakdown
Explore the cost of this home by adjusting the details. Changes won't be saved.Climate risks
Neighborhood: 56303
Nearby schools
GreatSchools rating
- 4/10Madison Elementary SchoolGrades: PK-5Distance: 0.7 mi
- 3/10North Junior High SchoolGrades: 6-8Distance: 0.4 mi
- 3/10Apollo Senior High SchoolGrades: 9-12Distance: 0.8 mi
- $168,0002 bd1 ba1k sqft1515 32nd Ave N, Saint Cloud, MN 56303Off Market
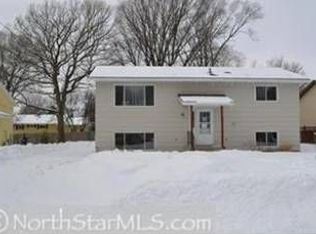
- $416,100-- bd-- ba6.8k sqft1506 33rd Ave N, Saint Cloud, MN 56303Off Market
- $227,6004 bd2 ba1.6k sqft1508 33rd Ave N, Saint Cloud, MN 56303Off Market
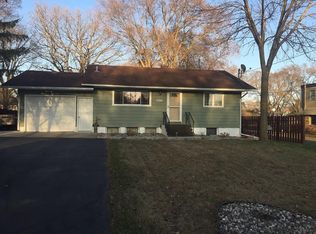
- $243,1004 bd2 ba1.6k sqft1508 33rd Ave N #0, Saint Cloud, MN 56303Off Market

- $296,8504 bd2 ba1.9k sqft1521 32nd Ave N, Saint Cloud, MN 56303Sold
- $189,4004 bd1 ba1.4k sqft1510 33rd Ave N, Saint Cloud, MN 56303Off Market
- $255,5004 bd2 ba1k sqft1514 33rd Ave N, Saint Cloud, MN 56303Off Market
- $206,7002 bd1 ba1k sqft1507 32nd Ave N, Saint Cloud, MN 56303Off Market
A local agent can set up tours, give advice and negotiate with sellers.
Similar homes
- $260,0004 bd2 ba2k sqft1041 23rd Ave N, Saint Cloud, MN 56303For Sale

 MLS ID #7123167, Rachael Barnier, Keller Williams Classic Rlty NW. NorthstarMLS as distributed by MLS GRID
 - $325,0003 bd2 ba2.3k sqft2705 Stearns Way, Saint Cloud, MN 56303For Sale
 MLS ID #7116157, Michael Swanson, NextHome Horizons. NorthstarMLS as distributed by MLS GRID
 - $235,0003 bd2 ba1.5k sqft202 34th Ave N, Saint Cloud, MN 56303For Sale
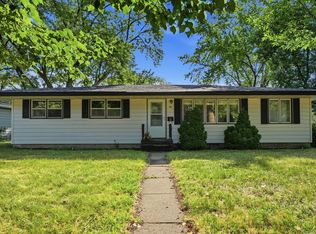 MLS ID #7110909, Heidi J. Voigt, VoigtJohnson. NorthstarMLS as distributed by MLS GRID
 - $298,0004 bd2 ba1.7k sqft1735 Hazelwood Cir, Saint Cloud, MN 56303For Sale
 MLS ID #7110314, Ann Riesner, Central MN Realty LLC. NorthstarMLS as distributed by MLS GRID
 - $299,9003 bd2 ba1k sqft6642 Old Highway 52, Saint Cloud, MN 56303For SaleMLS ID #7114144, Scott Lynch, Agency North Real Estate, Inc. NorthstarMLS as distributed by MLS GRID
- $285,0004 bd2 ba1.8k sqft2918 16th Street Ct S, Saint Cloud, MN 56301For SaleMLS ID #7110001, David Vee, Edina Realty, Inc. NorthstarMLS as distributed by MLS GRID
- $285,0004 bd2 ba2.5k sqft1421 Broadway Ave S, Sauk Rapids, MN 56379For SaleMLS ID #7103626, Aaron Colombe, Edina Realty, Inc.. NorthstarMLS as distributed by MLS GRID
- $290,0003 bd2 ba1.6k sqft705 3rd Ave N, Sartell, MN 56377For SaleMLS ID #7121081, Shannon Stubbs, Fish MLS Realty. NorthstarMLS as distributed by MLS GRID
- $340,0004 bd3 ba2.2k sqft6022 Prairie Rose Dr, Saint Cloud, MN 56303For SaleMLS ID #7118397, Marty Czech, Premier Real Estate Services. NorthstarMLS as distributed by MLS GRID
- $239,9003 bd2 ba1.3k sqft1720 Cherry Ln, Saint Cloud, MN 56304For SaleMLS ID #7121044, Ross Burau, RES Realty. NorthstarMLS as distributed by MLS GRID
- $310,0003 bd2 ba1.8k sqft405 15th St N, Sauk Rapids, MN 56379For SaleMLS ID #7121652, Sara Waytashek, Edina Realty, Inc.. NorthstarMLS as distributed by MLS GRID
- $364,9004 bd4 ba3k sqft1713 Polaris Ct, Saint Cloud, MN 56303For SaleMLS ID #7089343, Peter Matanich, Premier Real Estate Services. NorthstarMLS as distributed by MLS GRID
- $299,9003 bd2 ba1.6k sqft306 Pheasant Dr, Sartell, MN 56377For SaleMLS ID #7118834, Cory S. Oberg, Premier Real Estate Services. NorthstarMLS as distributed by MLS GRID
- $269,9003 bd2 ba1.1k sqft6737 22nd Street Loop N, Saint Cloud, MN 56303For SaleMLS ID #7049473, Randy Burger, Premier Real Estate Services. NorthstarMLS as distributed by MLS GRID
- $250,0002 bd2 ba1.3k sqft1235 35th Ave N, Saint Cloud, MN 56303For SaleMLS ID #7108870, John L Richard, eXp Realty. NorthstarMLS as distributed by MLS GRID
- $305,0004 bd2 ba1.9k sqft1264 Heritage Dr, Waite Park, MN 56387For SaleMLS ID #7112393, Ashley Tillemans, Premier Real Estate Services. NorthstarMLS as distributed by MLS GRID
- $295,0004 bd3 ba2.5k sqft1817 Oregon Trl, Saint Cloud, MN 56301For SaleMLS ID #7115259, Mitchel Herian, Kris Lindahl Real Estate. NorthstarMLS as distributed by MLS GRID
- $299,9005 bd2 ba1.7k sqft806 Callaway St E, Saint Joseph, MN 56374For SaleMLS ID #7116244, Timothy Loso, Central MN Realty LLC. NorthstarMLS as distributed by MLS GRID
- $360,0003 bd2 ba1.6k sqft6813 Northwood Ln, Saint Cloud, MN 56303For SaleMLS ID #7107392, Randy Meierhofer, Edina Realty, Inc. NorthstarMLS as distributed by MLS GRID
- $350,0004 bd3 ba2.3k sqft1919 Cypress Rd, Saint Cloud, MN 56303For SaleMLS ID #7110000, Janel Morgan, Morgan & Co.. NorthstarMLS as distributed by MLS GRID
