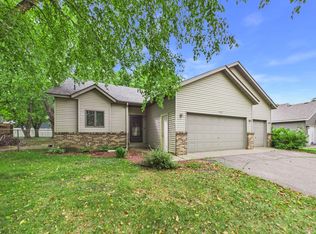
Welcome home to this well-maintained property nestled on a quiet cul-de-sac in Sartell! This inviting home features thoughtful updates, including new carpet in the basement and a beautifully refreshed basement bathroom with new tile flooring and a new vanity. The roof was replaced approximately 4 years ago, providing added peace of mind.
The kitchen offers a charming farmhouse sink and opens to comfortable living spaces designed for everyday living and entertaining. Step outside onto the 11' x 11' deck, overlooking the fully fenced backyard—perfect for relaxing, grilling, pets, or play. A storage shed provides convenient space for lawn equipment, tools, and seasonal storage.
Located close to schools, parks, shopping, and everyday conveniences, this move-in-ready home combines recent updates, outdoor enjoyment, and a desirable cul-de-sac location. Schedule your showing today! Some photos virtually staged to show options.
Active
Price cut: $7.5K (8/27)
$282,500
705 3rd Ave N, Sartell, MN 56377
3beds
1,610sqft
Single Family
Built in 1987
10,018 Square Feet Lot
$281,700 Zestimate®
$175/sqft
$-- HOA
What's special
Fully fenced backyardStorage shedCharming farmhouse sinkNew tile flooringBeautifully refreshed basement bathroomQuiet cul-de-sacNew vanity
- 32 days
- 568
- 34
Zillow last checked:
Listing updated:
Listed by:
Shannon Stubbs 612-250-2761,
Fish MLS Realty
Source: NorthstarMLS as distributed by MLS GRID,MLS#: 7121081
Facts & features
Interior
Bedrooms & bathrooms
- Bedrooms: 3
- Bathrooms: 2
- Full bathrooms: 1
- 3/4 bathrooms: 1
Bedroom
- Level: Upper
- Area: 110 Square Feet
- Dimensions: 10x11
Bedroom 2
- Level: Upper
- Area: 80 Square Feet
- Dimensions: 10x8
Bedroom 3
- Level: Lower
- Area: 110 Square Feet
- Dimensions: 10x11
Dining room
- Level: Upper
- Area: 90 Square Feet
- Dimensions: 10x9
Family room
- Level: Lower
- Area: 210 Square Feet
- Dimensions: 21x10
Kitchen
- Level: Upper
- Area: 63 Square Feet
- Dimensions: 7x9
Living room
- Level: Upper
- Area: 156 Square Feet
- Dimensions: 13x12
Heating
- Forced Air
Cooling
- Central Air
Features
- Basement: Finished
- Has fireplace: No
Interior area
- Total structure area: 1,610
- Total interior livable area: 1,610 sqft
- Finished area above ground: 875
- Finished area below ground: 735
Video & virtual tour
Property
Parking
- Total spaces: 2
- Parking features: Attached, Asphalt
- Attached garage spaces: 2
Accessibility
- Accessibility features: None
Features
- Levels: Multi/Split
- Patio & porch: Deck, Patio
- Fencing: Chain Link,Full
Lot
- Size: 10,018 Square Feet
- Dimensions: 104 x 124 x 95 x 92
Details
- Foundation area: 875
- Parcel number: 92566940000
- Zoning description: Residential-Single Family
Construction
Type & style
- Home type: SingleFamily
- Property subtype: Single Family
Materials
- Roof: Age 8 Years or Less
Condition
- New construction: No
- Year built: 1987
Utilities & green energy
- Gas: Natural Gas
- Sewer: City Sewer/Connected
- Water: City Water/Connected
Community & HOA
Community
- Subdivision: Green Acres
HOA
- Has HOA: No
Location
- Region: Sartell
Financial & listing details
- Price per square foot: $175/sqft
- Tax assessed value: $227,000
- Annual tax amount: $2,826
- Date on market: 8/4/2026
Estimated market value
$281,700
$268,000 - $296,000
$2,201/mo
Price history
| Date | Event | Price |
|---|---|---|
| 8/27/2026 | Price change | $282,500-2.6%$175/sqft |
Source:  NorthstarMLS as distributed by MLS GRID #7121081 Report a problem NorthstarMLS as distributed by MLS GRID #7121081 Report a problem | ||
| 8/4/2026 | Listed for sale | $290,000+16%$180/sqft |
Source: NorthstarMLS as distributed by MLS GRID #7121081 Report a problem | ||
| 7/22/2022 | Sold | $250,000+2.1%$155/sqft |
Source: NorthstarMLS as distributed by MLS GRID #6205616 Report a problem | ||
| 6/24/2022 | Pending sale | $244,900$152/sqft |
Source: NorthstarMLS as distributed by MLS GRID #6205616 Report a problem | ||
| 6/8/2022 | Price change | $244,900-2%$152/sqft |
Source: NorthstarMLS as distributed by MLS GRID #6205616 Report a problem | ||
| 6/3/2022 | Listed for sale | $250,000+20.2%$155/sqft |
Source: NorthstarMLS as distributed by MLS GRID #6205616 Report a problem | ||
| 4/30/2021 | Sold | $208,000+54.1%$129/sqft |
Source: NorthstarMLS as distributed by MLS GRID #5726108 Report a problem | ||
| 2/28/2008 | Sold | $135,000$84/sqft |
Source:  Lake Superior Area Realtors as distributed by MLS GRID #1196279 Report a problem Lake Superior Area Realtors as distributed by MLS GRID #1196279 Report a problem | ||
Public tax history
| Year | Property taxes | Tax assessment |
|---|---|---|
| 2025 | $2,766 -1.1% | $227,000 +2.7% |
| 2024 | $2,796 +6.2% | $221,100 +7.2% |
| 2023 | $2,634 +13.3% | $206,300 +20.4% |
| 2022 | $2,324 | $171,300 |
| 2021 | $2,324 +9.6% | $171,300 +8.9% |
| 2020 | $2,120 | $157,300 +1.9% |
| 2019 | $2,120 +16% | $154,400 +15.5% |
| 2018 | $1,828 +3.7% | $133,700 +8% |
| 2017 | $1,762 +20.4% | $123,800 |
| 2016 | $1,464 | -- |
| 2015 | $1,464 | -- |
| 2014 | $1,464 +1.7% | -- |
| 2013 | $1,440 -7.6% | -- |
| 2012 | $1,558 +6.4% | -- |
| 2011 | $1,464 -1.6% | -- |
| 2010 | $1,488 -3.8% | -- |
| 2009 | $1,546 -0.1% | -- |
| 2008 | $1,547 +1.7% | -- |
| 2007 | $1,522 +10.4% | -- |
| 2006 | $1,378 +0.4% | -- |
| 2005 | $1,372 +9.8% | -- |
| 2003 | $1,249 +6.7% | -- |
| 2002 | $1,171 +10.4% | -- |
| 2001 | $1,061 +13.5% | -- |
| 2000 | $935 | -- |
Find assessor info on the county website
Monthly payment
Est. payment
Payment breakdown
Explore the cost of this home by adjusting the details. Changes won't be saved.Climate risks
Neighborhood: 56377


Similar homes
- $285,0003 bd2 ba1.7k sqft25 Pine Tree Ct, Sartell, MN 56377For Sale

 MLS ID #7134502, Ashley Tillemans, Premier Real Estate Services. NorthstarMLS as distributed by MLS GRID
 - $306,9003 bd2 ba1.7k sqft822 4th St N, Sartell, MN 56377For Sale
 MLS ID #7134125, Megan Euteneuer, Central MN Realty LLC. NorthstarMLS as distributed by MLS GRID
 - $269,9002 bd2 ba1.6k sqft302 14th St N, Sartell, MN 56377For Sale
 MLS ID #7119328, Megan Euteneuer, Central MN Realty LLC. NorthstarMLS as distributed by MLS GRID
 - $299,9004 bd2 ba1.8k sqft1241 Connecticut Ave S, Sartell, MN 56377For Sale
 MLS ID #7109194, Wendy Hendricks, Agency North Real Estate, Inc. NorthstarMLS as distributed by MLS GRID
 - $329,9003 bd2 ba2k sqft805 Sartell Ln, Sartell, MN 56377For SaleMLS ID #7121870, Nikki Theisen, Central MN Realty LLC. NorthstarMLS as distributed by MLS GRID
- $329,9004 bd2 ba2k sqft1120 4th St N, Sartell, MN 56377For SaleMLS ID #7109237, Scott Shosted, VoigtJohnson. NorthstarMLS as distributed by MLS GRID
- $325,0004 bd2 ba2k sqft807 2 1/2 St N, Sartell, MN 56377For SaleMLS ID #7083316, Christopher Hauck, Coldwell Banker Realty. NorthstarMLS as distributed by MLS GRID
- $299,9004 bd2 ba2.1k sqft1213 15th St S, Sartell, MN 56377For SaleMLS ID #7103100, Andrew Zabel, Edina Realty, Inc. NorthstarMLS as distributed by MLS GRID
- $329,9004 bd3 ba2.3k sqft308 19th Ave N, Sartell, MN 56377For SaleMLS ID #7124325, Timothy Loso, Central MN Realty LLC. NorthstarMLS as distributed by MLS GRID
- $275,0004 bd2 ba1.9k sqft1211 Cypress Rd, Saint Cloud, MN 56303For SaleMLS ID #7134928, Troy Felton, Keller Williams Integrity NW. NorthstarMLS as distributed by MLS GRID
- $299,9003 bd2 ba2.3k sqft2021 17th St S, Saint Cloud, MN 56301For SaleMLS ID #7137546, Jason Dowdey, Weichert REALTORS Tower Properties. NorthstarMLS as distributed by MLS GRID
- $279,0004 bd3 ba1.8k sqft1785 Oak Rd, Saint Cloud, MN 56303For SaleMLS ID #7125575, Jonathan Soto, RE/MAX Results. NorthstarMLS as distributed by MLS GRID
- $279,9004 bd2 ba1.8k sqft967 6th Ave N, Sauk Rapids, MN 56379For SaleMLS ID #7123818, Steven Baklaich, RE/MAX Results. NorthstarMLS as distributed by MLS GRID
- $274,0003 bd2 ba2k sqft1513 32nd Ave N, Saint Cloud, MN 56303For SaleMLS ID #7111230, Britt Ringstrom, eXp Realty. NorthstarMLS as distributed by MLS GRID
- $287,5003 bd2 ba2.2k sqft1827 Haller Way, Saint Cloud, MN 56301For SaleMLS ID #7132126, Ronald R. Spencer, Coldwell Banker Realty. NorthstarMLS as distributed by MLS GRID
- $275,0003 bd2 ba2.1k sqft1063 Sunwood Park Ln, Waite Park, MN 56387For SaleMLS ID #7121110, Sandra K. Harrison, Coldwell Banker Realty. NorthstarMLS as distributed by MLS GRID
- $314,9004 bd3 ba2.1k sqft416 13th St N, Sauk Rapids, MN 56379For SaleMLS ID #7112612, Peter Matanich, Premier Real Estate Services. NorthstarMLS as distributed by MLS GRID
- $309,9003 bd2 ba2k sqft1535 29th Ave N, Saint Cloud, MN 56303For SaleMLS ID #7132822, Debbie Niemeyer, Coldwell Banker Realty. NorthstarMLS as distributed by MLS GRID
- $299,9003 bd2 ba1.7k sqft1670 Peach Ct NE, Sauk Rapids, MN 56379For SaleMLS ID #7126310, Matthew A. Imdieke, Central MN Realty LLC. NorthstarMLS as distributed by MLS GRID
- $279,9004 bd2 ba1.7k sqft149 2nd St N, Waite Park, MN 56387For SaleMLS ID #7131634, Charles Reichensperger, Century 21 First Realty, Inc.. NorthstarMLS as distributed by MLS GRID
