This home stands out not only for its thoughtful updates, but also for its exceptional setting . The combination of upgraded finishes, private backyard views, and an attractive price point makes it a must-see.
Step inside to a spacious foyer featuring a large closet and convenient access to the oversized, fully finished garage. The main level offers an open-concept kitchen, dining, and living area designed for both everyday comfort and entertaining. Every surface has been tastefully updated, with a stunning stacked-stone fireplace wall serving as the focal point of the living room.
The dining area provides access to a private deck overlooking a secluded backyard with no immediate rear neighbors in sight, creating the perfect setting for relaxing or enjoying the outdoors. Warm, inviting colors flow throughout the home and are beautifully complemented by durable hard-surface finishes, including tiled showers in both the upper and lower-level bathrooms.
The lower level offers a cozy family room anchored by a second fireplace, along with a spacious third bedroom that provides flexibility for guests, a home office, or growing families.
Additional highlights include a new roof installed in 2025, a fully finished oversized garage, and a generous yard. With its blend of style, comfort, privacy, and location, this home is one you'll love coming home to.
Active
$300,000
1425 Marigold Rd NW, Sauk Rapids, MN 56379
3beds
1,492sqft
Single Family
Built in 1983
0.5 Acres Lot
$298,200 Zestimate®
$201/sqft
$-- HOA
What's special
Stunning stacked-stone fireplace wallOversized fully finished garagePrivate backyard viewsGenerous yardExceptional settingSpacious foyerWarm inviting colors
- 1 day
- 253
- 36
Zillow last checked:
Listing updated:
Listed by:
Heidi J. Voigt 320-250-1001,
VoigtJohnson,
Brandon Johnson 320-309-7521
Source: NorthstarMLS as distributed by MLS GRID,MLS#: 7163333
Facts & features
Interior
Bedrooms & bathrooms
- Bedrooms: 3
- Bathrooms: 2
- Full bathrooms: 1
- 3/4 bathrooms: 1
Bedroom
- Level: Upper
- Area: 132 Square Feet
- Dimensions: 12x11
Bedroom 2
- Level: Upper
- Area: 99 Square Feet
- Dimensions: 11x9
Bedroom 3
- Level: Lower
- Area: 110 Square Feet
- Dimensions: 11x10
Dining room
- Level: Upper
- Area: 126 Square Feet
- Dimensions: 14x9
Family room
- Level: Lower
- Area: 224 Square Feet
- Dimensions: 16x14
Flex room
- Level: Lower
- Area: 121 Square Feet
- Dimensions: 11x11
Foyer
- Level: Main
- Area: 56 Square Feet
- Dimensions: 8x7
Kitchen
- Level: Upper
- Area: 121 Square Feet
- Dimensions: 11x11
Laundry
- Level: Lower
- Area: 180 Square Feet
- Dimensions: 15x12
Living room
- Level: Upper
- Area: 195 Square Feet
- Dimensions: 15x13
Heating
- Forced Air
Cooling
- Central Air
Appliances
- Included: Dishwasher, Dryer, Microwave, Range, Refrigerator, Stainless Steel Appliance(s), Washer
- Laundry: Lower Level, Laundry Room
Features
- Basement: Full
- Number of fireplaces: 2
- Fireplace features: Brick, Gas, Living Room
Interior area
- Total structure area: 1,672
- Total interior livable area: 1,492 sqft
- Finished area above ground: 856
- Finished area below ground: 636
Property
Parking
- Total spaces: 2
- Parking features: None
- Garage spaces: 2
- Details: Garage Dimensions (28x28)
Accessibility
- Accessibility features: None
Features
- Levels: Multi/Split
- Patio & porch: Deck
Lot
- Size: 0.5 Acres
- Dimensions: 130 x 170
- Features: Tree Coverage - Medium
- Topography: Level
Details
- Foundation area: 816
- Parcel number: 110039400
- Zoning description: Residential-Single Family
Construction
Type & style
- Home type: SingleFamily
- Property subtype: Single Family
Materials
- Roof: Age 8 Years or Less,Asphalt
Condition
- New construction: No
- Year built: 1983
Utilities & green energy
- Gas: Natural Gas
- Sewer: Private Sewer
- Water: Well
Community & HOA
Community
- Subdivision: Na
HOA
- Has HOA: No
Location
- Region: Sauk Rapids
Financial & listing details
- Price per square foot: $201/sqft
- Tax assessed value: $233,700
- Annual tax amount: $1,982
- Date on market: 10/28/2026
- Cumulative days on market: 1 day
Estimated market value
$298,200
$283,000 - $313,000
$1,393/mo
Price history
| Date | Event | Price |
|---|---|---|
| 10/28/2026 | Listed for sale | $300,000+218.8%$201/sqft |
Source:  NorthstarMLS as distributed by MLS GRID #7163333 Report a problem | ||
| 12/29/2000 | Sold | $94,100$63/sqft |
Source: Agent Provided Report a problem | ||
Public tax history
| Year | Property taxes | Tax assessment |
|---|---|---|
| 2025 | $1,894 +0.2% | $233,700 +2.1% |
| 2024 | $1,890 +2.5% | $228,900 +0.5% |
| 2023 | $1,844 +22% | $227,800 +11.6% |
| 2022 | $1,512 +0.3% | $204,200 +22.5% |
| 2021 | $1,508 | $166,700 +9.2% |
| 2020 | $1,508 +8.8% | $152,600 +4.2% |
| 2019 | $1,386 +3.7% | $146,500 +7.6% |
| 2018 | $1,336 +9900% | $136,200 +33.8% |
| 2017 | $13 -99% | $101,800 -17.8% |
| 2016 | $1,300 +0.5% | $123,800 +36.8% |
| 2015 | $1,294 | $90,500 +5.4% |
| 2014 | $1,294 | $85,900 +4.5% |
| 2013 | $1,294 +16.6% | $82,200 -7.3% |
| 2012 | $1,110 -3.6% | $88,700 -27.9% |
| 2010 | $1,152 -8.7% | $123,000 -5.6% |
| 2009 | $1,262 +1.4% | $130,300 |
| 2008 | $1,244 | $130,300 |
Find assessor info on the county website
Monthly payment
Est. payment
Payment breakdown
Explore the cost of this home by adjusting the details. Changes won't be saved.Climate risks
Neighborhood: 56379
- $281,8003 bd1 ba988 sqft1405 Marigold Rd NW, Sauk Rapids, MN 56379Off Market
- $287,9004 bd1 ba950 sqft4835 Mossrose Rd NW, Sauk Rapids, MN 56379Off Market
- $136,900-- bd-- ba-- sqft4835 Mossrose Rd NW, Sauk Rapids, MN 56379Off Market
- $289,1003 bd2 ba1.8k sqft4840 Mayflower Rd NW, Sauk Rapids, MN 56379Off Market
Similar homes
- $304,9003 bd2 ba1.7k sqft2015 Highview Dr, Sauk Rapids, MN 56379For Sale

 MLS ID #7144942, Ronald R. Spencer, Coldwell Banker Realty. NorthstarMLS as distributed by MLS GRID
- $300,0004 bd2 ba1.7k sqft1005 4th Ave N, Sartell, MN 56377For Sale
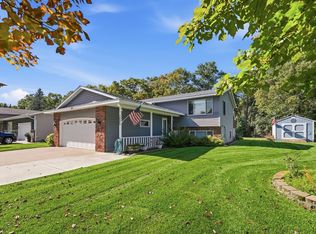 MLS ID #7152172, Heidi J. Voigt, VoigtJohnson. NorthstarMLS as distributed by MLS GRID
- $289,9003 bd2 ba2k sqft517 8th Ave N, Sauk Rapids, MN 56379For Sale
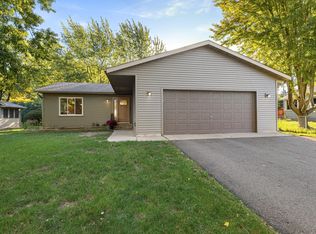 MLS ID #7148393, Krista Lindt, VoigtJohnson. NorthstarMLS as distributed by MLS GRID
- $315,0004 bd2 ba2.2k sqft736 11th St N, Sauk Rapids, MN 56379For Sale
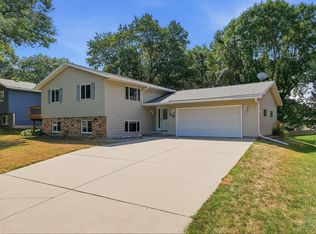 MLS ID #7126051, Heidi J. Voigt, VoigtJohnson. NorthstarMLS as distributed by MLS GRID
- $329,9003 bd2 ba1.7k sqft1814 37th St S, Saint Cloud, MN 56301For SaleMLS ID #7165215, Ashley Williams, Central MN Realty LLC. NorthstarMLS as distributed by MLS GRID
- $308,0003 bd2 ba1.9k sqft6429 Savanna Ct, Saint Cloud, MN 56303For SaleMLS ID #7165979, Jonathan Soto, RE/MAX Results. NorthstarMLS as distributed by MLS GRID
- $274,9004 bd2 ba1.8k sqft967 6th Ave N, Sauk Rapids, MN 56379For SaleMLS ID #7123818, Steven Baklaich, RE/MAX Results. NorthstarMLS as distributed by MLS GRID
- $294,9003 bd2 ba1.7k sqft822 4th St N, Sartell, MN 56377For SaleMLS ID #7134125, Megan Euteneuer, Central MN Realty LLC. NorthstarMLS as distributed by MLS GRID
- $275,0003 bd2 ba1.6k sqft705 3rd Ave N, Sartell, MN 56377For SaleMLS ID #7121081, Shannon Stubbs, Fish MLS Realty. NorthstarMLS as distributed by MLS GRID
- $324,9003 bd2 ba1.2k sqft1651 Payton Ct NE, Sauk Rapids, MN 56379For SaleMLS ID #7151573, Lindy Hennen, Central MN Realty LLC. NorthstarMLS as distributed by MLS GRID
- $284,9003 bd2 ba1.7k sqft1670 Peach Ct NE, Sauk Rapids, MN 56379For SaleMLS ID #7126310, Matthew A. Imdieke, Central MN Realty LLC. NorthstarMLS as distributed by MLS GRID
- $305,0002 bd2 ba1.5k sqft701 3rd St S, Sartell, MN 56377For SaleMLS ID #7142442, Mark Skudlarek, ERA Prospera Real Estate. NorthstarMLS as distributed by MLS GRID
- $309,9004 bd2 ba1.6k sqft5412 Loganberry Cir, Rice, MN 56367For SaleMLS ID #7161939, Melissa Welsh, Coldwell Banker Realty. NorthstarMLS as distributed by MLS GRID
- $315,0003 bd2 ba2k sqft2310 Imperial Dr, Saint Cloud, MN 56301For SaleMLS ID #7163133, Nancy Costanzo, Premier Real Estate Services. NorthstarMLS as distributed by MLS GRID
- $275,0005 bd2 ba2k sqft316 Riverside Ave S, Sartell, MN 56377For SaleMLS ID #7142000, Lauren Blommel, Haller Realty Inc.. NorthstarMLS as distributed by MLS GRID
- $319,9005 bd2 ba2.1k sqft608 2nd Ave N, Sartell, MN 56377For SaleMLS ID #7134168, Marissa Haakonson, Pemberton RE. NorthstarMLS as distributed by MLS GRID
- $259,0002 bd2 ba1.2k sqft610 24 1/2 Ave NE, Sauk Rapids, MN 56379For SaleMLS ID #7137758, Jeremy Rodenwald, Century 21 First Realty, Inc.. NorthstarMLS as distributed by MLS GRID
- $334,9992 bd2 ba1.3k sqft1004 Oak Pond Dr, Sartell, MN 56377For SaleMLS ID #7163586, Stella Scholl, Premier Real Estate Services. NorthstarMLS as distributed by MLS GRID
- $298,9003 bd2 ba2k sqft1535 29th Ave N, Saint Cloud, MN 56303For SaleMLS ID #7132822, Debbie Niemeyer, Coldwell Banker Realty. NorthstarMLS as distributed by MLS GRID
- $319,9004 bd2 ba2k sqft807 2 1/2 St N, Sartell, MN 56377For SaleMLS ID #7083316, Christopher Hauck, Coldwell Banker Realty. NorthstarMLS as distributed by MLS GRID
