Come check out this well maintained 3 bedroom, 2 bath home on corner lot with many updates over the years to included newer shingles, AC, furnace, tankless water heater, washer, paint, trendy plan flooring, carpeting, and more. You will appreciate the spacious tri-level feel with kitchen center island, vaulted ceilings, living room on upper level, primary bedroom featuring walk-in closet with built-in closet organizer. 2nd bedroom also includes a walk-in closet with built-in storage. Lower level offers a large family room, 3rd bedroom, bathroom, and huge crawlspace to accommodate all your storage needs. Relax on the side patio while watching family and friends play in the back yard on this quiet street in clean friendly neighborhood. This home is turn-key so come take a tour!!
Coming soon 08/20
$299,900
1670 Peach Ct NE, Sauk Rapids, MN 56379
3beds
1,718sqft
Single Family
Built in 2003
0.28 Acres Lot
$315,400 Zestimate®
$175/sqft
$-- HOA
What's special
- 12 hours |
- 66 |
- 3 |
Zillow last checked:
Listing updated:
Listed by:
Matthew A. Imdieke 320-420-1295,
Central MN Realty LLC,
Ashley Williams 320-291-7082
Source: NorthstarMLS as distributed by MLS GRID,MLS#: 7126310
Facts & features
Interior
Bedrooms & bathrooms
- Bedrooms: 3
- Bathrooms: 2
- 3/4 bathrooms: 2
Bedroom
- Level: Upper
- Area: 166.75 Square Feet
- Dimensions: 11.5x14.5
Bedroom 2
- Level: Upper
- Area: 110 Square Feet
- Dimensions: 11x10
Bedroom 3
- Level: Lower
- Area: 99 Square Feet
- Dimensions: 11x9
Dining room
- Level: Main
- Area: 90 Square Feet
- Dimensions: 9x10
Family room
- Level: Lower
- Area: 330 Square Feet
- Dimensions: 22x15
Kitchen
- Level: Main
- Area: 168 Square Feet
- Dimensions: 14x12
Living room
- Level: Upper
- Area: 210 Square Feet
- Dimensions: 15x14
Heating
- Forced Air
Cooling
- Central Air
Appliances
- Included: Dishwasher, Dryer, Refrigerator, Tankless Water Heater, Washer
- Laundry: Lower Level, Laundry Room, Sink
Features
- Basement: Crawl Space,Daylight,Egress Window(s),Finished,Full,Sump Pump
- Has fireplace: No
Interior area
- Total structure area: 1,808
- Total interior livable area: 1,718 sqft
- Finished area above ground: 1,096
- Finished area below ground: 622
Property
Parking
- Total spaces: 2
- Parking features: Attached, Asphalt
- Attached garage spaces: 2
- Details: Garage Dimensions (24x22)
Accessibility
- Accessibility features: None
Features
- Levels: Three Level Split
- Patio & porch: Patio
Lot
- Size: 0.28 Acres
- Dimensions: 126.1 x 73.97 x 125.6 x 71.89
- Features: Corner Lot, Irregular Lot, Tree Coverage - Light
Details
- Foundation area: 1096
- Parcel number: 190401800
- Zoning description: Residential-Single Family
Construction
Type & style
- Home type: SingleFamily
- Property subtype: Single Family
Materials
- Roof: Age Over 8 Years
Condition
- New construction: No
- Year built: 2003
Utilities & green energy
- Gas: Natural Gas
- Sewer: City Sewer/Connected
- Water: City Water/Connected
Community & HOA
Community
- Subdivision: Mayhew Lake Preserve
HOA
- Has HOA: No
Location
- Region: Sauk Rapids
Financial & listing details
- Price per square foot: $175/sqft
- Tax assessed value: $275,900
- Annual tax amount: $10
- Date on market: 8/16/2026
- Road surface type: Paved
Estimated market value
$315,400
$293,000 - $337,000
$1,557/mo
Price history
| Date | Event | Price |
|---|---|---|
| 12/23/2003 | Sold | $165,000$96/sqft |
Source: Agent Provided Report a problem | ||
Public tax history
| Year | Property taxes | Tax assessment |
|---|---|---|
| 2025 | $10 | $275,900 +2% |
| 2024 | $10 -99.2% | $270,600 -2.4% |
| 2023 | $1,264 +100% | $277,300 +13.8% |
| 2022 | $632 +20.6% | $243,600 +16.2% |
| 2021 | $524 | $209,700 +9.2% |
| 2020 | $524 +62.7% | $192,100 +4.9% |
| 2019 | $322 +168.3% | $183,100 +8% |
| 2018 | $120 +9900% | $169,600 +2469.7% |
| 2017 | $1 -97.8% | $6,600 -95.7% |
| 2016 | $54 +440% | $152,700 |
| 2015 | $10 | -- |
| 2014 | $10 | $112,100 |
| 2013 | $10 -16.7% | -- |
| 2012 | $12 -77.8% | $700 -75.9% |
| 2010 | $54 -40% | $2,900 -44.2% |
| 2009 | $90 -96.8% | $5,200 -96.6% |
| 2008 | $2,770 | $155,200 |
Find assessor info on the county website
Monthly payment
Est. payment
Payment breakdown
Explore the cost of this home by adjusting the details. Changes won't be saved.Climate risks
Neighborhood: 56379
Nearby schools
GreatSchools rating
- 6/10Mississippi Heights Elementary SchoolGrades: K-5Distance: 1 mi
- 4/10Sauk Rapids-Rice Middle SchoolGrades: 6-8Distance: 1.2 mi
- 6/10Sauk Rapids-Rice Senior High SchoolGrades: 9-12Distance: 1.4 mi
- $298,8002 bd1 ba1.2k sqft1660 Peach Ct NE, Sauk Rapids, MN 56379Off Market
- $319,1004 bd2 ba2k sqft1650 Peach Ct NE, Sauk Rapids, MN 56379Off Market
- $285,6003 bd1 ba1.8k sqft1545 Peach Dr NE, Sauk Rapids, MN 56379Off Market

- $281,9003 bd2 ba1.7k sqft1506 Peach Dr NE, Sauk Rapids, MN 56379Sold

- $294,2003 bd2 ba1.5k sqft1518 Peach Dr NE, Sauk Rapids, MN 56379Off Market
- $282,1003 bd1 ba1.6k sqft1530 Peach Dr NE, Sauk Rapids, MN 56379Off Market
- $364,7004 bd3 ba2.4k sqft1636 Peach Ct NE, Sauk Rapids, MN 56379Off Market
- $286,7003 bd2 ba1.7k sqft1542 Peach Dr NE, Sauk Rapids, MN 56379Off Market
A local agent can set up tours, give advice and negotiate with sellers.
Similar homes
- $299,9003 bd2 ba1.6k sqft1283 Stone Ridge Rd, Sauk Rapids, MN 56379For Sale

 MLS ID #7108632, Meghan Buckley, Keller Williams Classic Rlty NW. NorthstarMLS as distributed by MLS GRID
 - $274,9003 bd2 ba1.5k sqft1104 Summit Way, Sauk Rapids, MN 56379For Sale
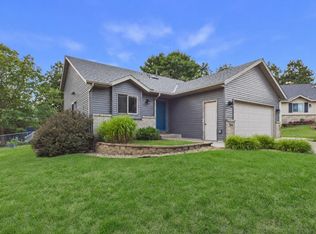 MLS ID #7127556, Lindsay Bergmann, Central MN Realty LLC. NorthstarMLS as distributed by MLS GRID
 - $315,0005 bd2 ba2.5k sqft1819 Eastern Star Loop, Sauk Rapids, MN 56379For Sale
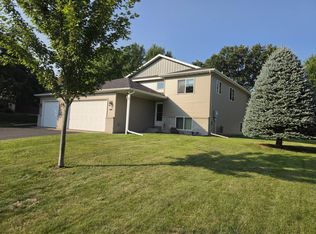 MLS ID #7124809, Robert J. Mayer, Edina Realty, Inc. NorthstarMLS as distributed by MLS GRID
 - $307,7003 bd3 ba2.4k sqft2146 15th St NE, Sauk Rapids, MN 56379For Sale
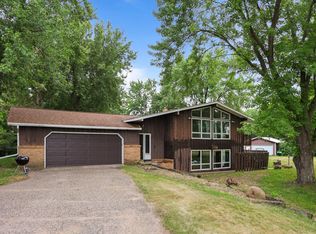 MLS ID #7115965, Jason C. Quade, Premier Real Estate Services. NorthstarMLS as distributed by MLS GRID
 - $309,9004 bd2 ba2k sqft1264 Stone Ridge Rd, Sauk Rapids, MN 56379For SaleMLS ID #7112065, Jeff Udy, Agency North Real Estate, Inc. NorthstarMLS as distributed by MLS GRID
- $315,0004 bd2 ba2.2k sqft736 11th St N, Sauk Rapids, MN 56379For SaleMLS ID #7126051, Heidi J. Voigt, VoigtJohnson. NorthstarMLS as distributed by MLS GRID
- $310,0003 bd2 ba1.8k sqft405 15th St N, Sauk Rapids, MN 56379For SaleMLS ID #7121652, Sara Waytashek, Edina Realty, Inc.. NorthstarMLS as distributed by MLS GRID
- $--5 bd3 ba1.4k sqft1215 Hillside Rd, Sauk Rapids, MN 56379AuctionServiceLink Auction
- $279,9004 bd2 ba1.8k sqft967 6th Ave N, Sauk Rapids, MN 56379For SaleMLS ID #7123818, Steven Baklaich, RE/MAX Results. NorthstarMLS as distributed by MLS GRID
- $314,9004 bd3 ba2.1k sqft416 13th St N, Sauk Rapids, MN 56379For SaleMLS ID #7112612, Peter Matanich, Premier Real Estate Services. NorthstarMLS as distributed by MLS GRID
- $--4 bd2 ba1.7k sqft1013 13th Ave SE, Saint Cloud, MN 56304AuctionAuction.com 2
- $329,9003 bd3 ba1.8k sqft4728 4th Street Loop NE, Saint Cloud, MN 56304For SaleMLS ID #7125092, Nikki Theisen, Central MN Realty LLC. NorthstarMLS as distributed by MLS GRID
- $299,0003 bd2 ba1.9k sqft575 Prospect Ct NE, Saint Cloud, MN 56304For SaleMLS ID #7109110, Marissa Rae Graunke, Lakes Area Realty G.V.. NorthstarMLS as distributed by MLS GRID
- $309,9003 bd2 ba2.5k sqft336-9 1/2 St N, Sauk Rapids, MN 56379For SaleMLS ID #7103409, Rachel Kay Orsten, Orsten Realty. NorthstarMLS as distributed by MLS GRID
- $259,5003 bd2 ba1.8k sqft1018 3rd St N, Sauk Rapids, MN 56379For SaleMLS ID #7106848, Bernice Halaas, New Century Real Estate. NorthstarMLS as distributed by MLS GRID
- $349,9003 bd2 ba1.6k sqft381 18th Street Ct NW, Sauk Rapids, MN 56379For SaleMLS ID #7126527, Bryce Cash, RE/MAX Results. NorthstarMLS as distributed by MLS GRID
- $285,0004 bd2 ba2.5k sqft1421 Broadway Ave S, Sauk Rapids, MN 56379For SaleMLS ID #7103626, Aaron Colombe, Edina Realty, Inc.. NorthstarMLS as distributed by MLS GRID
- $250,0003 bd2 ba1.5k sqft1014 Benedict Dr, Sauk Rapids, MN 56379For SaleMLS ID #7114416, Jeffrey Hagel, Jeff Hagel. NorthstarMLS as distributed by MLS GRID
- $259,9004 bd2 ba2.2k sqft404 4th St N, Sauk Rapids, MN 56379For SaleMLS ID #7072265, Janel Morgan, Morgan & Co.. NorthstarMLS as distributed by MLS GRID
- $274,9004 bd2 ba1.9k sqft1029 24th Ave N, Saint Cloud, MN 56303For SaleMLS ID #7123528, David Gaida, Jr., Gaida Realty. NorthstarMLS as distributed by MLS GRID
