Welcome home to a one-of-a-kind property overflowing with custom details, beautiful character, versatility, and seamless indoor-outdoor living in the heart of Sauk Rapids. Designed with spectacular entertainment flow, the main level greets you with a large recreation room featuring a wet bar and flex office nook, leading to a cozy sunken family room with a fireplace, two spacious bedrooms (one with a private sitting area), and a full bath. Upstairs, a second light-filled living area showcases a beautiful fireplace and side balcony, seamlessly connecting the kitchen and formal dining room with a bay window. The kitchen serves as the ultimate hub with views of all living spaces, an eat-at center island, a convenient second washer/dryer hookup, and a stunning breakfast nook that opens to the upper deck. Upper level is complete with a primary bedroom, and 3/4 bathroom. There is a dedicated lower-level laundry platform and utility area as well. This property truly shines with its outdoor retreats—including a front porch swing, upper and lower decks, and a wood-accented, 3-season all-glass sunroom perfect for enjoying the views of the backyard! Schedule a showing today!
Active
$320,000
336-9 1/2 St N, Sauk Rapids, MN 56379
3beds
2,540sqft
:
Get pre-qualified$2,038/mo
Single Family
Built in 1987
9,016 Square Feet Lot
$319,400 Zestimate®
$126/sqft
$-- HOA
What's special
Eat-at center islandFront porch swingBeautiful fireplacePrivate sitting areaFlex office nookUpper deckPrimary bedroom
- 29 days |
- 840 |
- 58 |
Likely to sell faster than
Zillow last checked:
Listing updated:
Listed by:
Rachel Kay Orsten 320-905-9951,
Orsten Realty
Source: NorthstarMLS as distributed by MLS GRID,MLS#: 7103409
Facts & features
Interior
Bedrooms & bathrooms
- Bedrooms: 3
- Bathrooms: 2
- Full bathrooms: 1
- 3/4 bathrooms: 1
Bedroom
- Level: Upper
- Area: 180 Square Feet
- Dimensions: 12x15
Bedroom 2
- Level: Main
- Area: 121 Square Feet
- Dimensions: 11x11
Bedroom 3
- Level: Main
- Area: 110 Square Feet
- Dimensions: 10x11
Dining room
- Level: Upper
- Area: 130 Square Feet
- Dimensions: 10x13
Family room
- Level: Upper
- Area: 192 Square Feet
- Dimensions: 12x16
Family room
- Level: Main
- Area: 192 Square Feet
- Dimensions: 12x16
Kitchen
- Level: Upper
- Area: 225 Square Feet
- Dimensions: 15x15
Laundry
- Level: Lower
- Area: 36 Square Feet
- Dimensions: 6x6
Living room
- Level: Upper
- Area: 208 Square Feet
- Dimensions: 13x16
Office
- Level: Main
- Area: 48 Square Feet
- Dimensions: 6x8
Recreation room
- Level: Main
- Area: 256 Square Feet
- Dimensions: 16x16
Sitting room
- Level: Main
- Area: 59.5 Square Feet
- Dimensions: 7x8.5
Sun room
- Level: Upper
- Area: 108 Square Feet
- Dimensions: 9x12
Other
- Level: Main
- Area: 110 Square Feet
- Dimensions: 10x11
Heating
- Forced Air
Cooling
- Central Air
Appliances
- Included: Dishwasher, Dryer, Microwave, Range, Refrigerator, Washer
- Laundry: In Basement, Electric Dryer Hookup, In Kitchen, Washer Hookup
Features
- Basement: Partial
- Number of fireplaces: 2
- Fireplace features: Family Room, Gas
Interior area
- Total structure area: 2,540
- Total interior livable area: 2,540 sqft
- Finished area above ground: 2,504
- Finished area below ground: 36
Property
Parking
- Total spaces: 2
- Parking features: Attached, Concrete, Electric, Garage Door Opener, Insulated Garage
- Attached garage spaces: 2
- Has uncovered spaces: Yes
- Details: Garage Dimensions (22x22)
Accessibility
- Accessibility features: None
Features
- Levels: Three Level Split
- Patio & porch: Covered, Deck, Front Porch, Glass Enclosed, Porch, Side Porch
- Pool features: None
- Fencing: None
Lot
- Size: 9,016 Square Feet
- Dimensions: 75 x 134
Details
- Additional structures: Storage Shed
- Foundation area: 1088
- Parcel number: 190244400
- Zoning description: Residential-Single Family
Construction
Type & style
- Home type: SingleFamily
- Property subtype: Single Family
Materials
- Roof: Age 8 Years or Less,Asphalt
Condition
- New construction: No
- Year built: 1987
Utilities & green energy
- Electric: Circuit Breakers
- Gas: Natural Gas
- Sewer: City Sewer/Connected
- Water: City Water/Connected
Community & HOA
Community
- Subdivision: West Country Estates
HOA
- Has HOA: No
Location
- Region: Sauk Rapids
Financial & listing details
- Price per square foot: $126/sqft
- Tax assessed value: $310,800
- Annual tax amount: $3,948
- Date on market: 7/5/2026
- Cumulative days on market: 35 days
- Road surface type: Paved
Estimated market value
$319,400
$303,000 - $335,000
$2,132/mo
Price history
| Date | Event | Price |
|---|---|---|
| 7/5/2026 | Listed for sale | $320,000$126/sqft |
Source:  NorthstarMLS as distributed by MLS GRID #7103409 Report a problem NorthstarMLS as distributed by MLS GRID #7103409 Report a problem | ||
| 7/1/2026 | Listing removed | $320,000$126/sqft |
Source: NorthstarMLS as distributed by MLS GRID #7098946 Report a problem | ||
| 6/26/2026 | Listed for sale | $320,000+14.3%$126/sqft |
Source: NorthstarMLS as distributed by MLS GRID #7098946 Report a problem | ||
| 7/27/2023 | Sold | $280,000+3.7%$110/sqft |
Source: NorthstarMLS as distributed by MLS GRID #6382752 Report a problem | ||
| 6/21/2023 | Pending sale | $269,900$106/sqft |
Source: NorthstarMLS as distributed by MLS GRID #6382752 Report a problem | ||
| 6/9/2023 | Listed for sale | $269,900+54.3%$106/sqft |
Source: NorthstarMLS as distributed by MLS GRID #6382752 Report a problem | ||
| 11/28/2016 | Listing removed | $174,900$69/sqft |
Source: Counselor Realty, Inc. #4733491 Report a problem | ||
| 8/11/2016 | Price change | $174,900-5.4%$69/sqft |
Source: Counselor Realty, Inc. #4733491 Report a problem | ||
| 6/27/2016 | Listed for sale | $184,900-3.2%$73/sqft |
Source: Counselor Realty, Inc. #4733491 Report a problem | ||
| 5/30/2008 | Sold | $191,031$75/sqft |
Source:  Lake Superior Area Realtors as distributed by MLS GRID #1307460 Report a problem Lake Superior Area Realtors as distributed by MLS GRID #1307460 Report a problem | ||
Public tax history
| Year | Property taxes | Tax assessment |
|---|---|---|
| 2025 | $3,812 +9.9% | $310,800 +5.4% |
| 2024 | $3,470 +4.7% | $294,800 +0.3% |
| 2023 | $3,314 +18% | $293,900 +13.5% |
| 2022 | $2,808 +1.1% | $258,900 +16.4% |
| 2021 | $2,778 | $222,500 +8.1% |
| 2020 | $2,778 +11.4% | $205,900 +4.9% |
| 2019 | $2,494 +5.1% | $196,200 +11.9% |
| 2018 | $2,374 +9900% | $175,300 +24.7% |
| 2017 | $24 -99% | $140,600 -10.5% |
| 2016 | $2,276 +1.9% | $157,100 +27.9% |
| 2015 | $2,234 | $122,800 +18.4% |
| 2014 | $2,234 | $103,700 -1.4% |
| 2013 | $2,234 +7.9% | $105,200 -12.1% |
| 2012 | $2,070 -5.8% | $119,700 -23.9% |
| 2010 | $2,198 -2% | $157,300 -2.2% |
| 2009 | $2,244 +3.9% | $160,800 +1.5% |
| 2008 | $2,160 | $158,500 |
Find assessor info on the county website
Monthly payment
Est. payment
Payment breakdown
Explore the cost of this home by adjusting the details. Changes won't be saved.Climate risks
Neighborhood: 56379
Nearby schools
GreatSchools rating
- 6/10Pleasant View Elementary SchoolGrades: PK-5Distance: 0.3 mi
- 4/10Sauk Rapids-Rice Middle SchoolGrades: 6-8Distance: 1.1 mi
- 6/10Sauk Rapids-Rice Senior High SchoolGrades: 9-12Distance: 2.5 mi
- $284,7004 bd1 ba1.2k sqft927 4th Ave N, Sauk Rapids, MN 56379Off Market
- $235,5003 bd1 ba1k sqft936 3rd Ave N, Sauk Rapids, MN 56379Off Market
- $188,0004 bd1 ba860 sqft917 4th Ave N, Sauk Rapids, MN 56379Off Market
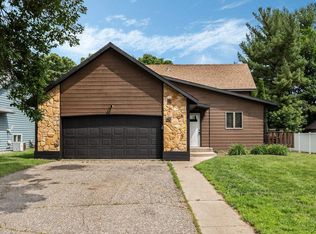
- $257,0004 bd2 ba1.5k sqft337-9 1/2 St N, Sauk Rapids, MN 56379Sold
- $233,7003 bd1 ba1.2k sqft926 3rd Ave N, Sauk Rapids, MN 56379Off Market
- $266,9004 bd1 ba1k sqft951 4th Ave N, Sauk Rapids, MN 56379Off Market
- $294,1003 bd1 ba1.7k sqft944 3rd Ave N, Sauk Rapids, MN 56379Off Market
- $224,7003 bd1 ba1.4k sqft920 3rd Ave N, Sauk Rapids, MN 56379Off Market
A local agent can set up tours, give advice and negotiate with sellers.
Similar homes
- $314,9004 bd3 ba2.1k sqft416 13th St N, Sauk Rapids, MN 56379For Sale

 MLS ID #7112612, Peter Matanich, Premier Real Estate Services. NorthstarMLS as distributed by MLS GRID
 - $309,9004 bd3 ba2.2k sqft746-11 1/2 St N, Sauk Rapids, MN 56379For Sale
 MLS ID #7096568, Rachel Koubsky, VoigtJohnson. NorthstarMLS as distributed by MLS GRID
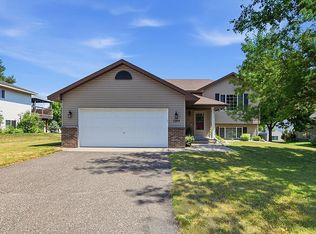
 - $319,9004 bd2 ba2k sqft1264 Stone Ridge Rd, Sauk Rapids, MN 56379For Sale
 MLS ID #7112065, Jeff Udy, Agency North Real Estate, Inc. NorthstarMLS as distributed by MLS GRID
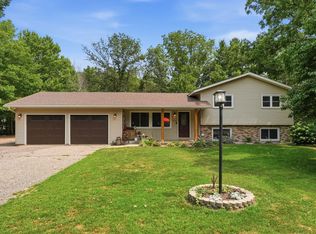
 - $355,0003 bd2 ba2.2k sqft214 Highview Dr W, Sartell, MN 56377For Sale
 MLS ID #7118076, Heidi J. Voigt, VoigtJohnson. NorthstarMLS as distributed by MLS GRID
 - $240,0003 bd2 ba1.6k sqft1005 3rd St N, Sauk Rapids, MN 56379For SaleMLS ID #7117087, Robin R. Hentges, Premier Real Estate Services. NorthstarMLS as distributed by MLS GRID
- $319,9003 bd2 ba1.6k sqft304 7th Ave S, Sartell, MN 56377For SaleMLS ID #7120405, Weishalla Homes Team, Elevate Realty LLC. NorthstarMLS as distributed by MLS GRID
- $325,0003 bd2 ba2.3k sqft2705 Stearns Way, Saint Cloud, MN 56303For SaleMLS ID #7116157, Michael Swanson, NextHome Horizons. NorthstarMLS as distributed by MLS GRID
- $334,9004 bd2 ba2.1k sqft1154 Garden Brook Dr, Sauk Rapids, MN 56379For SaleMLS ID #7097343, Christopher Hauck, Coldwell Banker Realty. NorthstarMLS as distributed by MLS GRID
- $285,0004 bd2 ba2.5k sqft1421 Broadway Ave S, Sauk Rapids, MN 56379For SaleMLS ID #7103626, Aaron Colombe, Edina Realty, Inc.. NorthstarMLS as distributed by MLS GRID
- $299,9003 bd2 ba1.6k sqft306 Pheasant Dr, Sartell, MN 56377For SaleMLS ID #7118834, Cory S. Oberg, Premier Real Estate Services. NorthstarMLS as distributed by MLS GRID
- $395,0005 bd3 ba2.4k sqft2019 Martini Dr, Sauk Rapids, MN 56379For SaleMLS ID #7095307, Hannah Rasmussen, Edina Realty, Inc. NorthstarMLS as distributed by MLS GRID
- $340,0004 bd3 ba2.2k sqft6022 Prairie Rose Dr, Saint Cloud, MN 56303For SaleMLS ID #7118397, Marty Czech, Premier Real Estate Services. NorthstarMLS as distributed by MLS GRID
- $344,9005 bd2 ba2.1k sqft1425 4th St N, Sartell, MN 56377For SaleMLS ID #7118050, Lindy Hennen, Central MN Realty LLC. NorthstarMLS as distributed by MLS GRID
- $379,9003 bd2 ba1.5k sqft800 Wollak Way, Sauk Rapids, MN 56379For SaleMLS ID #7066068, Judy Smoley, ERA Prospera Real Estate. NorthstarMLS as distributed by MLS GRID
- $305,0004 bd2 ba1.8k sqft1241 Connecticut Ave S, Sartell, MN 56377For SaleMLS ID #7109194, Wendy Hendricks, Agency North Real Estate, Inc. NorthstarMLS as distributed by MLS GRID
- $329,9003 bd2 ba3k sqft703 Watab Ct, Sartell, MN 56377For SaleMLS ID #7090518, Brooke Thieschafer, MOVE IT REAL ESTATE GROUP/LAKEHOMES.COM. NorthstarMLS as distributed by MLS GRID
- $274,0003 bd2 ba2k sqft1513 32nd Ave N, Saint Cloud, MN 56303For SaleMLS ID #7111230, Britt Ringstrom, eXp Realty. NorthstarMLS as distributed by MLS GRID
- $334,9004 bd2 ba2k sqft1120 4th St N, Sartell, MN 56377For SaleMLS ID #7109237, Scott Shosted, VoigtJohnson. NorthstarMLS as distributed by MLS GRID
- $315,0004 bd2 ba2k sqft807 2 1/2 St N, Sartell, MN 56377For SaleMLS ID #7083316, Christopher Hauck, Coldwell Banker Realty. NorthstarMLS as distributed by MLS GRID
- $299,9004 bd2 ba1.8k sqft704 3rd Ave N, Sartell, MN 56377For SaleMLS ID #7110227, Christopher Hauck, Coldwell Banker Realty. NorthstarMLS as distributed by MLS GRID
