Move-in ready home on 1.6 acres in the Sauk Rapids area! Nestled in a cul-de-sac with a fenced-in yard and no backyard neighbors, you’ll love the peaceful setting and beautiful sunsets.
This spacious home features 5 bedrooms and 3 bathrooms, including 3 bedrooms on one level and a private primary suite with a walk-in closet and bath. The fully finished walk-out lower level offers a cozy family room with a gas fireplace and 2 additional bedrooms.
Enjoy the convenience of a spacious 3-stall fully heated and insulated garage and easy access to Highway 10 and Highway 15 for commuting. A great combination of space, location, and comfort! Don’t miss this one!
Active
Price cut: $5K (8/3)
$395,000
2019 Martini Dr, Sauk Rapids, MN 56379
5beds
2,407sqft
:
Get pre-qualified$2,490/mo
Single Family
Built in 2006
1.6 Acres Lot
$-- Zestimate®
$164/sqft
$-- HOA
What's special
- 34 days |
- 701 |
- 57 |
Likely to sell faster than
Zillow last checked:
Listing updated:
Listed by:
Hannah Rasmussen 320-420-7650,
Edina Realty, Inc,
David Vee 320-420-0890
Source: NorthstarMLS as distributed by MLS GRID,MLS#: 7095307
Facts & features
Interior
Bedrooms & bathrooms
- Bedrooms: 5
- Bathrooms: 3
- Full bathrooms: 3
Bedroom
- Level: Upper
- Area: 156 Square Feet
- Dimensions: 12x13
Bedroom 2
- Level: Upper
- Area: 130 Square Feet
- Dimensions: 10x13
Bedroom 3
- Level: Upper
- Area: 130 Square Feet
- Dimensions: 10x13
Bedroom 4
- Level: Lower
- Area: 120 Square Feet
- Dimensions: 10x12
Bedroom 5
- Level: Lower
- Area: 130 Square Feet
- Dimensions: 10x13
Bathroom
- Level: Lower
- Area: 30 Square Feet
- Dimensions: 5x6
Bathroom
- Level: Upper
- Area: 40 Square Feet
- Dimensions: 8x5
Bathroom
- Level: Upper
- Area: 45 Square Feet
- Dimensions: 5x9
Dining room
- Level: Upper
- Area: 195 Square Feet
- Dimensions: 15x13
Family room
- Level: Lower
- Area: 756 Square Feet
- Dimensions: 36x21
Kitchen
- Level: Upper
- Area: 143 Square Feet
- Dimensions: 11x13
Living room
- Level: Upper
- Area: 195 Square Feet
- Dimensions: 15x13
Heating
- Forced Air
Cooling
- Central Air
Appliances
- Included: Dishwasher, Dryer, Gas Water Heater, Microwave, Range, Refrigerator, Washer
- Laundry: Lower Level
Features
- Basement: Finished,Walk-Out Access
- Number of fireplaces: 1
- Fireplace features: Electric
Interior area
- Total structure area: 2,544
- Total interior livable area: 2,407 sqft
- Finished area above ground: 1,280
- Finished area below ground: 1,127
Video & virtual tour
Property
Parking
- Total spaces: 3
- Parking features: Attached
- Attached garage spaces: 3
- Details: Garage Dimensions (31x28ft)
Accessibility
- Accessibility features: None
Features
- Levels: Multi/Split
- Fencing: Chain Link
Lot
- Size: 1.6 Acres
Details
- Foundation area: 2544
- Parcel number: 190396000
- Zoning description: Residential-Single Family
Construction
Type & style
- Home type: SingleFamily
- Property subtype: Single Family
Materials
- Block
- Roof: Age 8 Years or Less
Condition
- New construction: No
- Year built: 2006
Utilities & green energy
- Electric: Circuit Breakers
- Gas: Natural Gas
- Sewer: City Sewer/Connected
- Water: City Water/Connected
Community & HOA
Community
- Subdivision: Eastern Star Estates 5
HOA
- Has HOA: No
Location
- Region: Sauk Rapids
Financial & listing details
- Price per square foot: $164/sqft
- Tax assessed value: $366,400
- Annual tax amount: $4,744
- Date on market: 7/9/2026
Estimated market value
Not available
Estimated sales range
Not available
Not available
Price history
| Date | Event | Price |
|---|---|---|
| 8/3/2026 | Price change | $395,000-1.3%$164/sqft |
Source:  NorthstarMLS as distributed by MLS GRID #7095307 Report a problem NorthstarMLS as distributed by MLS GRID #7095307 Report a problem | ||
| 7/10/2026 | Listed for sale | $400,000+39.7%$166/sqft |
Source: NorthstarMLS as distributed by MLS GRID #7095307 Report a problem | ||
| 12/28/2020 | Sold | $286,400+0.5%$119/sqft |
Source: NorthstarMLS as distributed by MLS GRID #5670475 Report a problem | ||
| 11/28/2020 | Pending sale | $284,900$118/sqft |
Source: VoigtJohnson #5670475 Report a problem | ||
| 10/7/2020 | Listed for sale | $284,900+42.5%$118/sqft |
Source: VoigtJohnson #5670475 Report a problem | ||
| 8/17/2015 | Sold | $199,900+5.2%$83/sqft |
Source: NorthstarMLS as distributed by MLS GRID #4599564 Report a problem | ||
| 8/16/2013 | Sold | $190,000-16.7%$79/sqft |
Source:  Lake Superior Area Realtors as distributed by MLS GRID #2051245 Report a problem Lake Superior Area Realtors as distributed by MLS GRID #2051245 Report a problem | ||
| 6/7/2007 | Sold | $228,027$95/sqft |
Source: Public Record Report a problem | ||
Public tax history
| Year | Property taxes | Tax assessment |
|---|---|---|
| 2025 | $4,318 -1.4% | $366,400 +5.3% |
| 2024 | $4,380 +4.4% | $347,800 -4.2% |
| 2023 | $4,194 +18.3% | $363,000 +13.5% |
| 2022 | $3,544 +0.5% | $319,700 +16.3% |
| 2021 | $3,528 | $274,900 +9.1% |
| 2020 | $3,528 +5.4% | $251,900 +4.5% |
| 2019 | $3,346 +3.8% | $241,000 +7.3% |
| 2018 | $3,222 +9900% | $224,700 +16.8% |
| 2017 | $32 -99% | $192,300 -5.8% |
| 2016 | $3,124 +1.4% | $204,200 +19.6% |
| 2015 | $3,080 | $170,800 +4.6% |
| 2014 | $3,080 | $163,300 -1.2% |
| 2013 | $3,080 -2% | $165,200 -9.2% |
| 2012 | $3,142 +1.2% | $182,000 -14.5% |
| 2010 | $3,104 -0.4% | $212,900 -0.8% |
| 2009 | $3,116 +2.6% | $214,600 +0.5% |
| 2008 | $3,038 | $213,600 |
Find assessor info on the county website
Monthly payment
Est. payment
Payment breakdown
Explore the cost of this home by adjusting the details. Changes won't be saved.Climate risks
Neighborhood: 56379
Nearby schools
GreatSchools rating
- 6/10Pleasant View Elementary SchoolGrades: PK-5Distance: 0.8 mi
- 4/10Sauk Rapids-Rice Middle SchoolGrades: 6-8Distance: 1.7 mi
- 6/10Sauk Rapids-Rice Senior High SchoolGrades: 9-12Distance: 2.2 mi
- $468,3005 bd3 ba3.2k sqft2013 Martini Dr, Sauk Rapids, MN 56379Off Market
- $344,2005 bd2 ba1.2k sqft2020 Martini Dr, Sauk Rapids, MN 56379Off Market
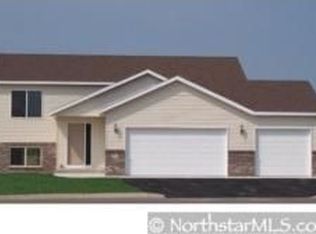
- $485,7005 bd3 ba3.1k sqft1917 Eastern Star Cir, Sauk Rapids, MN 56379Off Market
- $32,1000.3 acres2009 Martini Dr, Sauk Rapids, MN 56379Off Market
- $373,4005 bd3 ba1.4k sqft2016 Martini Dr, Sauk Rapids, MN 56379Off Market
- $27,7000.25 acres2005 Martini Dr, Sauk Rapids, MN 56379Off Market
- $326,6004 bd2 ba1.1k sqft1921 Eastern Star Cir, Sauk Rapids, MN 56379Off Market
- $424,8004 bd3 ba2.9k sqft1913 Eastern Star Cir, Sauk Rapids, MN 56379Off Market
A local agent can set up tours, give advice and negotiate with sellers.
Similar homes
- $440,0005 bd3 ba2.5k sqft1256 Osauka Rd NE, Sauk Rapids, MN 56379For Sale

 MLS ID #7089432, Kelly Schepers, Premier Real Estate Services. NorthstarMLS as distributed by MLS GRID
 - $379,9003 bd2 ba1.5k sqft800 Wollak Way, Sauk Rapids, MN 56379For Sale
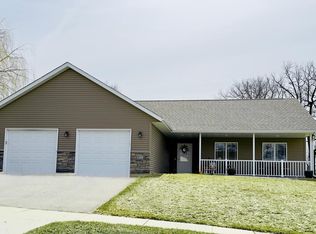 MLS ID #7066068, Judy Smoley, ERA Prospera Real Estate. NorthstarMLS as distributed by MLS GRID
 - $314,9004 bd3 ba2.1k sqft416 13th St N, Sauk Rapids, MN 56379For Sale
 MLS ID #7112612, Peter Matanich, Premier Real Estate Services. NorthstarMLS as distributed by MLS GRID
 - $399,9004 bd3 ba2.4k sqft424 13th Ave N, Sartell, MN 56377For Sale
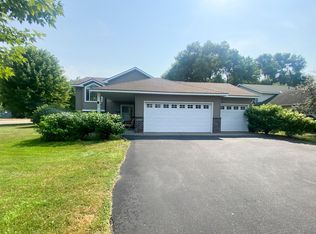 MLS ID #7116340, Hannah Rasmussen, Edina Realty, Inc. NorthstarMLS as distributed by MLS GRID
 - $429,9005 bd3 ba2.7k sqft1106 17th St S, Sartell, MN 56377For SaleMLS ID #7122885, Amy J Hiltner, VoigtJohnson. NorthstarMLS as distributed by MLS GRID
- $376,8003 bd2 ba2.9k sqft200 Victory Ave, Sartell, MN 56377Off Market
- $370,0004 bd3 ba2.7k sqft212 8th Ave N, Sartell, MN 56377For SaleMLS ID #7106548, Patrick Collins, Coldwell Banker Crown Realtors. NorthstarMLS as distributed by MLS GRID
- $449,5003 bd2 ba1.9k sqft1546 Primrose Rd NE, Sauk Rapids, MN 56379For SaleMLS ID #7083239, Brian Kron, Premier Real Estate Services. NorthstarMLS as distributed by MLS GRID
- $350,0004 bd2 ba2k sqft2175 67th Ave N, Saint Cloud, MN 56303For SaleMLS ID #7119719, Emily Hanson, Milaca Realty. NorthstarMLS as distributed by MLS GRID
- $309,9003 bd2 ba2.5k sqft336-9 1/2 St N, Sauk Rapids, MN 56379For SaleMLS ID #7103409, Rachel Kay Orsten, Orsten Realty. NorthstarMLS as distributed by MLS GRID
- $424,9004 bd3 ba2.9k sqft512 Brookwood Ln, Sartell, MN 56377For SaleMLS ID #7100133, Moe Mossa, Savvy Avenue, LLC. NorthstarMLS as distributed by MLS GRID
- $379,9004 bd3 ba2.6k sqft2215 Imperial Dr, Saint Cloud, MN 56301For SaleMLS ID #7104293, Matt Wieber, Agency North Real Estate, Inc. NorthstarMLS as distributed by MLS GRID
- $379,0004 bd2 ba2.2k sqft1211 County Road 2 S, Saint Stephen, MN 56375For SaleMLS ID #7116963, Jill Larson, Headwaters Realty Services LLC. NorthstarMLS as distributed by MLS GRID
- $319,9004 bd3 ba2.2k sqft9809 328th St, Saint Joseph, MN 56374For SaleMLS ID #7103442, Amy Legatt, RE/MAX Results. NorthstarMLS as distributed by MLS GRID
- $374,9004 bd3 ba2.2k sqft2105 Prairie Hill Rd, Saint Cloud, MN 56301For SaleMLS ID #7111539, Roger U. Schleper, Premier Real Estate Services. NorthstarMLS as distributed by MLS GRID
- $344,9005 bd2 ba2.1k sqft1425 4th St N, Sartell, MN 56377For SaleMLS ID #7118050, Lindy Hennen, Central MN Realty LLC. NorthstarMLS as distributed by MLS GRID
- $369,9005 bd3 ba2.4k sqft5871 Sandy Dr, Saint Cloud, MN 56303For SaleMLS ID #7074817, Chad T Loch, RE/MAX Today's Properties. NorthstarMLS as distributed by MLS GRID
- $299,9003 bd2 ba1.6k sqft1283 Stone Ridge Rd, Sauk Rapids, MN 56379For SaleMLS ID #7108632, Meghan Buckley, Keller Williams Classic Rlty NW. NorthstarMLS as distributed by MLS GRID
- $449,0004 bd4 ba2.9k sqft1411 8th Ave N, Sartell, MN 56377For SaleMLS ID #7117395, Pamela H Benbow, Coldwell Banker Realty - Southwest Regional. NorthstarMLS as distributed by MLS GRID
- $365,0004 bd2 ba2.4k sqft8555 1st Ave NW, Rice, MN 56367For SaleMLS ID #7087465, Kelly Schepers, Premier Real Estate Services. NorthstarMLS as distributed by MLS GRID
