Custom built home by Wollak Construction. Featuring 3 bedrooms, 2 baths including a primary suite with a walk-in closet and 3/4 bath. Kitchen has a center island and stainless steel appliances. A separate formal dining room for entertaining guests. Anderson series 400 windows through out and in-floor heating. Covered front porch and a rear patio with a pergola. Backyard is parcelly fenced with a 7 x 7 shed. Yard has an in-ground sprinkler system. A 24 x 28 spacious double garage is heated, insulated, and has a floor drain. All on a large corner city lot.
Active
Price cut: $15K (7/2)
$389,900
800 Wollak Way, Sauk Rapids, MN 56379
3beds
1,532sqft
:
Get pre-qualified$2,483/mo
Single Family
Built in 2019
0.29 Acres Lot
$389,100 Zestimate®
$255/sqft
$-- HOA
What's special
In-ground sprinkler systemCovered front porchStainless steel appliancesIn-floor heatingLarge corner city lot
- 85 days |
- 333 |
- 16 |
Zillow last checked:
Listing updated:
Listed by:
Judy Smoley 320-761-4073,
ERA Prospera Real Estate,
Keith Allen Taylor 715-213-7494
Source: NorthstarMLS as distributed by MLS GRID,MLS#: 7066068
Facts & features
Interior
Bedrooms & bathrooms
- Bedrooms: 3
- Bathrooms: 2
- Full bathrooms: 1
- 3/4 bathrooms: 1
Bedroom
- Level: Main
- Area: 156 Square Feet
- Dimensions: 13 x 12
Bedroom 2
- Level: Main
- Area: 110 Square Feet
- Dimensions: 11 x 10
Bedroom 3
- Level: Main
- Area: 100 Square Feet
- Dimensions: 10 x 10
Dining room
- Level: Main
- Area: 110 Square Feet
- Dimensions: 11 x 10
Kitchen
- Level: Main
- Area: 228 Square Feet
- Dimensions: 19 x 12
Laundry
- Level: Main
- Area: 140 Square Feet
- Dimensions: 20 x 7
Living room
- Level: Main
- Area: 238 Square Feet
- Dimensions: 17 x 14
Heating
- In-Floor Heating
Cooling
- Central Air
Appliances
- Included: Dishwasher, Dryer, Microwave, Range, Refrigerator, Stainless Steel Appliance(s), Washer
- Laundry: Electric Dryer Hookup, In Hall, Washer Hookup
Features
- Basement: None
- Has fireplace: No
Interior area
- Total structure area: 1,532
- Total interior livable area: 1,532 sqft
- Finished area above ground: 1,532
- Finished area below ground: 0
Property
Parking
- Total spaces: 2
- Parking features: Attached, Asphalt, Floor Drain, Garage, Garage Door Opener, Heated Garage, Insulated Garage
- Attached garage spaces: 2
- Has uncovered spaces: Yes
- Details: Garage Dimensions (28 x 24), Garage Door Height (7), Garage Door Width (9)
Accessibility
- Accessibility features: No Stairs External, No Stairs Internal
Features
- Levels: One
- Stories: 1
- Fencing: Chain Link,Partial
Lot
- Size: 0.29 Acres
- Dimensions: 87 x 140
- Features: Corner Lot
Details
- Additional structures: Storage Shed
- Foundation area: 1532
- Parcel number: 190368300
- Zoning description: Residential-Single Family
Construction
Type & style
- Home type: SingleFamily
- Property subtype: Single Family
Materials
- Frame
- Roof: Age 8 Years or Less
Condition
- New construction: No
- Year built: 2019
Utilities & green energy
- Electric: Circuit Breakers
- Gas: Natural Gas
- Sewer: City Sewer/Connected
- Water: City Water/Connected
Community & HOA
Community
- Subdivision: Eastern Star Estates 4
HOA
- Has HOA: No
Location
- Region: Sauk Rapids
Financial & listing details
- Price per square foot: $255/sqft
- Tax assessed value: $399,900
- Annual tax amount: $5,230
- Date on market: 5/1/2026
- Cumulative days on market: 20 days
Estimated market value
$389,100
$370,000 - $409,000
$2,327/mo
Price history
| Date | Event | Price |
|---|---|---|
| 7/2/2026 | Price change | $389,900-3.7%$255/sqft |
Source:  NorthstarMLS as distributed by MLS GRID #7066068 Report a problem NorthstarMLS as distributed by MLS GRID #7066068 Report a problem | ||
| 6/11/2026 | Price change | $404,900-2.4%$264/sqft |
Source: NorthstarMLS as distributed by MLS GRID #7066068 Report a problem | ||
| 5/14/2026 | Price change | $414,900-3.3%$271/sqft |
Source: NorthstarMLS as distributed by MLS GRID #7066068 Report a problem | ||
| 5/1/2026 | Listed for sale | $429,000+16.7%$280/sqft |
Source: NorthstarMLS as distributed by MLS GRID #7066068 Report a problem | ||
| 11/22/2023 | Sold | $367,500-0.6%$240/sqft |
Source: NorthstarMLS as distributed by MLS GRID #6419010 Report a problem | ||
| 10/27/2023 | Pending sale | $369,900$241/sqft |
Source: NorthstarMLS as distributed by MLS GRID #6419010 Report a problem | ||
| 10/13/2023 | Price change | $369,900-1.3%$241/sqft |
Source: NorthstarMLS as distributed by MLS GRID #6419010 Report a problem | ||
| 9/22/2023 | Price change | $374,900-1.3%$245/sqft |
Source: NorthstarMLS as distributed by MLS GRID #6419010 Report a problem | ||
| 8/28/2023 | Price change | $379,900-2.6%$248/sqft |
Source: NorthstarMLS as distributed by MLS GRID #6419010 Report a problem | ||
| 8/19/2023 | Listed for sale | $389,900+22.2%$255/sqft |
Source: NorthstarMLS as distributed by MLS GRID #6419010 Report a problem | ||
| 9/6/2019 | Sold | $319,106$208/sqft |
Source: Public Record Report a problem | ||
Public tax history
| Year | Property taxes | Tax assessment |
|---|---|---|
| 2025 | $4,684 +3.2% | $399,900 +6.9% |
| 2024 | $4,540 +5.9% | $374,100 -0.3% |
| 2023 | $4,286 +12.7% | $375,200 +15.1% |
| 2022 | $3,804 +1193.9% | $326,000 +16.4% |
| 2021 | $294 | $280,100 +4.4% |
| 2020 | $294 -49.1% | $268,200 +806.1% |
| 2019 | $578 -3.7% | $29,600 |
| 2018 | $600 +9900% | $29,600 |
| 2017 | $6 -99% | $29,600 |
| 2016 | $604 -6.5% | $29,600 |
| 2015 | $646 | $29,600 |
| 2014 | $646 | $29,600 |
| 2013 | $646 -15.7% | $29,600 -16.9% |
| 2012 | $766 -3.8% | $35,600 -14.2% |
| 2010 | $796 +0.5% | $41,500 |
| 2009 | $792 +1.8% | $41,500 |
| 2008 | $778 | $41,500 |
Find assessor info on the county website
Monthly payment
Est. payment
Payment breakdown
Explore the cost of this home by adjusting the details. Changes won't be saved.Climate risks
Neighborhood: 56379
Nearby schools
GreatSchools rating
- 6/10Pleasant View Elementary SchoolGrades: PK-5Distance: 0.6 mi
- 4/10Sauk Rapids-Rice Middle SchoolGrades: 6-8Distance: 1.4 mi
- 6/10Sauk Rapids-Rice Senior High SchoolGrades: 9-12Distance: 1.9 mi
- $---- sqft800 Wollar Way, Sauk Rapids, MN 56379Off Market

- $402,3004 bd3 ba1.5k sqft804 Wollak Way, Sauk Rapids, MN 56379Off Market
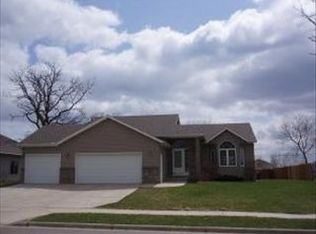
- $391,4002 bd1 ba1.8k sqft813 Wollak Way, Sauk Rapids, MN 56379Off Market
- $385,8003 bd3 ba1.9k sqft808 Wollak Way, Sauk Rapids, MN 56379Off Market
- $354,4002 bd2 ba1.6k sqft817 Wollak Way, Palisade, MN 56379Off Market
- $127,200-- bd-- ba552 sqft817 Wollak Way, Palisade, MN 56379Off Market
- $347,0004 bd2 ba1.9k sqft735 Garden Pl, Sauk Rapids, MN 56379Off Market
- $343,8004 bd2 ba1.3k sqft715 Prairie Ln, Sauk Rapids, MN 56379Off Market
A local agent can set up tours, give advice and negotiate with sellers.
Similar homes
- $435,0003 bd2 ba2.1k sqft3135 Quarry Rd NE, Sauk Rapids, MN 56379For Sale

 MLS ID #7107200, Marty Czech, Premier Real Estate Services. NorthstarMLS as distributed by MLS GRID
 - $314,9004 bd3 ba2.1k sqft416 13th St N, Sauk Rapids, MN 56379For Sale
 MLS ID #7112612, Peter Matanich, Premier Real Estate Services. NorthstarMLS as distributed by MLS GRID
 - $334,9004 bd2 ba2.1k sqft1154 Garden Brook Dr, Sauk Rapids, MN 56379For Sale
 MLS ID #7097343, Christopher Hauck, Coldwell Banker Realty. NorthstarMLS as distributed by MLS GRID
 - $279,9004 bd2 ba1.7k sqft880 Pearl View Dr, Sauk Rapids, MN 56379For Sale
 MLS ID #7097224, Gregory Schultz, Premier Real Estate Services. NorthstarMLS as distributed by MLS GRID
 - $380,0003 bd3 ba1.9k sqft200 Victory Ave, Sartell, MN 56377For SaleMLS ID #7096728, Jolene E Tabery, Keller Williams Classic Realty. NorthstarMLS as distributed by MLS GRID
- $384,9004 bd3 ba2.2k sqft2105 Prairie Hill Rd, Saint Cloud, MN 56301For SaleMLS ID #7111539, Roger U. Schleper, Premier Real Estate Services. NorthstarMLS as distributed by MLS GRID
- $459,0003 bd2 ba1.9k sqft1546 Primrose Rd NE, Sauk Rapids, MN 56379For SaleMLS ID #7083239, Brian Kron, Premier Real Estate Services. NorthstarMLS as distributed by MLS GRID
- $329,9005 bd3 ba2.2k sqft1729 Prairie View Ln NE, Sauk Rapids, MN 56379For SaleMLS ID #7104960, Nam Hoang Nguyen, Pemberton RE. NorthstarMLS as distributed by MLS GRID
- $334,9004 bd2 ba2k sqft1120 4th St N, Sartell, MN 56377For SaleMLS ID #7109237, Scott Shosted, VoigtJohnson. NorthstarMLS as distributed by MLS GRID
- $324,9004 bd2 ba2k sqft737 4th St N, Sartell, MN 56377For SaleMLS ID #7111431, Scott Shosted, VoigtJohnson. NorthstarMLS as distributed by MLS GRID
- $370,0003 bd3 ba2k sqft1830 61st Ave N, Saint Cloud, MN 56303For SaleMLS ID #7107569, Christopher Jacques, Premier Real Estate Services. NorthstarMLS as distributed by MLS GRID
- $365,0003 bd2 ba1.6k sqft1542 Mulberry Rd, Saint Cloud, MN 56303For SaleMLS ID #7105227, DeeDee Fisher, RE/MAX Results. NorthstarMLS as distributed by MLS GRID
- $244,9004 bd2 ba1.4k sqft212 3rd Ave N, Sauk Rapids, MN 56379For SaleMLS ID #7095360, Samuel Lieser, Purpose Driven Realty, LLC. NorthstarMLS as distributed by MLS GRID
- $347,0002 bd2 ba1.3k sqft1004 Oak Pond Dr, Sartell, MN 56377For SaleMLS ID #7102316, Stella Scholl, Premier Real Estate Services. NorthstarMLS as distributed by MLS GRID
- $325,0004 bd2 ba1.7k sqft1735 Hazelwood Cir, Saint Cloud, MN 56303For SaleMLS ID #7110314, Ann Riesner, Central MN Realty LLC. NorthstarMLS as distributed by MLS GRID
- $264,9005 bd2 ba1.7k sqft1209 2nd Ave S, Sauk Rapids, MN 56379For SaleMLS ID #7102386, Jeffrey Wucherer, Counselor Realty, Inc. NorthstarMLS as distributed by MLS GRID
- $449,9502 bd2 ba1.2k sqft1000 10th Ave NE, Sauk Rapids, MN 56379New ConstructionMLS ID #7054526, Josh Hansen, Intersate 1 LLC. NorthstarMLS as distributed by MLS GRID
- $375,0004 bd2 ba2.2k sqft235 Englewood Rd, Clearwater, MN 55320For SaleMLS ID #7112461, Pamela J Potter, Coldwell Banker Realty. NorthstarMLS as distributed by MLS GRID
- $349,9002 bd2 ba1.3k sqft676 16th St S, Sartell, MN 56377For SaleMLS ID #7095757, Debbie Niemeyer, Coldwell Banker Realty. NorthstarMLS as distributed by MLS GRID
- $319,9004 bd2 ba2.1k sqft1213 15th St S, Sartell, MN 56377For SaleMLS ID #7103100, Andrew Zabel, Edina Realty, Inc. NorthstarMLS as distributed by MLS GRID
