Back on Market due to Buyer Financing ~ Here's your 2nd chance! Welcome home to this beautifully designed 4-bedroom, 2-bath residence in the highly sought-after Sauk Rapids School District! From the moment you arrive, you'll appreciate the exceptional curb appeal featuring a striking brick façade, triple attached garage, and impressive two-story vaulted entry.
Inside, the open and spacious floor plan is ideal for today's busy lifestyle. The kitchen serves as the heart of the home with a center island, abundant workspace, and seamless flow into the dining and living areas, making entertaining effortless. Step outside to the large deck overlooking a private wooded natural setting and yard with underground sprinkling, where you'll enjoy peaceful views and direct access to a scenic bike path that winds through the neighborhood.
All four bedrooms feature walk-in closets, providing exceptional storage and functionality. The spacious primary suite includes a walk-through bath with a double vanity, creating a comfortable retreat at the end of the day.
The finished lower level offers a generous family and recreation space with plenty of room for a home gym, game area, media room, or all three. Whether you're hosting gatherings, working out, or simply relaxing, this flexible space adapts to your needs.
Combining space, style, and an outstanding location, this home is perfectly suited for families on the go who want room to live, play, and enjoy the outdoors.
Pending
$334,900
1154 Garden Brook Dr, Sauk Rapids, MN 56379
4beds
2,170sqft
Single Family
Built in 2002
9,931 Square Feet Lot
$333,300 Zestimate®
$154/sqft
$-- HOA
What's special
Triple attached garageSpacious primary suitePeaceful viewsImpressive two-story vaulted entryUnderground sprinkling
- 63 days |
- 441 |
- 13 |
Likely to sell faster than
Zillow last checked:
Listing updated:
Listed by:
Christopher Hauck 320-267-1077,
Coldwell Banker Realty
Source: NorthstarMLS as distributed by MLS GRID,MLS#: 7097343
Facts & features
Interior
Bedrooms & bathrooms
- Bedrooms: 4
- Bathrooms: 2
- Full bathrooms: 2
Bedroom
- Level: Upper
- Area: 182 Square Feet
- Dimensions: 14x13
Bedroom 2
- Level: Upper
- Area: 120 Square Feet
- Dimensions: 12x10
Bedroom 3
- Level: Lower
- Area: 182 Square Feet
- Dimensions: 14x13
Bedroom 4
- Level: Lower
- Area: 132 Square Feet
- Dimensions: 12x11
Dining room
- Level: Upper
- Area: 100 Square Feet
- Dimensions: 10x10
Family room
- Level: Lower
- Area: 360 Square Feet
- Dimensions: 24x15
Foyer
- Level: Main
- Area: 56 Square Feet
- Dimensions: 8x7
Kitchen
- Level: Upper
- Area: 100 Square Feet
- Dimensions: 10x10
Laundry
- Level: Lower
- Area: 108 Square Feet
- Dimensions: 12x9
Living room
- Level: Upper
- Area: 196 Square Feet
- Dimensions: 14x14
Heating
- Forced Air
Cooling
- Central Air
Appliances
- Included: Air-To-Air Exchanger, Dishwasher, Dryer, Microwave, Other, Range, Refrigerator, Washer, Water Softener Owned
Features
- Basement: Block,Daylight,Egress Window(s),Finished
- Number of fireplaces: 1
- Fireplace features: Family Room, Gas
Interior area
- Total structure area: 2,278
- Total interior livable area: 2,170 sqft
- Finished area above ground: 1,186
- Finished area below ground: 984
Video & virtual tour
Property
Parking
- Total spaces: 3
- Parking features: Attached
- Attached garage spaces: 3
- Details: Garage Dimensions (30x26)
Accessibility
- Accessibility features: None
Features
- Levels: Multi/Split
- Patio & porch: Deck
- Fencing: Invisible
Lot
- Size: 9,931 Square Feet
- Dimensions: 72 x 137 x 89 x 120
- Features: Irregular Lot, Tree Coverage - Medium
Details
- Foundation area: 1186
- Parcel number: 190384300
- Zoning description: Residential-Single Family
Construction
Type & style
- Home type: SingleFamily
- Property subtype: Single Family
Materials
- Roof: Asphalt
Condition
- New construction: No
- Year built: 2002
Utilities & green energy
- Gas: Natural Gas
- Sewer: City Sewer/Connected
- Water: City Water/Connected
Community & HOA
Community
- Subdivision: Garden Brook 2
HOA
- Has HOA: No
Location
- Region: Sauk Rapids
Financial & listing details
- Price per square foot: $154/sqft
- Tax assessed value: $311,000
- Annual tax amount: $3,952
- Date on market: 6/25/2026
- Cumulative days on market: 64 days
Estimated market value
$333,300
$317,000 - $350,000
$2,287/mo
Price history
| Date | Event | Price |
|---|---|---|
| 8/12/2026 | Pending sale | $334,900$154/sqft |
Source:  NorthstarMLS as distributed by MLS GRID #7097343 Report a problem NorthstarMLS as distributed by MLS GRID #7097343 Report a problem | ||
| 6/25/2026 | Listed for sale | $334,900+140.1%$154/sqft |
Source: NorthstarMLS as distributed by MLS GRID #7097343 Report a problem | ||
| 7/2/2002 | Sold | $139,500$64/sqft |
Source: Agent Provided Report a problem | ||
Public tax history
| Year | Property taxes | Tax assessment |
|---|---|---|
| 2025 | $3,768 +1.1% | $311,000 +0.8% |
| 2024 | $3,728 +4.9% | $308,400 -1.6% |
| 2023 | $3,554 +18% | $313,400 +13.8% |
| 2022 | $3,012 +0.9% | $275,500 +16.5% |
| 2021 | $2,986 | $236,500 +8.2% |
| 2020 | $2,986 +7% | $218,600 +4.7% |
| 2019 | $2,790 +4.6% | $208,700 +8.5% |
| 2018 | $2,668 +9900% | $192,400 +21.4% |
| 2017 | $27 -99% | $158,500 -8.9% |
| 2016 | $2,580 +0.6% | $174,000 +23% |
| 2015 | $2,564 | $141,500 +5% |
| 2014 | $2,564 | $134,700 -0.1% |
| 2013 | $2,564 -1.4% | $134,900 -10.4% |
| 2012 | $2,600 -1.8% | $150,500 -18.6% |
| 2010 | $2,648 -2.2% | $184,900 -2.4% |
| 2009 | $2,708 +3.4% | $189,400 +1.2% |
| 2008 | $2,618 | $187,200 |
Find assessor info on the county website
Monthly payment
Est. payment
Payment breakdown
Explore the cost of this home by adjusting the details. Changes won't be saved.Climate risks
Neighborhood: 56379
Nearby schools
GreatSchools rating
- 6/10Mississippi Heights Elementary SchoolGrades: K-5Distance: 0.6 mi
- 4/10Sauk Rapids-Rice Middle SchoolGrades: 6-8Distance: 0.9 mi
- 6/10Sauk Rapids-Rice Senior High SchoolGrades: 9-12Distance: 2 mi
- $319,7004 bd1 ba1.1k sqft1150 Garden Brook Dr, Sauk Rapids, MN 56379Off Market
- $372,5005 bd3 ba2.6k sqft1156 Garden Brook Dr, Sauk Rapids, MN 56379Off Market
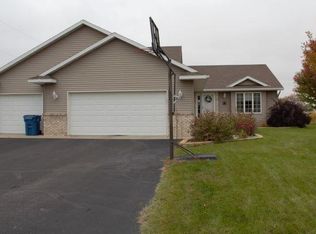
- $351,3004 bd3 ba2k sqft1148 Garden Brook Dr, Sauk Rapids, MN 56379Off Market
- $331,4005 bd2 ba2.2k sqft1155 Garden Brook Dr, Sauk Rapids, MN 56379Off Market
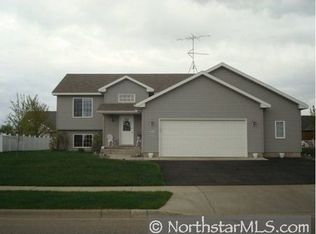
- $389,2004 bd3 ba2.8k sqft1153 Garden Brook Dr, Sauk Rapids, MN 56379Off Market
- $340,0004 bd3 ba2.2k sqft1157 Garden Brook Dr, Sauk Rapids, MN 56379Sold
- $353,7004 bd2 ba1.3k sqft1151 Garden Brook Dr, Sauk Rapids, MN 56379Off Market
- $371,0004 bd3 ba2.4k sqft1149 Garden Brook Dr, Sauk Rapids, MN 56379Off Market
A local agent can set up tours, give advice and negotiate with sellers.
Similar homes
- $309,9004 bd2 ba2k sqft1264 Stone Ridge Rd, Sauk Rapids, MN 56379For Sale
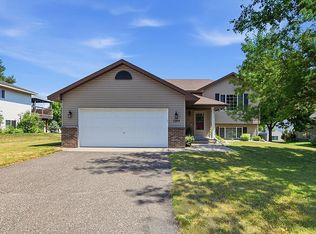
 MLS ID #7112065, Jeff Udy, Agency North Real Estate, Inc. NorthstarMLS as distributed by MLS GRID
 - $299,9003 bd2 ba1.7k sqft1670 Peach Ct NE, Sauk Rapids, MN 56379For Sale
 MLS ID #7126310, Matthew A. Imdieke, Central MN Realty LLC. NorthstarMLS as distributed by MLS GRID
 - $314,9004 bd3 ba2.1k sqft416 13th St N, Sauk Rapids, MN 56379For Sale
 MLS ID #7112612, Peter Matanich, Premier Real Estate Services. NorthstarMLS as distributed by MLS GRID
 - $315,0004 bd2 ba2.2k sqft736 11th St N, Sauk Rapids, MN 56379For Sale
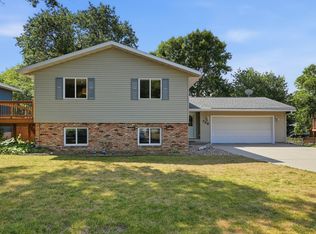 MLS ID #7126051, Heidi J. Voigt, VoigtJohnson. NorthstarMLS as distributed by MLS GRID
 - $479,9005 bd4 ba3k sqft1124 Garden Brook Dr, Sauk Rapids, MN 56379For SaleMLS ID #7092037, Debbie Niemeyer, Coldwell Banker Realty. NorthstarMLS as distributed by MLS GRID
- $264,9005 bd2 ba1.7k sqft1209 2nd Ave S, Sauk Rapids, MN 56379For SaleMLS ID #7102386, Jeffrey Wucherer, Counselor Realty, Inc. NorthstarMLS as distributed by MLS GRID
- $309,9003 bd2 ba2k sqft1535 29th Ave N, Saint Cloud, MN 56303For SaleMLS ID #7132822, Debbie Niemeyer, Coldwell Banker Realty. NorthstarMLS as distributed by MLS GRID
- $340,0004 bd3 ba2.2k sqft6022 Prairie Rose Dr, Saint Cloud, MN 56303For SaleMLS ID #7118397, Marty Czech, Premier Real Estate Services. NorthstarMLS as distributed by MLS GRID
- $287,5003 bd2 ba2.2k sqft1827 Haller Way, Saint Cloud, MN 56301For SaleMLS ID #7132126, Ronald R. Spencer, Coldwell Banker Realty. NorthstarMLS as distributed by MLS GRID
- $435,0005 bd3 ba2.5k sqft1256 Osauka Rd NE, Sauk Rapids, MN 56379For SaleMLS ID #7089432, Kelly Schepers, Premier Real Estate Services. NorthstarMLS as distributed by MLS GRID
- $295,0004 bd3 ba2.5k sqft1817 Oregon Trl, Saint Cloud, MN 56301For SaleMLS ID #7115259, Megan Moreau, Kris Lindahl Real Estate. NorthstarMLS as distributed by MLS GRID
- $329,9003 bd3 ba1.8k sqft4728 4th Street Loop NE, Saint Cloud, MN 56304For SaleMLS ID #7125092, Nikki Theisen, Central MN Realty LLC. NorthstarMLS as distributed by MLS GRID
- $339,9004 bd3 ba2.3k sqft308 19th Ave N, Sartell, MN 56377For SaleMLS ID #7124325, Timothy Loso, Central MN Realty LLC. NorthstarMLS as distributed by MLS GRID
- $325,0004 bd2 ba1.9k sqft1051 Yellowstone Ave, Saint Cloud, MN 56303For SaleMLS ID #7130457, Timothy Loso, Central MN Realty LLC. NorthstarMLS as distributed by MLS GRID
- $324,9004 bd2 ba2k sqft1210 E Baker St, Saint Joseph, MN 56374For SaleMLS ID #7125340, William Robert Hill III, Pemberton RE. NorthstarMLS as distributed by MLS GRID
- $299,9004 bd2 ba1.8k sqft1241 Connecticut Ave S, Sartell, MN 56377For SaleMLS ID #7109194, Wendy Hendricks, Agency North Real Estate, Inc. NorthstarMLS as distributed by MLS GRID
- $354,8984 bd3 ba2.3k sqft1214 Corrine Ct, Sartell, MN 56377For SaleMLS ID #7121878, Skip Halverson, RE/MAX Results. NorthstarMLS as distributed by MLS GRID
- $349,9005 bd3 ba2.4k sqft5871 Sandy Dr, Saint Cloud, MN 56303For SaleMLS ID #7130622, Gus Miller, Premier Real Estate Services. NorthstarMLS as distributed by MLS GRID
- $309,9004 bd2 ba2.1k sqft3113 Partridge Cir, Saint Cloud, MN 56301For SaleMLS ID #7124399, Samuel Lieser, Purpose Driven Realty, LLC. NorthstarMLS as distributed by MLS GRID
- $340,0004 bd2 ba2.1k sqft515 Elena Ln, Saint Joseph, MN 56374For SaleMLS ID #7107323, Neil Theisen, Central MN Realty LLC. NorthstarMLS as distributed by MLS GRID
