Seller Incentive: For added peace of mind, the seller is offering a complimentary one-year American Home Shield® home warranty to the buyer at closing, helping protect major home systems and appliances during the first year of ownership.
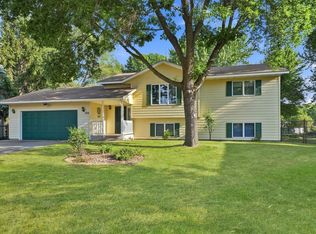
The home features spacious living areas, abundant natural light, and a welcoming atmosphere perfect for both everyday living and entertaining. Enjoy a thoughtfully designed floor plan with comfortable bedrooms, ample storage, walk in closets in each bedroom plus a bonus closet downstairs for additional storage. Outdoor space is ideal for relaxing, gardening, or gathering with family and friends on the maintenance free deck. Underground sprinkler system. New architectural shingles in 2021. A mature haralred apple tree is great for eating and baking. Don't miss this opportunity to own a beautiful home in one of Sartell's most sought-after communities. Schedule your showing today!
Active
Price cut: $5.1K (8/11)
$299,900
1241 Connecticut Ave S, Sartell, MN 56377
4beds
1,896sqft
Single Family
Built in 2002
8,276 Square Feet Lot
$299,200 Zestimate®
$158/sqft
$-- HOA
What's special
Underground sprinkler systemMaintenance free deck
- 29 days |
- 877 |
- 25 |
Likely to sell faster than
Zillow last checked:
Listing updated:
Listed by:
Wendy Hendricks 320-293-6379,
Agency North Real Estate, Inc
Source: NorthstarMLS as distributed by MLS GRID,MLS#: 7109194
Facts & features
Interior
Bedrooms & bathrooms
- Bedrooms: 4
- Bathrooms: 2
- Full bathrooms: 2
Bedroom
- Level: Upper
- Area: 143 Square Feet
- Dimensions: 11x13
Bedroom 2
- Level: Upper
- Area: 110 Square Feet
- Dimensions: 10x11
Bedroom 3
- Level: Lower
- Area: 130 Square Feet
- Dimensions: 13x10
Bedroom 4
- Level: Lower
- Area: 99 Square Feet
- Dimensions: 9x11
Dining room
- Level: Upper
- Area: 140 Square Feet
- Dimensions: 10x14
Family room
- Level: Lower
- Area: 169 Square Feet
- Dimensions: 13x13
Kitchen
- Level: Upper
- Area: 120 Square Feet
- Dimensions: 10x12
Laundry
- Level: Lower
- Area: 99 Square Feet
- Dimensions: 11x9
Living room
- Level: Upper
- Area: 140 Square Feet
- Dimensions: 10x14
Heating
- Forced Air
Cooling
- Central Air
Appliances
- Included: Dishwasher, Dryer, Microwave, Range, Refrigerator, Washer
- Laundry: Lower Level
Features
- Basement: Block,Full
- Has fireplace: No
Interior area
- Total structure area: 1,944
- Total interior livable area: 1,896 sqft
- Finished area above ground: 972
- Finished area below ground: 924
Property
Parking
- Total spaces: 2
- Parking features: Attached, Asphalt, Garage Door Opener
- Attached garage spaces: 2
- Has uncovered spaces: Yes
- Details: Garage Dimensions (22x22)
Accessibility
- Accessibility features: None
Features
- Levels: Multi/Split
- Patio & porch: Deck
Lot
- Size: 8,276 Square Feet
- Dimensions: 39 x 138 x 87 x 125
- Topography: Level
Details
- Foundation area: 972
- Parcel number: 92567170817
- Zoning description: Residential-Single Family
Construction
Type & style
- Home type: SingleFamily
- Property subtype: Single Family
Materials
- Roof: Age 8 Years or Less,Asphalt
Condition
- New construction: No
- Year built: 2002
Utilities & green energy
- Gas: Natural Gas
- Sewer: City Sewer/Connected
- Water: City Water/Connected
Community & HOA
Community
- Subdivision: Magnolia Place
HOA
- Has HOA: No
Location
- Region: Sartell
Financial & listing details
- Price per square foot: $158/sqft
- Tax assessed value: $268,700
- Annual tax amount: $3,446
- Date on market: 7/17/2026
Estimated market value
$299,200
$284,000 - $314,000
$2,364/mo
Price history
| Date | Event | Price |
|---|---|---|
| 8/11/2026 | Price change | $299,900-1.7%$158/sqft |
Source:  NorthstarMLS as distributed by MLS GRID #7109194 Report a problem NorthstarMLS as distributed by MLS GRID #7109194 Report a problem | ||
| 7/17/2026 | Listed for sale | $305,000+108.2%$161/sqft |
Source: NorthstarMLS as distributed by MLS GRID #7109194 Report a problem | ||
| 7/18/2003 | Sold | $146,500$77/sqft |
Source: Agent Provided Report a problem | ||
Public tax history
| Year | Property taxes | Tax assessment |
|---|---|---|
| 2025 | $3,280 -0.8% | $268,700 +4.9% |
| 2024 | $3,306 +9.1% | $256,200 +10% |
| 2023 | $3,030 +12.5% | $233,000 +20.2% |
| 2022 | $2,694 | $193,900 |
| 2021 | $2,694 +8.5% | $193,900 +7.8% |
| 2020 | $2,484 | $179,900 +2.3% |
| 2019 | $2,484 +11.7% | $175,800 +12.8% |
| 2018 | $2,224 +3.8% | $155,900 +7.7% |
| 2017 | $2,142 +19.5% | $144,800 |
| 2016 | $1,792 | -- |
| 2015 | $1,792 | -- |
| 2014 | $1,792 +2.4% | -- |
| 2013 | $1,750 -7.1% | -- |
| 2012 | $1,884 +7.7% | -- |
| 2011 | $1,750 +12.9% | -- |
| 2010 | $1,550 -5.1% | -- |
| 2009 | $1,634 -3% | -- |
| 2008 | $1,684 +4.6% | -- |
| 2007 | $1,610 +4.4% | -- |
| 2006 | $1,542 -1.8% | -- |
| 2005 | $1,570 +1644.4% | -- |
| 2003 | $90 +101.5% | -- |
| 2002 | $45 | -- |
Find assessor info on the county website
Monthly payment
Est. payment
Payment breakdown
Explore the cost of this home by adjusting the details. Changes won't be saved.Climate risks
Neighborhood: 56377
Nearby schools
GreatSchools rating
- 9/10Riverview Intermediate SchoolGrades: 3-5Distance: 2 mi
- 9/10Sartell Middle SchoolGrades: 6-8Distance: 2.2 mi
- 9/10Sartell Senior High SchoolGrades: 9-12Distance: 4.2 mi
- $224,8002 bd1 ba708 sqft1245 Connecticut Ave S, Sartell, MN 56377Off Market
- $307,0004 bd1 ba1.8k sqft1237 Connecticut Ave S, Sartell, MN 56377Sold

- $275,4003 bd2 ba680 sqft1235 Connecticut Ave S, Sartell, MN 56377Off Market
- $287,3004 bd1 ba960 sqft1212 Knickerbocker Ct, Sartell, MN 56377Off Market
- $184,5004 bd1 ba1.6k sqft1212 Knickerbocker Ct, Sartell, MN 56377Off Market
- $184,5004 bd1 ba1.6k sqft1212 Knickerbocker Ct, Sartell, MN 56377Off Market
- $251,6003 bd1 ba656 sqft1216 Knickerbocker Ct, Sartell, MN 56377Off Market
- $325,0004 bd2 ba1k sqft1249 Connecticut Ave S, Sartell, MN 56377Off Market
A local agent can set up tours, give advice and negotiate with sellers.
Similar homes
- $299,9003 bd2 ba1.6k sqft306 Pheasant Dr, Sartell, MN 56377For Sale

 MLS ID #7118834, Cory S. Oberg, Premier Real Estate Services. NorthstarMLS as distributed by MLS GRID
 - $299,9004 bd2 ba1.8k sqft704 3rd Ave N, Sartell, MN 56377For Sale
 MLS ID #7110227, Christopher Hauck, Coldwell Banker Realty. NorthstarMLS as distributed by MLS GRID
 - $338,9005 bd2 ba2.3k sqft402 8th Ave N, Sartell, MN 56377For Sale
 MLS ID #7120816, Lindy Hennen, Central MN Realty LLC. NorthstarMLS as distributed by MLS GRID
 - $329,9004 bd2 ba2k sqft1120 4th St N, Sartell, MN 56377For Sale
 MLS ID #7109237, Scott Shosted, VoigtJohnson. NorthstarMLS as distributed by MLS GRID
 - $290,0003 bd2 ba1.6k sqft705 3rd Ave N, Sartell, MN 56377For SaleMLS ID #7121081, Shannon Stubbs, Fish MLS Realty. NorthstarMLS as distributed by MLS GRID
- $345,0004 bd3 ba2.3k sqft308 19th Ave N, Sartell, MN 56377For SaleMLS ID #7124325, Timothy Loso, Central MN Realty LLC. NorthstarMLS as distributed by MLS GRID
- $354,8984 bd3 ba2.3k sqft1214 Corrine Ct, Sartell, MN 56377For SaleMLS ID #7121878, Skip Halverson, RE/MAX Results. NorthstarMLS as distributed by MLS GRID
- $279,0004 bd3 ba1.8k sqft1785 Oak Rd, Saint Cloud, MN 56303For SaleMLS ID #7125575, Jonathan Soto, RE/MAX Results. NorthstarMLS as distributed by MLS GRID
- $314,9004 bd3 ba2.1k sqft416 13th St N, Sauk Rapids, MN 56379For SaleMLS ID #7112612, Peter Matanich, Premier Real Estate Services. NorthstarMLS as distributed by MLS GRID
- $310,0003 bd2 ba1.8k sqft405 15th St N, Sauk Rapids, MN 56379For SaleMLS ID #7121652, Sara Waytashek, Edina Realty, Inc.. NorthstarMLS as distributed by MLS GRID
- $279,9002 bd2 ba1.6k sqft302 14th St N, Sartell, MN 56377For SaleMLS ID #7119328, Megan Euteneuer, Central MN Realty LLC. NorthstarMLS as distributed by MLS GRID
- $309,9004 bd2 ba2.1k sqft3113 Partridge Cir, Saint Cloud, MN 56301For SaleMLS ID #7124399, Samuel Lieser, Purpose Driven Realty, LLC. NorthstarMLS as distributed by MLS GRID
- $--3 bd2 ba970 sqft250 18th Ave SE, Saint Joseph, MN 56374AuctionAuction.com 2
- $299,9003 bd2 ba1.6k sqft1283 Stone Ridge Rd, Sauk Rapids, MN 56379For SaleMLS ID #7108632, Meghan Buckley, Keller Williams Classic Rlty NW. NorthstarMLS as distributed by MLS GRID
- $324,9004 bd2 ba2k sqft1210 E Baker St, Saint Joseph, MN 56374For SaleMLS ID #7125340, William Robert Hill III, Pemberton RE. NorthstarMLS as distributed by MLS GRID
- $319,9004 bd3 ba2.2k sqft9809 328th St, Saint Joseph, MN 56374For SaleMLS ID #7103442, Amy Legatt, RE/MAX Results. NorthstarMLS as distributed by MLS GRID
- $305,0004 bd2 ba1.9k sqft1264 Heritage Dr, Waite Park, MN 56387For SaleMLS ID #7112393, Ashley Tillemans, Premier Real Estate Services. NorthstarMLS as distributed by MLS GRID
- $299,9005 bd2 ba1.7k sqft806 Callaway St E, Saint Joseph, MN 56374For SaleMLS ID #7116244, Timothy Loso, Central MN Realty LLC. NorthstarMLS as distributed by MLS GRID
- $309,9004 bd2 ba1.8k sqft321 Jasmine Ln, Saint Joseph, MN 56374For SaleMLS ID #7112683, Nia Castro, Coldwell Banker Realty. NorthstarMLS as distributed by MLS GRID
- $320,0004 bd2 ba2k sqft801 Sunwood Park Dr, Waite Park, MN 56387For SaleMLS ID #7124740, Margaret L. Serbus, Edina Realty, Inc. NorthstarMLS as distributed by MLS GRID
