Rambler on corner lot! Many updates throughout - Spacious 5-bedroom, 2-bathroom home near downtown Saint Joseph with easy access to walking paths, parks, shops, and restaurants. Major mechanicals are updated — new furnace, central A/C, and water heater all installed within the last year. Roof and gutters replaced in 2022. New flooring in 2024. Attached 2-stall deep garage offers extra room for storage and vehicles. Five bedrooms provide flexible space for family, home office, or guests. Great location in the Saint Joseph community with small-town convenience and charm.
Active
Price cut: $5.1K (10/6)
$274,806
806 Callaway St E, Saint Joseph, MN 56374
5beds
1,705sqft
Single Family
Built in 1987
0.31 Acres Lot
$274,700 Zestimate®
$161/sqft
$-- HOA
What's special
Corner lotNew furnace
- 70 days
- 442
- 42
Zillow last checked:
Listing updated:
Listed by:
Timothy Loso 320-290-3644,
Central MN Realty LLC
Source: NorthstarMLS as distributed by MLS GRID,MLS#: 7116244
Facts & features
Interior
Bedrooms & bathrooms
- Bedrooms: 5
- Bathrooms: 2
- Full bathrooms: 1
- 1/4 bathrooms: 1
Bedroom
- Level: Main
- Area: 132 Square Feet
- Dimensions: 12x11
Bedroom 2
- Level: Main
- Area: 120 Square Feet
- Dimensions: 12x10
Bedroom 3
- Level: Main
- Area: 90 Square Feet
- Dimensions: 10x9
Bedroom 4
- Level: Main
- Area: 90 Square Feet
- Dimensions: 10x9
Bedroom 5
- Level: Basement
- Area: 209 Square Feet
- Dimensions: 19x11
Dining room
- Level: Main
- Area: 110 Square Feet
- Dimensions: 11x10
Family room
- Level: Basement
- Area: 273 Square Feet
- Dimensions: 21x13
Kitchen
- Level: Main
- Area: 57.21 Square Feet
- Dimensions: 8.08x7.08
Living room
- Level: Main
- Area: 208 Square Feet
- Dimensions: 16x13
Heating
- Forced Air
Cooling
- Central Air
Appliances
- Included: Dishwasher, Dryer, Microwave, Range, Refrigerator, Washer, Water Softener Owned
- Laundry: Electric Dryer Hookup, Lower Level, Laundry Room, Washer Hookup
Features
- Basement: Egress Window(s),Partially Finished
- Has fireplace: No
Interior area
- Total structure area: 2,288
- Total interior livable area: 1,705 sqft
- Finished area above ground: 1,144
- Finished area below ground: 561
Property
Parking
- Total spaces: 2
- Parking features: Attached, Concrete
- Attached garage spaces: 2
- Details: Garage Dimensions (22x26), Garage Door Height (8), Garage Door Width (18)
Accessibility
- Accessibility features: None
Features
- Levels: One
- Stories: 1
- Patio & porch: Patio
Lot
- Size: 0.31 Acres
- Dimensions: 133 x 100
- Features: Corner Lot, Tree Coverage - Medium
Details
- Foundation area: 1144
- Parcel number: 84534750035
- Zoning description: Residential-Single Family
Construction
Type & style
- Home type: SingleFamily
- Property subtype: Single Family
Materials
- Roof: Age 8 Years or Less,Architectural Shingle
Condition
- New construction: No
- Year built: 1987
Utilities & green energy
- Electric: 100 Amp Service, Power Company: Xcel Energy
- Gas: Natural Gas
- Sewer: City Sewer/Connected
- Water: City Water/Connected
Community & HOA
Community
- Subdivision: Cloverdale Estates 3rd Add
HOA
- Has HOA: No
Location
- Region: Saint Joseph
Financial & listing details
- Price per square foot: $161/sqft
- Tax assessed value: $257,800
- Annual tax amount: $3,182
- Date on market: 8/6/2026
Estimated market value
$274,700
$261,000 - $288,000
$2,246/mo
Price history
| Date | Event | Price |
|---|---|---|
| 10/6/2026 | Price change | $274,806-1.8%$161/sqft |
Source:  NorthstarMLS as distributed by MLS GRID #7116244 Report a problem NorthstarMLS as distributed by MLS GRID #7116244 Report a problem | ||
| 9/21/2026 | Price change | $279,900-3.4%$164/sqft |
Source: NorthstarMLS as distributed by MLS GRID #7116244 Report a problem | ||
| 8/23/2026 | Price change | $289,900-3.3%$170/sqft |
Source: NorthstarMLS as distributed by MLS GRID #7116244 Report a problem | ||
| 8/6/2026 | Listed for sale | $299,900+139%$176/sqft |
Source: NorthstarMLS as distributed by MLS GRID #7116244 Report a problem | ||
| 4/30/2015 | Sold | $125,500+29.4%$74/sqft |
Source:  Lake Superior Area Realtors as distributed by MLS GRID #2287933 Report a problem Lake Superior Area Realtors as distributed by MLS GRID #2287933 Report a problem | ||
| 7/30/2012 | Sold | $97,000-11.7%$57/sqft |
Source: Lake Superior Area Realtors as distributed by MLS GRID #1761818 Report a problem | ||
| 6/7/2012 | Price change | $109,900-4.4%$64/sqft |
Source: CENTURY 21 First Realty, Inc. #4135038 Report a problem | ||
| 4/28/2012 | Price change | $114,900-4.2%$67/sqft |
Source: CENTURY 21 First Realty, Inc. #4135038 Report a problem | ||
| 4/12/2012 | Price change | $119,900-4.1%$70/sqft |
Source: CENTURY 21 First Realty, Inc. #4135038 Report a problem | ||
| 4/1/2012 | Listed for sale | $125,000$73/sqft |
Source: CENTURY 21 First Realty, Inc. #4135038 Report a problem | ||
Public tax history
| Year | Property taxes | Tax assessment |
|---|---|---|
| 2025 | $3,000 +3.2% | $257,800 +8.4% |
| 2024 | $2,908 +9.2% | $237,800 +11.2% |
| 2023 | $2,662 +14.2% | $213,900 +19.1% |
| 2022 | $2,330 | $179,600 |
| 2021 | $2,330 +9.3% | $179,600 +6.1% |
| 2020 | $2,132 | $169,200 +4.6% |
| 2019 | $2,132 +7.4% | $161,800 +19.9% |
| 2018 | $1,986 +14.1% | $135,000 +1.4% |
| 2017 | $1,740 +8.3% | $133,200 |
| 2016 | $1,606 | -- |
| 2015 | $1,606 | -- |
| 2014 | $1,606 +7.8% | -- |
| 2013 | $1,490 -15.6% | -- |
| 2012 | $1,766 -0.8% | -- |
| 2011 | $1,780 -1.8% | -- |
| 2010 | $1,812 +13.6% | -- |
| 2009 | $1,595 +9.2% | -- |
| 2008 | $1,460 -3.7% | -- |
| 2007 | $1,516 +10.2% | -- |
| 2006 | $1,376 +8.7% | -- |
| 2005 | $1,266 +34.8% | -- |
| 2003 | $939 +22.4% | -- |
| 2002 | $767 -25% | -- |
| 2001 | $1,023 +6.9% | -- |
| 2000 | $957 | -- |
Find assessor info on the county website
Monthly payment
Est. payment
Payment breakdown
Explore the cost of this home by adjusting the details. Changes won't be saved.Climate risks
Neighborhood: 56374
Similar homes
- $287,0004 bd2 ba2.1k sqft26 4th Ave SE, Saint Joseph, MN 56374For Sale
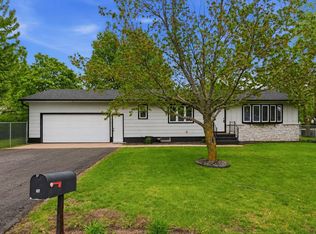
 MLS ID #7090677, Jonathan Soto, RE/MAX Results. NorthstarMLS as distributed by MLS GRID
 - $240,0004 bd2 ba1.4k sqft818 E Minnesota St, Saint Joseph, MN 56374For Sale
 MLS ID #7144095, Nancy Costanzo, Premier Real Estate Services. NorthstarMLS as distributed by MLS GRID
 - $305,0003 bd2 ba1.7k sqft1104 E Able St, Saint Joseph, MN 56374For Sale
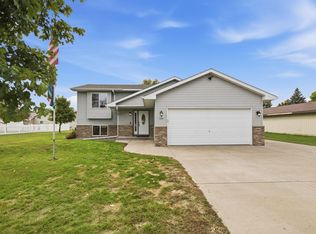 MLS ID #7152933, Ann Riesner, Central MN Realty LLC. NorthstarMLS as distributed by MLS GRID
 - $299,9003 bd2 ba1.9k sqft504 Elena Ln, Saint Joseph, MN 56374For Sale
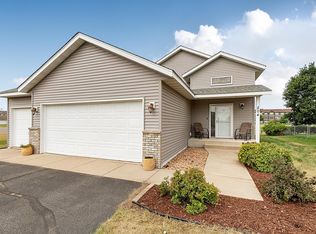 MLS ID #7127245, Brendan Mooney, Your Next Place Real Estate. NorthstarMLS as distributed by MLS GRID
 - $259,0004 bd2 ba1.9k sqft1211 Cypress Rd, Saint Cloud, MN 56303For SaleMLS ID #7134928, Troy Felton, Keller Williams Integrity NW. NorthstarMLS as distributed by MLS GRID
- $195,0003 bd2 ba1.5k sqft128 9th Ave SE, Saint Joseph, MN 56374For SaleMLS ID #7153972, Nicholas Franzen, Shrewd Real Estate. NorthstarMLS as distributed by MLS GRID
- $260,0003 bd2 ba1.8k sqft938 34th Ave N, Saint Cloud, MN 56303For SaleMLS ID #7158115, Jacqueline Pozorski, Edina Realty, Inc. NorthstarMLS as distributed by MLS GRID
- $275,0005 bd2 ba2k sqft316 Riverside Ave S, Sartell, MN 56377For SaleMLS ID #7142000, Lauren Blommel, Haller Realty Inc.. NorthstarMLS as distributed by MLS GRID
- $269,0004 bd3 ba1.8k sqft1785 Oak Rd, Saint Cloud, MN 56303For SaleMLS ID #7125575, Jonathan Soto, RE/MAX Results. NorthstarMLS as distributed by MLS GRID
- $300,0004 bd2 ba1.7k sqft1005 4th Ave N, Sartell, MN 56377For SaleMLS ID #7152172, Heidi J. Voigt, VoigtJohnson. NorthstarMLS as distributed by MLS GRID
- $275,0004 bd2 ba1.9k sqft1204 Whitney Dr, Saint Cloud, MN 56303For SaleMLS ID #7119357, Gabriela Rodriguez Melendez, Central MN Realty LLC. NorthstarMLS as distributed by MLS GRID
- $275,0005 bd2 ba2.5k sqft443 6th St NE, Saint Cloud, MN 56304For SaleMLS ID #7080432, Angela Petersen, Central MN Realty LLC. NorthstarMLS as distributed by MLS GRID
- $274,0003 bd2 ba2k sqft1513 32nd Ave N, Saint Cloud, MN 56303For SaleMLS ID #7111230, Britt Ringstrom, eXp Realty. NorthstarMLS as distributed by MLS GRID
- $275,0003 bd2 ba1.6k sqft705 3rd Ave N, Sartell, MN 56377For SaleMLS ID #7121081, Shannon Stubbs, Fish MLS Realty. NorthstarMLS as distributed by MLS GRID
- $299,9004 bd2 ba2.1k sqft3113 Partridge Cir, Saint Cloud, MN 56301For SaleMLS ID #7124399, Samuel Lieser, Purpose Driven Realty, LLC. NorthstarMLS as distributed by MLS GRID
- $299,9004 bd2 ba2.1k sqft1213 15th St S, Sartell, MN 56377For SaleMLS ID #7103100, Andrew Zabel, Edina Realty, Inc. NorthstarMLS as distributed by MLS GRID
- $274,9003 bd2 ba1.7k sqft25 Pine Tree Ct, Sartell, MN 56377For SaleMLS ID #7134502, Ashley Tillemans, Premier Real Estate Services. NorthstarMLS as distributed by MLS GRID
- $299,9004 bd2 ba1.8k sqft1241 Connecticut Ave S, Sartell, MN 56377For SaleMLS ID #7109194, Wendy Hendricks, Agency North Real Estate, Inc. NorthstarMLS as distributed by MLS GRID
- $239,9005 bd3 ba2.2k sqft213 8th Ave N, Sartell, MN 56377For SaleMLS ID #7134056, Jennifer Popp, Coldwell Banker Realty. NorthstarMLS as distributed by MLS GRID
- $287,5003 bd2 ba2.2k sqft1827 Haller Way, Saint Cloud, MN 56301For SaleMLS ID #7132126, Ronald R. Spencer, Coldwell Banker Realty. NorthstarMLS as distributed by MLS GRID
