Charming Ranch Home in a Great Location!
Welcome to this nice one-level ranch home offering comfortable living spaces and a beautifully manicured yard. The main level features 2 bedrooms, an open concept living room, kitchen/dining area, while the lower level provides 2 more bedrooms, a cozy family room, and laundry area.
Outside, you'll love the quiet neighborhood, attractive landscaping, and large backyard with no backyard neighbors—offering privacy and plenty of space to relax, entertain, or enjoy the outdoors. The home also features a private well and sprinkler system, so you can keep the lawn looking its best without worrying about a water bill for watering the grass! This yard is sure to impress, and the backyard is a great place to host groups or sit and relax on the deck.
The vinyl siding and brick exterior provide easy maintenance and timeless curb appeal. New roof in 2025! An attached two-car garage includes a convenient workbench area, perfect for projects, hobbies, or extra storage.
With electric baseboard heat, you can enjoy the peace of mind that your heating costs aren't tied to rising natural gas prices. And the location is hard to beat—situated in a quiet neighborhood yet conveniently close to shopping, businesses, and everyday amenities.
Whether you're a first-time buyer, or looking for a one level home, this home is worth a look! With a few minor cosmetic upgrades to make it your own, this will be a fantastic place to call home. Schedule your showing today!
Active
Price cut: $10K (9/16)
$265,000
1211 Cypress Rd, Saint Cloud, MN 56303
4beds
1,960sqft
Single Family
Built in 1984
0.41 Acres Lot
$263,800 Zestimate®
$135/sqft
$-- HOA
What's special
- 28 days
- 1,101
- 59
Likely to sell faster than
Zillow last checked:
Listing updated:
Listed by:
Troy Felton 320-260-4201,
Keller Williams Integrity NW,
Amity Felton 320-267-4800
Source: NorthstarMLS as distributed by MLS GRID,MLS#: 7134928
Facts & features
Interior
Bedrooms & bathrooms
- Bedrooms: 4
- Bathrooms: 2
- Full bathrooms: 1
- 3/4 bathrooms: 1
Bedroom
- Level: Main
- Area: 132 Square Feet
- Dimensions: 11x12
Bedroom 2
- Level: Main
- Area: 121 Square Feet
- Dimensions: 11x11
Bedroom 3
- Level: Basement
- Area: 126 Square Feet
- Dimensions: 9x14
Dining room
- Level: Main
- Area: 99 Square Feet
- Dimensions: 9x11
Family room
- Level: Basement
- Area: 264 Square Feet
- Dimensions: 11x24
Kitchen
- Level: Main
- Area: 121 Square Feet
- Dimensions: 11x11
Laundry
- Level: Basement
Living room
- Level: Main
- Area: 195 Square Feet
- Dimensions: 15x13
Office
- Level: Basement
- Area: 100 Square Feet
- Dimensions: 10x10
Heating
- Baseboard, Fireplace(s)
Cooling
- Wall Unit(s)
Appliances
- Included: Dryer, Range, Refrigerator, Washer, Water Softener Owned
- Laundry: In Basement, Laundry Room
Features
- Basement: Egress Window(s),Finished,Full
- Number of fireplaces: 1
- Fireplace features: Free Standing, Gas
Interior area
- Total structure area: 1,960
- Total interior livable area: 1,960 sqft
- Finished area above ground: 980
- Finished area below ground: 980
Property
Parking
- Total spaces: 2
- Parking features: Attached, Concrete
- Attached garage spaces: 2
Accessibility
- Accessibility features: None
Features
- Levels: One
- Stories: 1
- Patio & porch: Awning(s), Deck
Lot
- Size: 0.41 Acres
- Dimensions: 177 x 101
- Features: Tree Coverage - Light
Details
- Foundation area: 980
- Parcel number: 82526290438
- Zoning description: Residential-Single Family
Construction
Type & style
- Home type: SingleFamily
- Property subtype: Single Family
Materials
- Roof: Age 8 Years or Less,Pitched
Condition
- New construction: No
- Year built: 1984
Utilities & green energy
- Gas: Electric
- Sewer: City Sewer/Connected
- Water: City Water/Connected, Well
Community & HOA
Community
- Subdivision: Westwood Park Three
HOA
- Has HOA: No
Location
- Region: Saint Cloud
Financial & listing details
- Price per square foot: $135/sqft
- Tax assessed value: $241,500
- Annual tax amount: $8
- Date on market: 8/28/2026
Estimated market value
$263,800
$251,000 - $277,000
$2,197/mo
Price history
| Date | Event | Price |
|---|---|---|
| 9/16/2026 | Price change | $265,000-3.6%$135/sqft |
Source:  NorthstarMLS as distributed by MLS GRID #7134928 Report a problem NorthstarMLS as distributed by MLS GRID #7134928 Report a problem | ||
| 9/1/2026 | Listed for sale | $275,000$140/sqft |
Source: NorthstarMLS as distributed by MLS GRID #7134928 Report a problem | ||
Public tax history
| Year | Property taxes | Tax assessment |
|---|---|---|
| 2025 | -- | $241,500 +3.7% |
| 2024 | $8 | $232,900 +7.9% |
| 2023 | $8 | $215,800 +18.8% |
| 2022 | $8 | $181,600 |
| 2021 | $8 | $181,600 +5.2% |
| 2020 | $8 | $172,700 +6.5% |
| 2019 | -- | $162,200 +7.2% |
| 2018 | $11 +10.1% | $151,300 +6.3% |
| 2017 | $10 | $142,300 |
| 2016 | $10 | -- |
| 2015 | $10 | -- |
| 2014 | $10 | -- |
| 2013 | $10 | -- |
| 2012 | $10 | -- |
| 2011 | $10 | -- |
| 2010 | $10 | -- |
| 2009 | -- | -- |
| 2008 | $1,468 -1.5% | -- |
| 2007 | $1,490 +10% | -- |
| 2006 | $1,354 +10.6% | -- |
| 2005 | $1,224 +26.6% | -- |
| 2003 | $967 +13.1% | -- |
| 2002 | $855 -11.6% | -- |
| 2001 | $967 +10.8% | -- |
| 2000 | $873 | -- |
Find assessor info on the county website
Monthly payment
Est. payment
Payment breakdown
Explore the cost of this home by adjusting the details. Changes won't be saved.Climate risks
Neighborhood: 56303
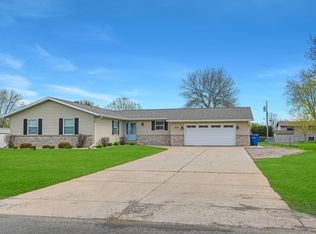
Similar homes
- $269,0004 bd3 ba1.8k sqft1785 Oak Rd, Saint Cloud, MN 56303For Sale

 MLS ID #7125575, Jonathan Soto, RE/MAX Results. NorthstarMLS as distributed by MLS GRID
 - $279,8983 bd1 ba1.6k sqft1070 Voyageur St, Saint Cloud, MN 56303For Sale
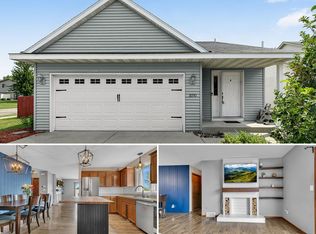 MLS ID #7117210, Skip Halverson, RE/MAX Results. NorthstarMLS as distributed by MLS GRID
 - $299,9003 bd3 ba1.7k sqft1020 Sequoia Ave, Saint Cloud, MN 56303For Sale
 MLS ID #7127924, Curt Karls, RE/MAX Results. NorthstarMLS as distributed by MLS GRID
 - $274,0003 bd2 ba2k sqft1513 32nd Ave N, Saint Cloud, MN 56303For Sale
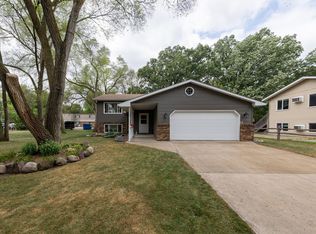 MLS ID #7111230, Britt Ringstrom, eXp Realty. NorthstarMLS as distributed by MLS GRID
 - $335,0004 bd3 ba2.2k sqft6022 Prairie Rose Dr, Saint Cloud, MN 56303For SaleMLS ID #7118397, Marty Czech, Premier Real Estate Services. NorthstarMLS as distributed by MLS GRID
- $234,0004 bd2 ba1.5k sqft1017 25th Ave N, Saint Cloud, MN 56303For SaleMLS ID #7116048, Macy Ceaser, RE/MAX Results. NorthstarMLS as distributed by MLS GRID
- $279,9005 bd3 ba2.5k sqft901 31st Ave N, Saint Cloud, MN 56303For SaleMLS ID #7102446, Lindy Hennen, Central MN Realty LLC. NorthstarMLS as distributed by MLS GRID
- $339,9005 bd3 ba2.4k sqft5871 Sandy Dr, Saint Cloud, MN 56303For SaleMLS ID #7130622, Gus Miller, Premier Real Estate Services. NorthstarMLS as distributed by MLS GRID
- $259,0003 bd2 ba2.6k sqft32841 River Oaks Ln, Saint Cloud, MN 56303For SaleMLS ID #7130557, Kelly Schepers, Premier Real Estate Services. NorthstarMLS as distributed by MLS GRID
- $325,0004 bd2 ba1.9k sqft1051 Yellowstone Ave, Saint Cloud, MN 56303For SaleMLS ID #7130457, Timothy Loso, Central MN Realty LLC. NorthstarMLS as distributed by MLS GRID
- $234,9003 bd2 ba1.6k sqft1041 38th Ave N, Saint Cloud, MN 56303For SaleMLS ID #7142118, Todd A Chester, Counselor Realty, Inc.. NorthstarMLS as distributed by MLS GRID
- $350,0003 bd2 ba2k sqft1542 Mulberry Rd, Saint Cloud, MN 56303For SaleMLS ID #7105227, DeeDee Fisher, RE/MAX Results. NorthstarMLS as distributed by MLS GRID
- $309,9003 bd2 ba2k sqft1535 29th Ave N, Saint Cloud, MN 56303For SaleMLS ID #7132822, Debbie Niemeyer, Coldwell Banker Realty. NorthstarMLS as distributed by MLS GRID
- $275,0004 bd2 ba2.5k sqft1421 Broadway Ave S, Sauk Rapids, MN 56379For SaleMLS ID #7103626, Aaron Colombe, Edina Realty, Inc.. NorthstarMLS as distributed by MLS GRID
- $245,0003 bd2 ba1.1k sqft141 36th Ave N, Saint Cloud, MN 56303For SaleMLS ID #7134337, Lindsey Stewart, Edina Realty, Inc. NorthstarMLS as distributed by MLS GRID
- $250,0004 bd2 ba1.4k sqft818 E Minnesota St, Saint Joseph, MN 56374For SaleMLS ID #7144095, Nancy Costanzo, Premier Real Estate Services. NorthstarMLS as distributed by MLS GRID
- $255,0003 bd2 ba2k sqft123 12th Ave N, Waite Park, MN 56387For SaleMLS ID #7135906, Jonathan Soto, RE/MAX Results. NorthstarMLS as distributed by MLS GRID
- $230,0003 bd2 ba1.5k sqft320 26th Ave N, Saint Cloud, MN 56303For SaleMLS ID #7137559, Gabriela Rodriguez Melendez, Central MN Realty LLC. NorthstarMLS as distributed by MLS GRID
- $279,9005 bd2 ba1.7k sqft806 Callaway St E, Saint Joseph, MN 56374For SaleMLS ID #7116244, Timothy Loso, Central MN Realty LLC. NorthstarMLS as distributed by MLS GRID
- $239,9005 bd3 ba2.2k sqft213 8th Ave N, Sartell, MN 56377For SaleMLS ID #7134056, Jennifer Popp, Coldwell Banker Realty. NorthstarMLS as distributed by MLS GRID
