Welcome home to this meticulously maintained 5-bedroom, 3-bathroom rambler nestled in the desirable Ridgewood Estates neighborhood. Built in 2001, this spacious home offers over 2,400 finished square feet with a comfortable, functional layout designed for both everyday living and entertaining. The main level features three generously sized bedrooms, a spacious living room, and an inviting kitchen with abundant cabinetry, storage, and a convenient breakfast bar. Updated kitchen and laundry appliances add modern convenience and functionality. The adjoining dining area provides a comfortable space for meals and gatherings, while main floor laundry makes everyday living easy. The main level primary bedroom offers the convenience of one level living. The finished lower level provides even more room to spread out, featuring a large family room, two additional bedrooms, a 3/4 bathroom, and ample storage. Direct access from the lower level to the garage adds another layer of convenience for daily living and storage. Outside, enjoy the generous lot with a spacious yard offering plenty of room for outdoor activities, gardening, entertaining, or relaxing. The attached two car garage is insulated and sheet rocked. Additional updates and features include a 2023 replacement of the furnace, central air, and heat pump, along with the updated kitchen and laundry appliances. City water and sewer, natural gas, and an established residential neighborhood complete the package. This well cared for home offers the space, flexibility, and modern conveniences you may be looking for! Schedule your showing today!
Active
Price cut: $10K (10/15)
$329,900
5871 Sandy Dr, Saint Cloud, MN 56303
5beds
2,426sqft
Single Family
Built in 2001
10,454 Square Feet Lot
$329,500 Zestimate®
$136/sqft
$-- HOA
What's special
Main level primary bedroomAdjoining dining areaSpacious yardGenerous lotTwo additional bedroomsFinished lower levelConvenient breakfast bar
- 58 days
- 318
- 11
Zillow last checked:
Listing updated:
Listed by:
Gus Miller 320-290-0539,
Premier Real Estate Services,
Megan Miller 320-470-0418
Source: NorthstarMLS as distributed by MLS GRID,MLS#: 7130622
Facts & features
Interior
Bedrooms & bathrooms
- Bedrooms: 5
- Bathrooms: 3
- Full bathrooms: 1
- 3/4 bathrooms: 1
- 1/2 bathrooms: 1
Bedroom
- Level: Main
- Area: 141.45 Square Feet
- Dimensions: 12.3x11.5
Bedroom 2
- Level: Main
- Area: 100 Square Feet
- Dimensions: 10x10
Bedroom 3
- Level: Main
- Area: 100 Square Feet
- Dimensions: 10x10
Bedroom 4
- Level: Lower
- Area: 138 Square Feet
- Dimensions: 12x11.5
Bedroom 5
- Level: Lower
- Area: 149.6 Square Feet
- Dimensions: 13.6x11
Dining room
- Level: Main
- Area: 108 Square Feet
- Dimensions: 12x9
Family room
- Level: Lower
- Area: 412.5 Square Feet
- Dimensions: 25x16.5
Kitchen
- Level: Main
- Area: 156 Square Feet
- Dimensions: 13x12
Living room
- Level: Main
- Area: 252 Square Feet
- Dimensions: 18x14
Storage
- Level: Lower
- Area: 146.25 Square Feet
- Dimensions: 22.5x6.5
Heating
- Forced Air, Heat Pump
Cooling
- Central Air, Heat Pump
Appliances
- Included: Air-To-Air Exchanger, Dishwasher, Dryer, Microwave, Range, Refrigerator, Washer
- Laundry: Main Level
Features
- Basement: Finished,Sump Basket
- Has fireplace: No
Interior area
- Total structure area: 2,688
- Total interior livable area: 2,426 sqft
- Finished area above ground: 1,344
- Finished area below ground: 1,082
Property
Parking
- Total spaces: 2
- Parking features: Attached, Asphalt
- Attached garage spaces: 2
- Details: Garage Dimensions (28x24)
Accessibility
- Accessibility features: None
Features
- Levels: One
- Stories: 1
Lot
- Size: 10,454 Square Feet
- Dimensions: 75 x 140
Details
- Foundation area: 1344
- Parcel number: 82503040041
- Zoning description: Residential-Single Family
Construction
Type & style
- Home type: SingleFamily
- Property subtype: Single Family
Materials
- Roof: Age Over 8 Years
Condition
- New construction: No
- Year built: 2001
Utilities & green energy
- Gas: Natural Gas
- Sewer: City Sewer/Connected
- Water: City Water/Connected
Community & HOA
Community
- Subdivision: Ridgewood Estates Two
HOA
- Has HOA: No
Location
- Region: Saint Cloud
Financial & listing details
- Price per square foot: $136/sqft
- Tax assessed value: $299,700
- Annual tax amount: $4,196
- Date on market: 8/20/2026
- Cumulative days on market: 95 days
Estimated market value
$329,500
$313,000 - $346,000
$2,281/mo
Price history
| Date | Event | Price |
|---|---|---|
| 10/15/2026 | Price change | $329,900-2.9%$136/sqft |
Source:  NorthstarMLS as distributed by MLS GRID #7130622 Report a problem NorthstarMLS as distributed by MLS GRID #7130622 Report a problem | ||
| 9/18/2026 | Price change | $339,900-2.9%$140/sqft |
Source: NorthstarMLS as distributed by MLS GRID #7130622 Report a problem | ||
| 8/20/2026 | Listed for sale | $349,900-5.4%$144/sqft |
Source: NorthstarMLS as distributed by MLS GRID #7130622 Report a problem | ||
| 8/15/2026 | Listing removed | $369,900$152/sqft |
Source: NorthstarMLS as distributed by MLS GRID #7074817 Report a problem | ||
| 6/19/2026 | Price change | $369,900-2.6%$152/sqft |
Source: NorthstarMLS as distributed by MLS GRID #7074817 Report a problem | ||
| 5/15/2026 | Listed for sale | $379,900$157/sqft |
Source: NorthstarMLS as distributed by MLS GRID #7074817 Report a problem | ||
Public tax history
| Year | Property taxes | Tax assessment |
|---|---|---|
| 2025 | $3,616 -1.7% | $299,700 +4% |
| 2024 | $3,680 +6.9% | $288,300 +8.5% |
| 2023 | $3,444 +20.6% | $265,700 +24.4% |
| 2022 | $2,856 | $213,600 |
| 2021 | $2,856 +10.9% | $213,600 +4.8% |
| 2020 | $2,576 | $203,800 +7.1% |
| 2019 | $2,576 +1.4% | $190,300 +7.2% |
| 2018 | $2,540 +4.3% | $177,600 +5.5% |
| 2017 | $2,436 +8.8% | $168,400 |
| 2016 | $2,238 | -- |
| 2015 | $2,238 | -- |
| 2014 | $2,238 +8.6% | -- |
| 2013 | $2,060 -3% | -- |
| 2012 | $2,124 -1.6% | -- |
| 2011 | $2,158 +3.3% | -- |
| 2010 | $2,090 -0.9% | -- |
| 2009 | $2,110 +8.5% | -- |
| 2008 | $1,944 -1.3% | -- |
| 2007 | $1,970 +7.5% | -- |
| 2006 | $1,832 +7.1% | -- |
| 2005 | $1,710 +22.1% | -- |
| 2003 | $1,401 +786.7% | -- |
| 2002 | $158 -63.1% | -- |
| 2001 | $428 -2.7% | -- |
| 2000 | $440 | -- |
Find assessor info on the county website
Monthly payment
Est. payment
Payment breakdown
Explore the cost of this home by adjusting the details. Changes won't be saved.Climate risks
Neighborhood: 56303
Similar homes
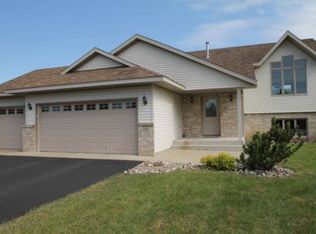
- $369,9004 bd3 ba2.4k sqft1037 Cory Ln, Saint Cloud, MN 56303For Sale

 MLS ID #7156656, Jerry Westhoff, Edina Realty, Inc. NorthstarMLS as distributed by MLS GRID
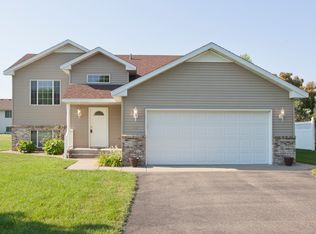
 - $335,0004 bd3 ba2.2k sqft6022 Prairie Rose Dr, Saint Cloud, MN 56303For Sale
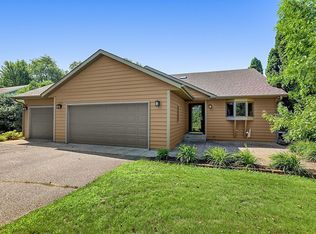 MLS ID #7118397, Marty Czech, Premier Real Estate Services. NorthstarMLS as distributed by MLS GRID
 - $330,0004 bd2 ba2.1k sqft2175 67th Ave N, Saint Cloud, MN 56303For Sale
 MLS ID #7154894, Jenessa Schendzielos, RE/MAX Results. NorthstarMLS as distributed by MLS GRID
 - $350,0003 bd2 ba2k sqft1542 Mulberry Rd, Saint Cloud, MN 56303For Sale
 MLS ID #7105227, DeeDee Fisher, RE/MAX Results. NorthstarMLS as distributed by MLS GRID
 - $349,9004 bd2 ba2.3k sqft3185 Joyce St, Saint Cloud, MN 56303For SaleMLS ID #7127207, Jon L. Anglin, City and Lakes Real Estate. NorthstarMLS as distributed by MLS GRID
- $390,0005 bd4 ba3.4k sqft1234 Mill Creek Cir, Saint Cloud, MN 56303For SaleMLS ID #7160923, Abby Schannauer, Keller Williams Classic Rlty NW. NorthstarMLS as distributed by MLS GRID
- $314,9004 bd2 ba1.9k sqft1051 Yellowstone Ave, Saint Cloud, MN 56303For SaleMLS ID #7130457, Timothy Loso, Central MN Realty LLC. NorthstarMLS as distributed by MLS GRID
- $259,0004 bd2 ba1.9k sqft1211 Cypress Rd, Saint Cloud, MN 56303For SaleMLS ID #7134928, Troy Felton, Keller Williams Integrity NW. NorthstarMLS as distributed by MLS GRID
- $350,0004 bd3 ba2.2k sqft3202 19th St S, Saint Cloud, MN 56301For SaleMLS ID #7144741, Kristyn Nelson, Coldwell Banker Realty. NorthstarMLS as distributed by MLS GRID
- $298,9003 bd2 ba2k sqft1535 29th Ave N, Saint Cloud, MN 56303For SaleMLS ID #7132822, Debbie Niemeyer, Coldwell Banker Realty. NorthstarMLS as distributed by MLS GRID
- $345,9004 bd3 ba2k sqft1617 Natures Ct, Saint Cloud, MN 56304For SaleMLS ID #7144368, Daryl P. Schomer, Coldwell Banker Realty. NorthstarMLS as distributed by MLS GRID
- $324,9004 bd3 ba2.3k sqft308 19th Ave N, Sartell, MN 56377For SaleMLS ID #7124325, Timothy Loso, Central MN Realty LLC. NorthstarMLS as distributed by MLS GRID
- $359,9002 bd2 ba1.8k sqft7011 22nd St N, Saint Cloud, MN 56303For SaleMLS ID #7140159, Matt Wieber, Agency North Real Estate, Inc. NorthstarMLS as distributed by MLS GRID
- $399,9004 bd3 ba3k sqft2721 Meadowrose Blvd, Saint Cloud, MN 56301For SaleMLS ID #7159031, Debbie Niemeyer, Coldwell Banker Realty. NorthstarMLS as distributed by MLS GRID
- $409,9004 bd4 ba2.9k sqft1210 Millstone Ct, Saint Cloud, MN 56303For SaleMLS ID #7139573, Peter Matanich, Premier Real Estate Services. NorthstarMLS as distributed by MLS GRID
- $245,0004 bd2 ba1.7k sqft1347 9th Ave N, Saint Cloud, MN 56303For SaleMLS ID #7159518, Jonathan Soto, RE/MAX Results. NorthstarMLS as distributed by MLS GRID
- $329,9003 bd3 ba2.4k sqft802 Aldon Dr, Saint Cloud, MN 56301For SaleMLS ID #7153525, Scott Lynch, Agency North Real Estate, Inc. NorthstarMLS as distributed by MLS GRID
- $344,9004 bd3 ba2.3k sqft443 Cedarwood Ct, Waite Park, MN 56387For SaleMLS ID #7137063, Lindy Hennen, Central MN Realty LLC. NorthstarMLS as distributed by MLS GRID
- $364,9005 bd3 ba2.5k sqft1024 4th St N, Sartell, MN 56377For SaleMLS ID #7153245, Cory S. Oberg, Premier Real Estate Services. NorthstarMLS as distributed by MLS GRID
- $320,0004 bd2 ba2k sqft801 Sunwood Park Dr, Waite Park, MN 56387For SaleMLS ID #7124740, Margaret L. Serbus, Edina Realty, Inc. NorthstarMLS as distributed by MLS GRID
