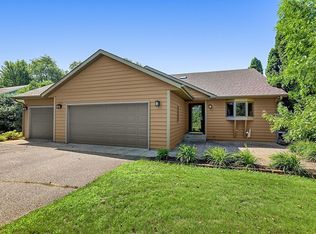
Inviting 4-bedroom, 3-bath tri-level home on a beautiful 0.5-acre wooded city lot. The open main level features a kitchen and dining area with access to a new deck. Also enjoy the comfort of in floor heat on the entire main level. Upstairs offers a large living area and two bedrooms, including a private primary suite with its own bath and walk-in closet. The lower level includes a large family room with gas fireplace, walkout access, and two additional bedrooms. Enjoy a 3-car attached garage plus updates including tile flooring and tile showers. A great combination of space, privacy, and convenience!
Active
Price cut: $9K (10/7)
$345,900
1617 Natures Ct, Saint Cloud, MN 56304
4beds
2,020sqft
Single Family
Built in 2005
0.51 Acres Lot
$-- Zestimate®
$171/sqft
$-- HOA
What's special
Open main levelTile showersNew deckTile flooring
- 63 days
- 315
- 43
Zillow last checked:
Listing updated:
Listed by:
Daryl P. Schomer 320-493-7472,
Coldwell Banker Realty
Source: NorthstarMLS as distributed by MLS GRID,MLS#: 7144368
Facts & features
Interior
Bedrooms & bathrooms
- Bedrooms: 4
- Bathrooms: 3
- Full bathrooms: 3
Bedroom
- Level: Upper
- Area: 154 Square Feet
- Dimensions: 14x11
Bedroom 2
- Level: Upper
- Area: 100 Square Feet
- Dimensions: 10x10
Bedroom 3
- Level: Lower
- Area: 110 Square Feet
- Dimensions: 11x10
Bedroom 4
- Level: Lower
- Area: 143 Square Feet
- Dimensions: 13x11
Dining room
- Level: Main
- Area: 121 Square Feet
- Dimensions: 11x11
Family room
- Level: Lower
- Area: 272 Square Feet
- Dimensions: 17x16
Kitchen
- Level: Main
- Area: 120 Square Feet
- Dimensions: 12x10
Laundry
- Level: Lower
- Area: 80 Square Feet
- Dimensions: 10x8
Living room
- Level: Upper
- Area: 208 Square Feet
- Dimensions: 16x13
Heating
- Forced Air
Cooling
- Central Air
Appliances
- Included: Cooktop, Dishwasher, Dryer, Microwave, Refrigerator, Stainless Steel Appliance(s), Washer
Features
- Basement: Egress Window(s),Finished,Walk-Out Access
- Number of fireplaces: 1
- Fireplace features: Family Room, Gas
Interior area
- Total structure area: 2,020
- Total interior livable area: 2,020 sqft
- Finished area above ground: 1,220
- Finished area below ground: 800
Property
Parking
- Total spaces: 3
- Parking features: Attached, Asphalt
- Attached garage spaces: 3
Accessibility
- Accessibility features: None
Features
- Levels: Three Level Split
- Patio & porch: Deck
Lot
- Size: 0.51 Acres
- Dimensions: 25 x 25 x 117 x 163 x 107 x 151 x 48
Details
- Foundation area: 800
- Parcel number: 170176300
- Zoning description: Residential-Single Family
Construction
Type & style
- Home type: SingleFamily
- Property subtype: Single Family
Materials
- Roof: Age 8 Years or Less,Asphalt
Condition
- New construction: No
- Year built: 2005
Utilities & green energy
- Gas: Natural Gas
- Sewer: City Sewer/Connected
- Water: City Water/Connected
Community & HOA
Community
- Subdivision: Oakwood Heights 7
HOA
- Has HOA: No
Location
- Region: Saint Cloud
Financial & listing details
- Price per square foot: $171/sqft
- Tax assessed value: $292,000
- Annual tax amount: $4,258
- Date on market: 9/16/2026
Estimated market value
Not available
Estimated sales range
Not available
Not available
Price history
| Date | Event | Price |
|---|---|---|
| 10/7/2026 | Price change | $345,900-2.5%$171/sqft |
Source:  NorthstarMLS as distributed by MLS GRID #7144368 Report a problem | ||
| 9/16/2026 | Listed for sale | $354,900+19.3%$176/sqft |
Source: NorthstarMLS as distributed by MLS GRID #7144368 Report a problem | ||
| 3/18/2022 | Sold | $297,500-9.8%$147/sqft |
Source: NorthstarMLS as distributed by MLS GRID #6140124 Report a problem | ||
| 2/7/2022 | Pending sale | $329,900$163/sqft |
Source: Zillow Offers Report a problem | ||
| 1/21/2022 | Price change | $329,900-2.9%$163/sqft |
Source: NorthstarMLS as distributed by MLS GRID #6140124 Report a problem | ||
| 1/7/2022 | Listed for sale | $339,900-4.8%$168/sqft |
Source: NorthstarMLS as distributed by MLS GRID #6140124 Report a problem | ||
| 11/16/2021 | Sold | $357,100+55.3%$177/sqft |
Source: Public Record Report a problem | ||
| 6/15/2018 | Sold | $230,000-2.1%$114/sqft |
Source: NorthstarMLS as distributed by MLS GRID #4948725 Report a problem | ||
| 5/21/2018 | Pending sale | $234,900$116/sqft |
Source: Edina Realty, Inc., a Berkshire Hathaway affiliate #4948725 Report a problem | ||
| 5/4/2018 | Listed for sale | $234,900+16%$116/sqft |
Source: Edina Realty, Inc., a Berkshire Hathaway affiliate #4948725 Report a problem | ||
| 5/15/2014 | Sold | $202,500-5%$100/sqft |
Source:  Lake Superior Area Realtors as distributed by MLS GRID #2144497 Report a problem | ||
| 12/18/2012 | Listing removed | $1,325$1/sqft |
Source: Renters Warehouse Report a problem | ||
| 12/8/2012 | Price change | $1,325-7%$1/sqft |
Source: Renters Warehouse Report a problem | ||
| 11/13/2012 | Price change | $1,425-5%$1/sqft |
Source: Renters Warehouse Report a problem | ||
| 10/29/2012 | Listed for rent | $1,500$1/sqft |
Source: Renters Warehouse Report a problem | ||
| 10/8/2007 | Sold | $213,106+0%$105/sqft |
Source: Public Record Report a problem | ||
| 5/31/2007 | Sold | $213,100$105/sqft |
Source: Agent Provided Report a problem | ||
Public tax history
| Year | Property taxes | Tax assessment |
|---|---|---|
| 2025 | $3,620 -0.8% | $292,000 +4.1% |
| 2024 | $3,648 +10.4% | $280,500 |
| 2023 | $3,304 +16.2% | $280,500 +12.8% |
| 2022 | $2,844 -1.3% | $248,700 +16.1% |
| 2021 | $2,880 | $214,200 +3.9% |
| 2020 | $2,880 +5.3% | $206,100 +2.3% |
| 2019 | $2,734 +3% | $201,400 +6.8% |
| 2018 | $2,654 +9900% | $188,500 +18.3% |
| 2017 | $27 -99% | $159,300 -6.3% |
| 2016 | $2,536 +2.5% | $170,100 +19% |
| 2015 | $2,474 | $142,900 -12.5% |
| 2014 | $2,474 | $163,400 |
| 2013 | $2,474 -1.4% | $163,400 +5.4% |
| 2012 | $2,510 +4.8% | $155,100 -16.7% |
| 2010 | $2,396 -7.1% | $186,100 -5.8% |
| 2009 | $2,580 +10.4% | $197,500 +2.2% |
| 2008 | $2,336 | $193,200 |
Find assessor info on the county website
Monthly payment
Est. payment
Payment breakdown
Explore the cost of this home by adjusting the details. Changes won't be saved.Climate risks
Neighborhood: 56304

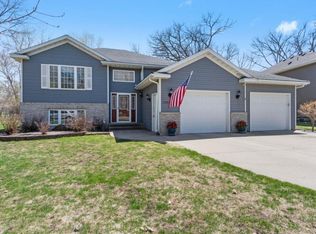
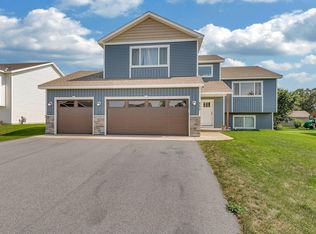
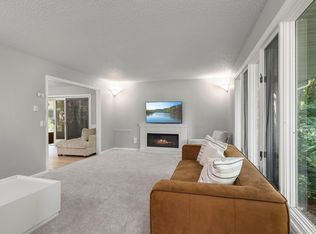
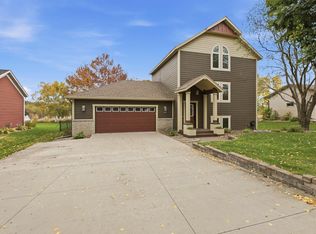
Similar homes
- $330,0004 bd3 ba2.3k sqft250 29th Ave SE, Saint Cloud, MN 56304For Sale
 MLS ID #7156117, Jan Cook, RE/MAX Results. NorthstarMLS as distributed by MLS GRID
- $365,0005 bd3 ba2.9k sqft2541 14 1/2 Ave SE, Saint Cloud, MN 56304For Sale
 MLS ID #7136742, Anna Norquist, Keller Williams Integrity NW. NorthstarMLS as distributed by MLS GRID
- $341,5003 bd2 ba2.2k sqft1838 Haller Way, Saint Cloud, MN 56301For Sale
 MLS ID #7168684, Jerry Westhoff, Edina Realty, Inc. NorthstarMLS as distributed by MLS GRID
- $335,0004 bd3 ba2.2k sqft6022 Prairie Rose Dr, Saint Cloud, MN 56303For Sale
 MLS ID #7118397, Marty Czech, Premier Real Estate Services. NorthstarMLS as distributed by MLS GRID
- $317,5004 bd2 ba2.7k sqft2605 Stearns Way, Saint Cloud, MN 56303For SaleMLS ID #7166943, Debra J. Frantti, Coldwell Banker Realty. NorthstarMLS as distributed by MLS GRID
- $369,9004 bd3 ba2.3k sqft3284 Orchard Ave NE, Sauk Rapids, MN 56379For SaleMLS ID #7158008, Heidi J. Voigt, VoigtJohnson. NorthstarMLS as distributed by MLS GRID
- $394,9004 bd2 ba2.2k sqft6992 43rd Ave SE, Saint Cloud, MN 56304For SaleMLS ID #7161898, Paul J. Jackson, Hewitt Jackson Real Estate. NorthstarMLS as distributed by MLS GRID
- $394,9004 bd4 ba2.9k sqft2608 Meadowrose Blvd, Saint Cloud, MN 56301For SaleMLS ID #7162777, Shantell K Cramer, HOMESTEAD ROAD. NorthstarMLS as distributed by MLS GRID
- $350,0003 bd2 ba2k sqft1542 Mulberry Rd, Saint Cloud, MN 56303For SaleMLS ID #7105227, DeeDee Fisher, RE/MAX Results. NorthstarMLS as distributed by MLS GRID
- $329,9003 bd2 ba1.7k sqft1814 37th St S, Saint Cloud, MN 56301For SaleMLS ID #7165215, Ashley Williams, Central MN Realty LLC. NorthstarMLS as distributed by MLS GRID
- $325,0004 bd2 ba2.1k sqft2175 67th Ave N, Saint Cloud, MN 56303For SaleMLS ID #7154894, Jenessa Schendzielos, RE/MAX Results. NorthstarMLS as distributed by MLS GRID
- $325,0004 bd2 ba2.4k sqft419 Cedarwood Ct, Waite Park, MN 56387For SaleMLS ID #7168965, Neil Theisen, Central MN Realty LLC. NorthstarMLS as distributed by MLS GRID
- $349,9004 bd2 ba2k sqft4755 Mayflower Rd NW, Sauk Rapids, MN 56379For SaleMLS ID #7168394, DeeDee Fisher, RE/MAX Results. NorthstarMLS as distributed by MLS GRID
- $349,9003 bd2 ba1.9k sqft3655 95th Ave SE, Saint Cloud, MN 56304For SaleMLS ID #7131913, Jason C. Quade, Premier Real Estate Services. NorthstarMLS as distributed by MLS GRID
- $280,0004 bd2 ba2.2k sqft833 Lewis Pl, Saint Cloud, MN 56301For SaleMLS ID #7145631, Jonathan Soto, RE/MAX Results. NorthstarMLS as distributed by MLS GRID
- $399,9004 bd4 ba2.9k sqft1210 Millstone Ct, Saint Cloud, MN 56303For SaleMLS ID #7139573, Peter Matanich, Premier Real Estate Services. NorthstarMLS as distributed by MLS GRID
- $389,9004 bd2 ba2.1k sqft24825 22nd Ave, Saint Cloud, MN 56301For SaleMLS ID #7143911, Melanie Janey, Premier Real Estate Services. NorthstarMLS as distributed by MLS GRID
- $339,0003 bd3 ba1.9k sqft4634 9th St NE, Saint Cloud, MN 56304For SaleMLS ID #7075128, Erica Quamme, Legacy Home Group MN LLC. NorthstarMLS as distributed by MLS GRID
- $389,9004 bd3 ba2.3k sqft1101 Summit Way, Sauk Rapids, MN 56379For SaleMLS ID #7139717, Peter Matanich, Premier Real Estate Services. NorthstarMLS as distributed by MLS GRID
- $299,9004 bd3 ba1.9k sqft1309 19th St S, Saint Cloud, MN 56301For SaleMLS ID #7127639, Traci Balder, Distinct Realestate LLC. NorthstarMLS as distributed by MLS GRID
