ONE-OWNER | 4 BEDROOMS | 3 BATHROOMS | 1,933 FINISHED SQ FT | ½-ACRE LOT | DEAD-END STREET
Well-maintained one-owner bi-level home offering 1,933 finished sq. ft. on approximately ½ acre, with 4 bedrooms and 3 bathrooms. Located on a quiet dead-end street, this home offers comfortable living space with a completely finished lower level, providing additional flexibility for living, recreation, work, or guest space.
Features include an owner's ensuite, fireplace, stainless steel appliances, and custom oversized pantry. Recent improvements include a newer roof and driveway area, new LVP flooring in the lower level, fresh interior paint, and newer light fixtures. Additional features include a gas water heater, in-ground sprinkler system with sandpoint well, maintenance-free deck, and large patio.
Conveniently located near walking paths, St. Cloud amenities, and Highway 94. A well-cared-for home offering a generous lot, finished living space, updates, and a quiet residential setting.
Active
Price cut: $5K (9/18)
$304,900
1309 19th St S, Saint Cloud, MN 56301
4beds
1,933sqft
Single Family
Built in 1979
0 Square Feet Lot
$303,000 Zestimate®
$158/sqft
$-- HOA
What's special
Large patioGenerous lotStainless steel appliancesCompletely finished lower levelFinished living spaceNewer light fixturesCustom oversized pantry
- 58 days
- 381
- 27
Zillow last checked:
Listing updated:
Listed by:
Traci Balder 320-249-2789,
Distinct Realestate LLC
Source: NorthstarMLS as distributed by MLS GRID,MLS#: 7127639
Facts & features
Interior
Bedrooms & bathrooms
- Bedrooms: 4
- Bathrooms: 3
- Full bathrooms: 1
- 3/4 bathrooms: 2
Bedroom
- Level: Main
- Area: 143 Square Feet
- Dimensions: 11x13
Bedroom 2
- Level: Main
- Area: 120 Square Feet
- Dimensions: 10x12
Bedroom 3
- Level: Lower
- Area: 165 Square Feet
- Dimensions: 11x15
Bedroom 4
- Level: Lower
- Area: 143 Square Feet
- Dimensions: 11x13
Dining room
- Level: Main
- Area: 110 Square Feet
- Dimensions: 10x11
Family room
- Level: Lower
- Area: 396 Square Feet
- Dimensions: 18x22
Kitchen
- Level: Main
- Area: 110 Square Feet
- Dimensions: 10x11
Living room
- Level: Main
- Area: 216 Square Feet
- Dimensions: 12x18
Heating
- Forced Air
Cooling
- Central Air
Appliances
- Laundry: In Basement
Features
- Basement: Daylight,Drain Tiled,Finished,Sump Basket
- Number of fireplaces: 1
Interior area
- Total structure area: 2,016
- Total interior livable area: 1,933 sqft
- Finished area above ground: 1,008
- Finished area below ground: 925
Video & virtual tour
Property
Parking
- Total spaces: 2
- Parking features: Attached, Asphalt, Concrete, Garage Door Opener
- Attached garage spaces: 2
- Has uncovered spaces: Yes
- Details: Garage Dimensions (24x24)
Accessibility
- Accessibility features: None
Features
- Levels: Multi/Split
- Patio & porch: Composite Decking, Covered, Front Porch, Patio
Lot
- Size: 0 Square Feet
- Dimensions: 122 x 193
- Features: Corner Lot, Irregular Lot, Tree Coverage - Medium
Details
- Foundation area: 1008
- Parcel number: 82475510000
- Zoning description: Residential-Single Family
Construction
Type & style
- Home type: SingleFamily
- Property subtype: Single Family
Materials
- Roof: Age 8 Years or Less
Condition
- New construction: No
- Year built: 1979
Utilities & green energy
- Gas: Natural Gas
- Sewer: City Sewer/Connected
- Water: City Water/Connected, Sand Point
Community & HOA
Community
- Subdivision: Holy Spirit 3rd Add
HOA
- Has HOA: No
Location
- Region: Saint Cloud
Financial & listing details
- Price per square foot: $158/sqft
- Tax assessed value: $227,700
- Annual tax amount: $2,478
- Date on market: 8/20/2026
Estimated market value
$303,000
$288,000 - $318,000
$2,175/mo
Price history
| Date | Event | Price |
|---|---|---|
| 9/18/2026 | Price change | $304,900-1.6%$158/sqft |
Source:  NorthstarMLS as distributed by MLS GRID #7127639 Report a problem NorthstarMLS as distributed by MLS GRID #7127639 Report a problem | ||
| 8/20/2026 | Listed for sale | $309,900$160/sqft |
Source: NorthstarMLS as distributed by MLS GRID #7127639 Report a problem | ||
Public tax history
| Year | Property taxes | Tax assessment |
|---|---|---|
| 2025 | $2,470 -3.1% | $227,700 +8.3% |
| 2024 | $2,548 +12.7% | $210,200 +13% |
| 2023 | $2,260 +23.8% | $186,000 +25.3% |
| 2022 | $1,826 | $148,500 |
| 2021 | $1,826 +8.2% | $148,500 +3.8% |
| 2020 | $1,688 | $143,100 +5.2% |
| 2019 | $1,688 +7.9% | $136,000 +15.6% |
| 2018 | $1,564 +8.8% | $117,600 +1.4% |
| 2017 | $1,438 +3.6% | $116,000 |
| 2016 | $1,388 | -- |
| 2015 | $1,388 | -- |
| 2014 | $1,388 -4.3% | -- |
| 2013 | $1,450 -5.1% | -- |
| 2012 | $1,528 -0.3% | -- |
| 2011 | $1,532 | -- |
| 2010 | $1,532 -3.2% | -- |
| 2009 | $1,582 +8.7% | -- |
| 2008 | $1,456 -1.4% | -- |
| 2007 | $1,476 +7.4% | -- |
| 2006 | $1,374 +5.2% | -- |
| 2005 | $1,306 +13.1% | -- |
| 2003 | $1,155 +20.7% | -- |
| 2002 | $957 -21% | -- |
| 2001 | $1,211 -0.8% | -- |
| 2000 | $1,221 | -- |
Find assessor info on the county website
Monthly payment
Est. payment
Payment breakdown
Explore the cost of this home by adjusting the details. Changes won't be saved.Climate risks
Neighborhood: McKinley & Railroad Parks

Similar homes
- $299,9004 bd2 ba2.1k sqft3113 Partridge Cir, Saint Cloud, MN 56301For Sale
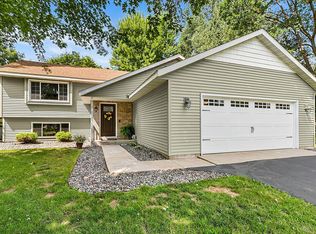
 MLS ID #7124399, Samuel Lieser, Purpose Driven Realty, LLC. NorthstarMLS as distributed by MLS GRID
 - $295,0004 bd2 ba2.2k sqft833 Lewis Pl, Saint Cloud, MN 56301For Sale
 MLS ID #7145631, Jonathan Soto, RE/MAX Results. NorthstarMLS as distributed by MLS GRID
 - $299,9003 bd2 ba2.3k sqft2021 17th St S, Saint Cloud, MN 56301For Sale
 MLS ID #7137546, Jason Dowdey, Weichert REALTORS Tower Properties. NorthstarMLS as distributed by MLS GRID
 - $329,9003 bd3 ba2.4k sqft802 Aldon Dr, Saint Cloud, MN 56301For Sale
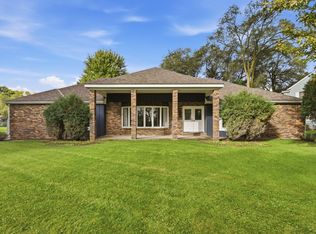 MLS ID #7153525, Scott Lynch, Agency North Real Estate, Inc. NorthstarMLS as distributed by MLS GRID
 - $350,0004 bd3 ba2.2k sqft3202 19th St S, Saint Cloud, MN 56301For SaleMLS ID #7144741, Kristyn Nelson, Coldwell Banker Realty. NorthstarMLS as distributed by MLS GRID
- $230,0003 bd2 ba1.8k sqft1000 14th St S, Saint Cloud, MN 56301For SaleMLS ID #7149337, Anna Thompson, Keller Williams Preferred Rlty. NorthstarMLS as distributed by MLS GRID
- $349,9004 bd3 ba2.3k sqft4278 236th St, Saint Cloud, MN 56301For SaleMLS ID #7145224, Gus Miller, Premier Real Estate Services. NorthstarMLS as distributed by MLS GRID
- $298,9003 bd2 ba2k sqft1535 29th Ave N, Saint Cloud, MN 56303For SaleMLS ID #7132822, Debbie Niemeyer, Coldwell Banker Realty. NorthstarMLS as distributed by MLS GRID
- $345,9004 bd3 ba2k sqft1617 Natures Ct, Saint Cloud, MN 56304For SaleMLS ID #7144368, Daryl P. Schomer, Coldwell Banker Realty. NorthstarMLS as distributed by MLS GRID
- $315,0004 bd2 ba2.2k sqft736 11th St N, Sauk Rapids, MN 56379For SaleMLS ID #7126051, Heidi J. Voigt, VoigtJohnson. NorthstarMLS as distributed by MLS GRID
- $260,0003 bd2 ba1.8k sqft938 34th Ave N, Saint Cloud, MN 56303For SaleMLS ID #7158115, Jacqueline Pozorski, Edina Realty, Inc. NorthstarMLS as distributed by MLS GRID
- $359,9004 bd2 ba2.8k sqft3531 12th Ave SE, Saint Cloud, MN 56304For SaleMLS ID #7143786, Matt Wieber, Agency North Real Estate, Inc. NorthstarMLS as distributed by MLS GRID
- $349,9004 bd2 ba2.3k sqft3185 Joyce St, Saint Cloud, MN 56303For SaleMLS ID #7127207, Jon L. Anglin, City and Lakes Real Estate. NorthstarMLS as distributed by MLS GRID
- $309,9004 bd3 ba2.1k sqft416 13th St N, Sauk Rapids, MN 56379For SaleMLS ID #7112612, Peter Matanich, Premier Real Estate Services. NorthstarMLS as distributed by MLS GRID
- $269,0004 bd3 ba1.8k sqft1785 Oak Rd, Saint Cloud, MN 56303For SaleMLS ID #7125575, Jonathan Soto, RE/MAX Results. NorthstarMLS as distributed by MLS GRID
- $335,0004 bd3 ba2.2k sqft6022 Prairie Rose Dr, Saint Cloud, MN 56303For SaleMLS ID #7118397, Marty Czech, Premier Real Estate Services. NorthstarMLS as distributed by MLS GRID
- $300,0004 bd2 ba1.7k sqft1005 4th Ave N, Sartell, MN 56377For SaleMLS ID #7152172, Heidi J. Voigt, VoigtJohnson. NorthstarMLS as distributed by MLS GRID
- $299,9003 bd3 ba2.4k sqft2146 15th St NE, Sauk Rapids, MN 56379For SaleMLS ID #7115965, Jason C. Quade, Premier Real Estate Services. NorthstarMLS as distributed by MLS GRID
- $320,0004 bd2 ba2k sqft801 Sunwood Park Dr, Waite Park, MN 56387For SaleMLS ID #7124740, Margaret L. Serbus, Edina Realty, Inc. NorthstarMLS as distributed by MLS GRID
- $274,0003 bd2 ba2k sqft1513 32nd Ave N, Saint Cloud, MN 56303For SaleMLS ID #7111230, Britt Ringstrom, eXp Realty. NorthstarMLS as distributed by MLS GRID
