Welcome to 2021 17th St. S in St. Cloud, Minnesota! Situated just south of the city, this home is tucked away in a highly desirable, secluded neighborhood surrounded by parks and recreational opportunities. Step inside and you'll immediately notice the vaulted ceilings that span the living room and kitchen, creating an inviting atmosphere. This well-designed 4-level home utilizes the space perfectly, giving you bedrooms and bathrooms on the upper and lower levels, while also including a family room on the lower level with a gas fireplace. Convenience is built into the layout with a laundry and mudroom located just off the entryway. From the dining area, a sliding glass door leads out to a large wooden deck overlooking the beautiful backyard, making it easy to enjoy outdoor gatherings or peaceful evenings at home. Additional notes about the property: it has also seen several important updates, including a new refrigerator in 2021, a new range in 2023, a new washer and dryer in 2025, and a new roof in 2024, offering added value and peace of mind for years to come. On the outside, the home offers an in-ground sprinkler system and a gas hookup for a grill.
Active
$299,900
2021 17th St S, Saint Cloud, MN 56301
3beds
2,336sqft
Single Family
Built in 1987
0.27 Acres Lot
$298,400 Zestimate®
$128/sqft
$-- HOA
What's special
In-ground sprinkler systemBeautiful backyardInviting atmosphere
- 47 days
- 346
- 23
Likely to sell faster than
Zillow last checked:
Listing updated:
Listed by:
Jason Dowdey 320-444-6959,
Weichert REALTORS Tower Properties
Source: NorthstarMLS as distributed by MLS GRID,MLS#: 7137546
Facts & features
Interior
Bedrooms & bathrooms
- Bedrooms: 3
- Bathrooms: 2
- Full bathrooms: 1
- 3/4 bathrooms: 1
Bedroom
- Level: Upper
- Area: 137.58 Square Feet
- Dimensions: 13x10'7
Bedroom 2
- Level: Upper
- Area: 155.63 Square Feet
- Dimensions: 13'10x11'3
Bedroom 3
- Level: Lower
- Area: 148.71 Square Feet
- Dimensions: 10'9x13'10
Bathroom
- Level: Lower
- Area: 34.24 Square Feet
- Dimensions: 7'1x4'10
Other
- Level: Basement
- Area: 230.11 Square Feet
- Dimensions: 18'2x12'8
Family room
- Level: Lower
- Area: 206.67 Square Feet
- Dimensions: 15'6x13'4
Kitchen
- Level: Main
- Area: 141.31 Square Feet
- Dimensions: 12'9x11'1
Laundry
- Level: Main
- Area: 101.6 Square Feet
- Dimensions: 9'2x11'1
Living room
- Level: Main
- Area: 287.84 Square Feet
- Dimensions: 19'1x15'1
Utility room
- Level: Basement
- Area: 126.88 Square Feet
- Dimensions: 10'1x12'7
Heating
- Forced Air, Fireplace(s)
Cooling
- Central Air
Appliances
- Included: Dishwasher, Disposal, Dryer, Exhaust Fan, Gas Water Heater, Microwave, Range, Refrigerator, Stainless Steel Appliance(s), Washer, Water Softener Owned
- Laundry: Common Area, Electric Dryer Hookup, In Hall, Laundry Room, Main Level, Washer Hookup
Features
- Basement: Block,Daylight,Finished,Storage Space
- Number of fireplaces: 1
- Fireplace features: Gas
Interior area
- Total structure area: 2,465
- Total interior livable area: 2,336 sqft
- Finished area above ground: 1,480
- Finished area below ground: 856
Property
Parking
- Total spaces: 2
- Parking features: Attached, Concrete, Electric Vehicle Charging Station(s), Garage, Garage Door Opener, Insulated Garage, Storage
- Attached garage spaces: 2
- Has uncovered spaces: Yes
- Details: Garage Dimensions (23'2x20'5), Garage Door Height (7), Garage Door Width (16)
Accessibility
- Accessibility features: None
Features
- Levels: Three Level Split
- Patio & porch: Deck
- Fencing: None
Lot
- Size: 0.27 Acres
- Dimensions: 75.5 x 150
- Features: Irregular Lot, Tree Coverage - Medium
Details
- Foundation area: 1460
- Parcel number: 82471850073
- Zoning description: Residential-Single Family
Construction
Type & style
- Home type: SingleFamily
- Property subtype: Single Family
Materials
- Block, Frame
- Roof: Age 8 Years or Less,Architectural Shingle
Condition
- New construction: No
- Year built: 1987
Utilities & green energy
- Electric: Circuit Breakers, 100 Amp Service
- Gas: Natural Gas
- Sewer: City Sewer/Connected
- Water: City Water/Connected
Community & HOA
Community
- Subdivision: Goettens Add 07
HOA
- Has HOA: No
Location
- Region: Saint Cloud
Financial & listing details
- Price per square foot: $128/sqft
- Tax assessed value: $283,500
- Annual tax amount: $3,934
- Date on market: 9/4/2026
- Cumulative days on market: 91 days
Estimated market value
$298,400
$283,000 - $313,000
$2,170/mo
Price history
| Date | Event | Price |
|---|---|---|
| 10/1/2026 | Listed for rent | $2,100$1/sqft |
Source: Zillow Rentals Report a problem | ||
| 9/4/2026 | Listed for sale | $299,900-6%$128/sqft |
Source:  NorthstarMLS as distributed by MLS GRID #7137546 Report a problem NorthstarMLS as distributed by MLS GRID #7137546 Report a problem | ||
| 9/2/2026 | Listing removed | $2,100$1/sqft |
Source: Zillow Rentals Report a problem | ||
| 9/1/2026 | Listing removed | $318,900$137/sqft |
Source: NorthstarMLS as distributed by MLS GRID #7096168 Report a problem | ||
| 8/26/2026 | Listed for rent | $2,100$1/sqft |
Source: Zillow Rentals Report a problem | ||
| 8/25/2026 | Price change | $318,900+1.2%$137/sqft |
Source: NorthstarMLS as distributed by MLS GRID #7096168 Report a problem | ||
| 8/19/2026 | Price change | $315,000-1.5%$135/sqft |
Source: NorthstarMLS as distributed by MLS GRID #7096168 Report a problem | ||
| 7/16/2026 | Price change | $319,900-1.6%$137/sqft |
Source: NorthstarMLS as distributed by MLS GRID #7096168 Report a problem | ||
| 6/26/2026 | Listed for sale | $324,999+75.8%$139/sqft |
Source: NorthstarMLS as distributed by MLS GRID #7096168 Report a problem | ||
| 8/12/2016 | Sold | $184,900$79/sqft |
Source: NorthstarMLS as distributed by MLS GRID #4731276 Report a problem | ||
| 7/15/2016 | Pending sale | $184,900$79/sqft |
Source: RE/MAX Advantage Plus #4731276 Report a problem | ||
| 6/22/2016 | Listed for sale | $184,900+12.1%$79/sqft |
Source: RE/MAX Advantage Plus #4731276 Report a problem | ||
| 3/22/2010 | Sold | $164,900-2.9%$71/sqft |
Source:  Lake Superior Area Realtors as distributed by MLS GRID #1261140 Report a problem Lake Superior Area Realtors as distributed by MLS GRID #1261140 Report a problem | ||
| 12/3/2009 | Listing removed | $169,900$73/sqft |
Source: RE/MAX Realty Source #3844533 Report a problem | ||
| 10/9/2009 | Listed for sale | $169,900$73/sqft |
Source: RE/MAX Realty Source #3844533 Report a problem | ||
Public tax history
| Year | Property taxes | Tax assessment |
|---|---|---|
| 2025 | $3,294 -2.1% | $283,500 +6.5% |
| 2024 | $3,364 +11.6% | $266,200 +12.6% |
| 2023 | $3,014 +22.6% | $236,400 +25.7% |
| 2022 | $2,458 | $188,100 |
| 2021 | $2,458 +1.6% | $188,100 +1.6% |
| 2020 | $2,420 | $185,100 +2.4% |
| 2019 | $2,420 +2.5% | $180,700 +9.7% |
| 2018 | $2,360 +6.1% | $164,700 +7.5% |
| 2017 | $2,224 +11.6% | $153,200 |
| 2016 | $1,992 | -- |
| 2015 | $1,992 | -- |
| 2014 | $1,992 +9.8% | -- |
| 2013 | $1,814 -5.2% | -- |
| 2012 | $1,914 +1.1% | -- |
| 2011 | $1,894 -0.5% | -- |
| 2010 | $1,904 -3.2% | -- |
| 2009 | $1,966 +8.3% | -- |
| 2008 | $1,816 -1.3% | -- |
| 2007 | $1,840 +6.6% | -- |
| 2006 | $1,726 +2.7% | -- |
| 2005 | $1,680 +10.7% | -- |
| 2003 | $1,517 +5% | -- |
| 2002 | $1,445 -21.9% | -- |
| 2001 | $1,851 +7.1% | -- |
| 2000 | $1,729 | -- |
Find assessor info on the county website
Monthly payment
Est. payment
Payment breakdown
Explore the cost of this home by adjusting the details. Changes won't be saved.Climate risks
Neighborhood: 56301
- $246,4003 bd1 ba1.2k sqft2025 17th St S, Saint Cloud, MN 56301Off Market
- $316,4004 bd3 ba2.6k sqft1551 Prairie Hill Rd, Saint Cloud, MN 56301Off Market
- $325,0004 bd4 ba2.5k sqft1549 Prairie Hill Rd, Saint Cloud, MN 56301Sold

- $326,5005 bd3 ba2.3k sqft1555 Prairie Hill Rd, Saint Cloud, MN 56301Off Market
Similar homes
- $299,9004 bd2 ba2.1k sqft3113 Partridge Cir, Saint Cloud, MN 56301For Sale
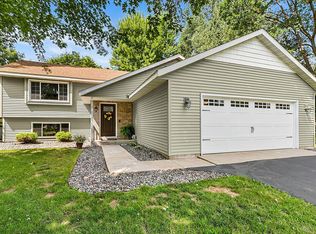
 MLS ID #7124399, Samuel Lieser, Purpose Driven Realty, LLC. NorthstarMLS as distributed by MLS GRID
 - $295,0004 bd2 ba2.2k sqft833 Lewis Pl, Saint Cloud, MN 56301For Sale
 MLS ID #7145631, Jonathan Soto, RE/MAX Results. NorthstarMLS as distributed by MLS GRID
 - $329,9003 bd3 ba2.4k sqft802 Aldon Dr, Saint Cloud, MN 56301For Sale
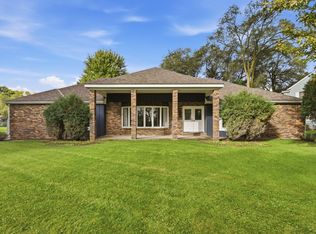 MLS ID #7153525, Scott Lynch, Agency North Real Estate, Inc. NorthstarMLS as distributed by MLS GRID
 - $304,9004 bd3 ba1.9k sqft1309 19th St S, Saint Cloud, MN 56301For Sale
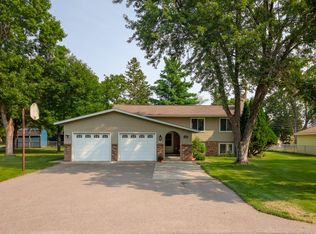 MLS ID #7127639, Traci Balder, Distinct Realestate LLC. NorthstarMLS as distributed by MLS GRID
 - $287,0003 bd2 ba2k sqft2910 Crescent Ridge Trl, Saint Cloud, MN 56301For SaleMLS ID #7134721, Moe Mossa, Savvy Avenue, LLC. NorthstarMLS as distributed by MLS GRID
- $350,0004 bd3 ba2.2k sqft3202 19th St S, Saint Cloud, MN 56301For SaleMLS ID #7144741, Kristyn Nelson, Coldwell Banker Realty. NorthstarMLS as distributed by MLS GRID
- $259,9004 bd2 ba2.1k sqft1602 8th Ave S, Saint Cloud, MN 56301For SaleMLS ID #7146965, Steven Baklaich, RE/MAX Results. NorthstarMLS as distributed by MLS GRID
- $298,9003 bd2 ba2k sqft1535 29th Ave N, Saint Cloud, MN 56303For SaleMLS ID #7132822, Debbie Niemeyer, Coldwell Banker Realty. NorthstarMLS as distributed by MLS GRID
- $399,9004 bd3 ba3k sqft2721 Meadowrose Blvd, Saint Cloud, MN 56301For SaleMLS ID #7159031, Debbie Niemeyer, Coldwell Banker Realty. NorthstarMLS as distributed by MLS GRID
- $260,0003 bd2 ba1.8k sqft938 34th Ave N, Saint Cloud, MN 56303For SaleMLS ID #7158115, Jacqueline Pozorski, Edina Realty, Inc. NorthstarMLS as distributed by MLS GRID
- $230,0003 bd2 ba1.8k sqft1000 14th St S, Saint Cloud, MN 56301For SaleMLS ID #7149337, Anna Thompson, Keller Williams Preferred Rlty. NorthstarMLS as distributed by MLS GRID
- $275,0002 bd2 ba1.5k sqft288 Park Ave S, Saint Cloud, MN 56301For SaleMLS ID #7080388, Emily Schmitt, VoigtJohnson. NorthstarMLS as distributed by MLS GRID
- $270,0003 bd2 ba2k sqft1513 32nd Ave N, Saint Cloud, MN 56303For SaleMLS ID #7111230, Britt Ringstrom, eXp Realty. NorthstarMLS as distributed by MLS GRID
- $215,0004 bd2 ba2.3k sqft24 21st Ave S, Saint Cloud, MN 56301For SaleMLS ID #7118116, Daniel Secord, Central MN Realty LLC. NorthstarMLS as distributed by MLS GRID
- $289,9003 bd2 ba2k sqft517 8th Ave N, Sauk Rapids, MN 56379For SaleMLS ID #7148393, Krista Lindt, VoigtJohnson. NorthstarMLS as distributed by MLS GRID
- $349,9004 bd2 ba2.3k sqft3185 Joyce St, Saint Cloud, MN 56303For SaleMLS ID #7127207, Jon L. Anglin, City and Lakes Real Estate. NorthstarMLS as distributed by MLS GRID
- $319,8004 bd4 ba3k sqft436 9th St S, Waite Park, MN 56387For SaleMLS ID #7115457, Christopher Armstrong, Keller Williams Integrity NW. NorthstarMLS as distributed by MLS GRID
- $269,0004 bd3 ba1.8k sqft1785 Oak Rd, Saint Cloud, MN 56303For SaleMLS ID #7125575, Jonathan Soto, RE/MAX Results. NorthstarMLS as distributed by MLS GRID
- $304,9003 bd2 ba1.7k sqft2015 Highview Dr, Sauk Rapids, MN 56379For SaleMLS ID #7144942, Ronald R. Spencer, Coldwell Banker Realty. NorthstarMLS as distributed by MLS GRID
- $275,0004 bd2 ba1.9k sqft1204 Whitney Dr, Saint Cloud, MN 56303For SaleMLS ID #7119357, Gabriela Rodriguez Melendez, Central MN Realty LLC. NorthstarMLS as distributed by MLS GRID
