Beautiful 2-bedroom plus den patio home overlooking Angushire Golf Course in a highly desirable 55+ association-maintained community offering truly carefree living with lawn care and snow removal taken care of for you. This thoughtfully designed home features an open living and dining area with vaulted ceilings and expansive windows that fill the space with natural light while showcasing scenic golf course views. The kitchen is efficiently designed with functional workspace and storage to make everyday living easy and convenient. The versatile den offers flexibility to fit your lifestyle and could serve as a home office, third bedroom, or craft room, while both bedrooms are generously sized for comfortable living and guest space. Ideally located near golf, dining, shopping, and everyday conveniences, this home offers comfort, convenience, scenic views, and low-maintenance living in one exceptional property.
Active
$275,000
288 Park Ave S, Saint Cloud, MN 56301
2beds
1,520sqft
:
Get pre-qualified$1,967/mo
Single Family
Built in 1991
2,613 Square Feet Lot
$272,500 Zestimate®
$181/sqft
$210/mo HOA
What's special
Overlooking angushire golf courseScenic golf course viewsVaulted ceilings
- 59 days |
- 330 |
- 7 |
Zillow last checked:
Listing updated:
Listed by:
Emily Schmitt 320-248-2869,
VoigtJohnson
Source: NorthstarMLS as distributed by MLS GRID,MLS#: 7080388
Facts & features
Interior
Bedrooms & bathrooms
- Bedrooms: 2
- Bathrooms: 2
- Full bathrooms: 1
- 3/4 bathrooms: 1
Bedroom
- Level: Main
- Area: 195 Square Feet
- Dimensions: 13x15
Bedroom 2
- Level: Main
- Area: 110 Square Feet
- Dimensions: 11x10
Den
- Level: Main
- Area: 132 Square Feet
- Dimensions: 11x12
Dining room
- Level: Main
- Area: 168 Square Feet
- Dimensions: 14x12
Kitchen
- Level: Main
- Area: 99 Square Feet
- Dimensions: 11x9
Living room
- Level: Main
- Area: 320 Square Feet
- Dimensions: 20x16
Heating
- Forced Air, Fireplace(s)
Cooling
- Central Air
Appliances
- Included: Dishwasher, Microwave, Range, Refrigerator
- Laundry: Main Level
Features
- Basement: None
- Number of fireplaces: 1
- Fireplace features: Gas
Interior area
- Total structure area: 1,520
- Total interior livable area: 1,520 sqft
- Finished area above ground: 1,520
- Finished area below ground: 0
Property
Parking
- Total spaces: 2
- Parking features: Attached, Asphalt
- Attached garage spaces: 2
- Details: Garage Dimensions (20x20)
Accessibility
- Accessibility features: No Stairs External, No Stairs Internal
Features
- Levels: One
- Stories: 1
- Patio & porch: Patio
Lot
- Size: 2,613 Square Feet
- Dimensions: 36 x 68
- Features: On Golf Course
Details
- Foundation area: 1520
- Parcel number: 82446390035
- Zoning description: Residential-Single Family
Construction
Type & style
- Home type: SingleFamily
- Property subtype: Single Family
Materials
- Roof: Asphalt
Condition
- New construction: No
- Year built: 1991
Utilities & green energy
- Gas: Natural Gas
- Sewer: City Sewer/Connected
- Water: City Water/Connected
Community & HOA
Community
- Subdivision: Edinburgh On The Greens 3
HOA
- Has HOA: Yes
- Services included: Lawn Care, Professional Mgmt, Snow Removal
- HOA fee: $210 monthly
- HOA name: Granite City Real Estate
- HOA phone: 320-253-0003
Location
- Region: Saint Cloud
Financial & listing details
- Price per square foot: $181/sqft
- Tax assessed value: $232,500
- Annual tax amount: $3,112
- Date on market: 5/27/2026
- Road surface type: Paved
Estimated market value
$272,500
$259,000 - $286,000
$1,731/mo
Price history
| Date | Event | Price |
|---|---|---|
| 5/27/2026 | Listed for sale | $275,000+24.5%$181/sqft |
Source:  NorthstarMLS as distributed by MLS GRID #7080388 Report a problem NorthstarMLS as distributed by MLS GRID #7080388 Report a problem | ||
| 2/16/2024 | Sold | $220,900+2.8%$145/sqft |
Source: NorthstarMLS as distributed by MLS GRID #6477479 Report a problem | ||
| 2/2/2024 | Pending sale | $214,900$141/sqft |
Source: NorthstarMLS as distributed by MLS GRID #6477479 Report a problem | ||
| 1/16/2024 | Listed for sale | $214,900$141/sqft |
Source: NorthstarMLS as distributed by MLS GRID #6477479 Report a problem | ||
Public tax history
| Year | Property taxes | Tax assessment |
|---|---|---|
| 2025 | $2,670 -2.8% | $232,500 +4.2% |
| 2024 | $2,748 +6.9% | $223,100 +8.3% |
| 2023 | $2,570 +27.5% | $206,000 +28.9% |
| 2022 | $2,016 | $159,800 |
| 2021 | $2,016 +6.2% | $159,800 +3.8% |
| 2020 | $1,898 | $153,900 +3.8% |
| 2019 | $1,898 +0.6% | $148,200 +6.8% |
| 2018 | $1,886 +5.1% | $138,700 +12.7% |
| 2017 | $1,794 +18.8% | $123,100 |
| 2016 | $1,510 | -- |
| 2015 | $1,510 | -- |
| 2014 | $1,510 +12.7% | -- |
| 2013 | $1,340 -18.5% | -- |
| 2012 | $1,644 +4.4% | -- |
| 2011 | $1,574 +3.6% | -- |
| 2010 | $1,520 -6.1% | -- |
| 2009 | $1,618 +9.6% | -- |
| 2008 | $1,476 +2.8% | -- |
| 2007 | $1,436 +5.4% | -- |
| 2006 | $1,362 +4.8% | -- |
| 2005 | $1,300 +9.7% | -- |
| 2003 | $1,185 +8.8% | -- |
| 2002 | $1,089 -22.9% | -- |
| 2001 | $1,413 +4.9% | -- |
| 2000 | $1,347 | -- |
Find assessor info on the county website
Monthly payment
Est. payment
Payment breakdown
Explore the cost of this home by adjusting the details. Changes won't be saved.Climate risks
Neighborhood: 56301
Nearby schools
GreatSchools rating
- 3/10Discovery Community Elementary SchoolGrades: PK-5Distance: 1 mi
- 3/10North Junior High SchoolGrades: 6-8Distance: 2.1 mi
- 3/10Apollo Senior High SchoolGrades: 9-12Distance: 1.7 mi
- $246,3002 bd2 ba1.3k sqft284 Park Ave S, Saint Cloud, MN 56301Off Market
- $239,3002 bd2 ba1.3k sqft292 Park Ave S, Saint Cloud, MN 56301Off Market
- $100-- bd-- ba-- sqft333 Park Ave S, Saint Cloud, MN 56301Off Market
- $275,0002 bd2 ba1.6k sqft280 Park Ave S, Saint Cloud, MN 56301Sold
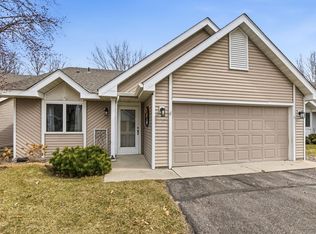
- $219,4002 bd1 ba1.2k sqft296 Park Ave S, Saint Cloud, MN 56301Off Market
- $237,4002 bd2 ba1.4k sqft286 Park Ave S, Saint Cloud, MN 56301Off Market
- $235,0002 bd2 ba1.3k sqft290 Park Ave S, Saint Cloud, MN 56301Off Market
- $200,0002 bd1 ba1.2k sqft300 Park Ave S, Saint Cloud, MN 56301Sold
A local agent can set up tours, give advice and negotiate with sellers.
Similar homes
- $260,0002 bd2 ba1.4k sqft276 Waite Ave S, Saint Cloud, MN 56301For Sale

 MLS ID #7107032, DeeDee Fisher, RE/MAX Results. NorthstarMLS as distributed by MLS GRID
 - $275,0002 bd2 ba1.6k sqft280 Waite Ave S, Saint Cloud, MN 56301For Sale
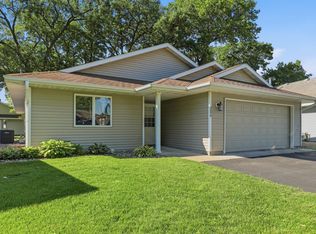 MLS ID #7036019, Ashley N O'Brien, eXp Realty. NorthstarMLS as distributed by MLS GRID
 - $249,9002 bd2 ba1.8k sqft267 Park Ave S, Saint Cloud, MN 56301For Sale
 MLS ID #7099107, Christopher Hauck, Coldwell Banker Realty. NorthstarMLS as distributed by MLS GRID
 - $309,9003 bd2 ba1.8k sqft2217 13th St S, Saint Cloud, MN 56301For Sale
 MLS ID #7106669, Jeremy J. Forsell, Premier Real Estate Services. NorthstarMLS as distributed by MLS GRID
 - $299,9003 bd2 ba1k sqft6642 Old Highway 52, Saint Cloud, MN 56303For SaleMLS ID #7114144, Scott Lynch, Agency North Real Estate, Inc. NorthstarMLS as distributed by MLS GRID
- $259,9004 bd2 ba1.8k sqft1005 25th Ave N, Saint Cloud, MN 56303For SaleMLS ID #7113320, Gavin Henry, Premier Real Estate Services. NorthstarMLS as distributed by MLS GRID
- $279,0002 bd1 ba1.2k sqft4328 31st St S, Saint Cloud, MN 56301For SaleMLS ID #7099714, Ashley N O'Brien, eXp Realty. NorthstarMLS as distributed by MLS GRID
- $278,0002 bd2 ba1.2k sqft914 Willow Grove Cir, Waite Park, MN 56387For SaleMLS ID #7096567, Megan Theisen, Real Broker, LLC. NorthstarMLS as distributed by MLS GRID
- $384,9004 bd3 ba2.2k sqft2105 Prairie Hill Rd, Saint Cloud, MN 56301For SaleMLS ID #7111539, Roger U. Schleper, Premier Real Estate Services. NorthstarMLS as distributed by MLS GRID
- $284,9003 bd3 ba1.7k sqft2973 Aurora Ln, Saint Cloud, MN 56303For SaleMLS ID #7067962, Craig Ehrlichman, Premier Real Estate Services. NorthstarMLS as distributed by MLS GRID
- $325,0004 bd2 ba1.7k sqft1735 Hazelwood Cir, Saint Cloud, MN 56303For SaleMLS ID #7110314, Ann Riesner, Central MN Realty LLC. NorthstarMLS as distributed by MLS GRID
- $285,0004 bd2 ba1.7k sqft149 2nd St N, Waite Park, MN 56387For SaleMLS ID #7099383, Charles Reichensperger, Century 21 First Realty, Inc.. NorthstarMLS as distributed by MLS GRID
- $279,9003 bd2 ba1.6k sqft224 Country Ct, Sartell, MN 56377For SaleMLS ID #7106339, William Robert Hill III, Pemberton RE. NorthstarMLS as distributed by MLS GRID
- $249,9004 bd2 ba2k sqft1614 12th Ave SE, Saint Cloud, MN 56304For SaleMLS ID #7108500, Evan Warnert, Agency North Real Estate, Inc. NorthstarMLS as distributed by MLS GRID
- $250,0003 bd1 ba1k sqft2135 247th St, Saint Cloud, MN 56301For SaleMLS ID #7092972, Dylan Vogt, Edina Realty, Inc. NorthstarMLS as distributed by MLS GRID
- $269,9003 bd2 ba1.1k sqft6737 22nd Street Loop N, Saint Cloud, MN 56303For SaleMLS ID #7049473, Randy Burger, Premier Real Estate Services. NorthstarMLS as distributed by MLS GRID
- $279,9004 bd2 ba1.7k sqft880 Pearl View Dr, Sauk Rapids, MN 56379For SaleMLS ID #7097224, Gregory Schultz, Premier Real Estate Services. NorthstarMLS as distributed by MLS GRID
- $269,5003 bd2 ba1.2k sqft1930 Prospect Dr NE, Saint Cloud, MN 56304For SaleMLS ID #7111912, Frances M. Altman, Coldwell Banker Realty. NorthstarMLS as distributed by MLS GRID
- $249,9003 bd2 ba1.9k sqft1443 7th Ave N, Saint Cloud, MN 56303For SaleMLS ID #7092518, Breezy Riley, eXp Realty. NorthstarMLS as distributed by MLS GRID
- $269,9003 bd2 ba1.5k sqft611 5th Ave S, Sartell, MN 56377For SaleMLS ID #7107678, Cory D. Ehlert, Central MN Realty LLC. NorthstarMLS as distributed by MLS GRID
