This is a must see newer split entry home on beautiful lot with mature maple trees. Open floor plan with vaulted ceilings. Nice island kitchen includes custom cabinets and granite countertops. Living room has generous sized windows for great natural light. Sliding door in dining room door for your future deck. There are 3 main floor bedrooms. Primary bedroom has private ¾ bath and walk-in closet. Lower level has great space with daylight windows and rough in for additional bath. Home also includes nice triple garage and maintenance free siding.
Active with contingency
$269,500
1930 Prospect Dr NE, Saint Cloud, MN 56304
3beds
1,271sqft
:
Get pre-qualified$1,716/mo
Single Family
Built in 2022
0.39 Acres Lot
$269,500 Zestimate®
$212/sqft
$-- HOA
What's special
Island kitchenMaintenance free sidingVaulted ceilingsOpen floor planNice triple garageCustom cabinetsGranite countertops
- 8 days |
- 1,123 |
- 62 |
Likely to sell faster than
Zillow last checked:
Listing updated:
Listed by:
Frances M. Altman 320-260-2233,
Coldwell Banker Realty
Source: NorthstarMLS as distributed by MLS GRID,MLS#: 7111912
Facts & features
Interior
Bedrooms & bathrooms
- Bedrooms: 3
- Bathrooms: 2
- Full bathrooms: 1
- 3/4 bathrooms: 1
Bedroom
- Level: Main
- Area: 143 Square Feet
- Dimensions: 11x13
Bedroom 2
- Level: Main
- Area: 120 Square Feet
- Dimensions: 10x12
Bedroom 3
- Level: Main
- Area: 100 Square Feet
- Dimensions: 10x10
Dining room
- Level: Main
- Area: 108 Square Feet
- Dimensions: 9x12
Kitchen
- Level: Main
- Area: 90 Square Feet
- Dimensions: 9x10
Living room
- Level: Main
- Area: 210 Square Feet
- Dimensions: 14x15
Heating
- Forced Air
Cooling
- Central Air
Features
- Basement: Full,Unfinished
- Has fireplace: No
Interior area
- Total structure area: 2,533
- Total interior livable area: 1,271 sqft
- Finished area above ground: 1,271
- Finished area below ground: 0
Property
Parking
- Total spaces: 3
- Parking features: Attached
- Attached garage spaces: 3
Accessibility
- Accessibility features: None
Features
- Levels: Multi/Split
Lot
- Size: 0.39 Acres
- Dimensions: 100 x 180 x 102 x 160
- Features: Tree Coverage - Medium
Details
- Foundation area: 1262
- Parcel number: 170171400
- Zoning description: Residential-Single Family
Construction
Type & style
- Home type: SingleFamily
- Property subtype: Single Family
Materials
- Frame
Condition
- New construction: No
- Year built: 2022
Utilities & green energy
- Gas: Natural Gas
- Sewer: City Sewer/Connected
- Water: City Water/Connected
Community & HOA
Community
- Subdivision: Point Pleasant
HOA
- Has HOA: No
Location
- Region: Saint Cloud
Financial & listing details
- Price per square foot: $212/sqft
- Tax assessed value: $280,000
- Annual tax amount: $3,532
- Date on market: 7/18/2026
- Cumulative days on market: 392 days
Estimated market value
$269,500
$256,000 - $283,000
$1,949/mo
Price history
| Date | Event | Price |
|---|---|---|
| 7/18/2026 | Listed for sale | $269,500-14.4%$212/sqft |
Source:  NorthstarMLS as distributed by MLS GRID #7111912 Report a problem NorthstarMLS as distributed by MLS GRID #7111912 Report a problem | ||
| 5/21/2026 | Listing removed | $315,000$248/sqft |
Source: NorthstarMLS as distributed by MLS GRID #6769765 Report a problem | ||
| 5/5/2026 | Pending sale | $315,000$248/sqft |
Source: NorthstarMLS as distributed by MLS GRID #6769765 Report a problem | ||
| 3/24/2026 | Listed for sale | $315,000+13.6%$248/sqft |
Source: NorthstarMLS as distributed by MLS GRID #6769765 Report a problem | ||
| 11/18/2025 | Sold | $277,365-16%$218/sqft |
Source: Public Record Report a problem | ||
| 8/11/2025 | Listed for sale | $330,000$260/sqft |
Source: NorthstarMLS as distributed by MLS GRID #6769765 Report a problem | ||
| 8/8/2025 | Listing removed | $330,000$260/sqft |
Source: NorthstarMLS as distributed by MLS GRID #6699354 Report a problem | ||
| 4/11/2025 | Listed for sale | $330,000+6.5%$260/sqft |
Source: NorthstarMLS as distributed by MLS GRID #6699354 Report a problem | ||
| 5/11/2022 | Sold | $310,000+2.3%$244/sqft |
Source: NorthstarMLS as distributed by MLS GRID #6141480 Report a problem | ||
| 2/3/2022 | Pending sale | $302,900$238/sqft |
Source: NorthstarMLS as distributed by MLS GRID #6141480 Report a problem | ||
| 1/12/2022 | Listed for sale | $302,900+909.7%$238/sqft |
Source: NorthstarMLS as distributed by MLS GRID #6141480 Report a problem | ||
| 5/26/2021 | Sold | $30,000$24/sqft |
Source: Public Record Report a problem | ||
| 2/26/2021 | Sold | $30,000-8.8%$24/sqft |
Source: NorthstarMLS as distributed by MLS GRID #5703231 Report a problem | ||
| 2/11/2020 | Listed for sale | $32,900$26/sqft |
Source: Castle Realty #5484164 Report a problem | ||
Public tax history
| Year | Property taxes | Tax assessment |
|---|---|---|
| 2025 | $3,542 -0.8% | $280,000 +1.7% |
| 2024 | $3,572 +556.6% | $275,300 |
| 2023 | $544 +18.3% | $275,300 +358.8% |
| 2022 | $460 -3.8% | $60,000 +140% |
| 2021 | $478 | $25,000 |
| 2020 | $478 -2.8% | $25,000 |
| 2019 | $492 -2% | $25,000 |
| 2018 | $502 +9900% | $25,000 |
| 2017 | $5 -99% | $25,000 |
| 2016 | $514 -0.4% | $25,000 |
| 2015 | $516 | $25,000 |
| 2014 | $516 | $25,000 |
| 2013 | $516 -11.3% | $25,000 -16.7% |
| 2012 | $582 -67.2% | $30,000 |
| 2010 | $1,776 -3.4% | $30,000 +2% |
| 2009 | $1,838 +0.5% | $29,400 +14.8% |
| 2008 | $1,828 | $25,600 |
Find assessor info on the county website
Monthly payment
Est. payment
Payment breakdown
Explore the cost of this home by adjusting the details. Changes won't be saved.Climate risks
Neighborhood: 56304
Nearby schools
GreatSchools rating
- 2/10Lincoln Elementary SchoolGrades: PK,4-5Distance: 1.4 mi
- 3/10South Junior High SchoolGrades: 6-8Distance: 2.9 mi
- 3/10Technical Senior High SchoolGrades: 9-12Distance: 6.2 mi
- $281,7005 bd2 ba2.8k sqft1950 Prospect Dr NE, Saint Cloud, MN 56304Off Market
- $278,900-- bd-- ba-- sqft1900 Prospect Dr NE, Saint Cloud, MN 56304Off Market
- $255,100-- bd-- ba-- sqft470 Edgemont Dr NE, Saint Cloud, MN 56304Off Market
- $243,8003 bd2 ba1.6k sqft1980 Prospect Dr NE, Saint Cloud, MN 56304Off Market
- $278,700-- bd-- ba-- sqft1925 Westmont St NE, Saint Cloud, MN 56304Off Market
- $271,6004 bd2 ba2.2k sqft1965 Westmont St NE, Saint Cloud, MN 56304Off Market
- $229,900-- bd-- ba-- sqft1925 Prospect Dr NE, Saint Cloud, MN 56304Off Market
- $237,400-- bd-- ba-- sqft1945 Prospect Dr NE, Saint Cloud, MN 56304Off Market
A local agent can set up tours, give advice and negotiate with sellers.
Similar homes
- $259,9004 bd2 ba1.8k sqft1005 25th Ave N, Saint Cloud, MN 56303For Sale

 MLS ID #7113320, Gavin Henry, Premier Real Estate Services. NorthstarMLS as distributed by MLS GRID
 - $299,9003 bd2 ba1k sqft6642 Old Highway 52, Saint Cloud, MN 56303For Sale
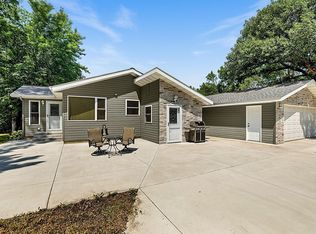 MLS ID #7114144, Scott Lynch, Agency North Real Estate, Inc. NorthstarMLS as distributed by MLS GRID
 - $224,9003 bd2 ba1.5k sqft656 E Saint Germain St, Saint Cloud, MN 56304For Sale
 MLS ID #7093797, Jeffrey Wucherer, Counselor Realty, Inc. NorthstarMLS as distributed by MLS GRID
 - $269,9002 bd1 ba1.1k sqft3826 Bear Ridge Ave S, Saint Cloud, MN 56301For Sale
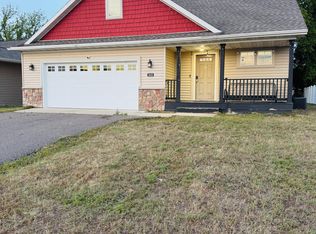 MLS ID #7113401, Weishalla Homes Team, Elevate Realty LLC. NorthstarMLS as distributed by MLS GRID
 - $269,9003 bd2 ba1.1k sqft6737 22nd Street Loop N, Saint Cloud, MN 56303For SaleMLS ID #7049473, Randy Burger, Premier Real Estate Services. NorthstarMLS as distributed by MLS GRID
- $260,0002 bd2 ba1.4k sqft276 Waite Ave S, Saint Cloud, MN 56301For SaleMLS ID #7107032, DeeDee Fisher, RE/MAX Results. NorthstarMLS as distributed by MLS GRID
- $284,9003 bd3 ba1.7k sqft2973 Aurora Ln, Saint Cloud, MN 56303For SaleMLS ID #7067962, Craig Ehrlichman, Premier Real Estate Services. NorthstarMLS as distributed by MLS GRID
- $325,0004 bd2 ba1.7k sqft1735 Hazelwood Cir, Saint Cloud, MN 56303For SaleMLS ID #7110314, Ann Riesner, Central MN Realty LLC. NorthstarMLS as distributed by MLS GRID
- $279,9004 bd2 ba1.7k sqft880 Pearl View Dr, Sauk Rapids, MN 56379For SaleMLS ID #7097224, Gregory Schultz, Premier Real Estate Services. NorthstarMLS as distributed by MLS GRID
- $264,9005 bd2 ba1.7k sqft1209 2nd Ave S, Sauk Rapids, MN 56379For SaleMLS ID #7102386, Jeffrey Wucherer, Counselor Realty, Inc. NorthstarMLS as distributed by MLS GRID
- $329,0002 bd2 ba1.5k sqft5326 Sand Bunker St, Saint Cloud, MN 56304For SaleMLS ID #7099310, Robert Jacobs, Coldwell Banker Realty. NorthstarMLS as distributed by MLS GRID
- $250,0003 bd1 ba1k sqft2135 247th St, Saint Cloud, MN 56301For SaleMLS ID #7092972, Dylan Vogt, Edina Realty, Inc. NorthstarMLS as distributed by MLS GRID
- $279,9003 bd2 ba1.6k sqft224 Country Ct, Sartell, MN 56377For SaleMLS ID #7106339, William Robert Hill III, Pemberton RE. NorthstarMLS as distributed by MLS GRID
- $289,9003 bd2 ba1.3k sqft1108 45th Ave NE, Saint Cloud, MN 56304New ConstructionMLS ID #7107715, Christopher Fritch, eXp Realty. NorthstarMLS as distributed by MLS GRID
- $269,9003 bd2 ba1.5k sqft611 5th Ave S, Sartell, MN 56377For SaleMLS ID #7107678, Cory D. Ehlert, Central MN Realty LLC. NorthstarMLS as distributed by MLS GRID
- $399,9003 bd2 ba1.8k sqft1572 47th St SE, Saint Cloud, MN 56304For SaleMLS ID #7101008, Megan Euteneuer, Central MN Realty LLC. NorthstarMLS as distributed by MLS GRID
- $309,9003 bd2 ba1.8k sqft2217 13th St S, Saint Cloud, MN 56301For SaleMLS ID #7106669, Jeremy J. Forsell, Premier Real Estate Services. NorthstarMLS as distributed by MLS GRID
- $244,9004 bd2 ba1.4k sqft212 3rd Ave N, Sauk Rapids, MN 56379For SaleMLS ID #7095360, Samuel Lieser, Purpose Driven Realty, LLC. NorthstarMLS as distributed by MLS GRID
- $344,9003 bd2 ba1.5k sqft23003 27th Ave, Saint Cloud, MN 56301For SaleMLS ID #7114100, Scott Lynch, Agency North Real Estate, Inc. NorthstarMLS as distributed by MLS GRID
- $279,0002 bd1 ba1.2k sqft4328 31st St S, Saint Cloud, MN 56301For SaleMLS ID #7099714, Ashley N O'Brien, eXp Realty. NorthstarMLS as distributed by MLS GRID
