A very nice 3 bedroom 2 Tri Level home with all 3 levels finished. Home does need updating of the carpet and interior paint. Seller is offering an allowance for these 2 items. A good opportunity to build some equity with modest updates and exterior maintenance. Home offers a large living room in upper level that leads to a generous deck. Walk in closets in both upper level bedrooms. A very nice family room in lower level with gas fireplace and built ins. A 2nd full bath in lower level along with a 3rd bedroom and nice laundry/utility room.
Pending
$269,900
611 5th Ave S, Sartell, MN 56377
3beds
1,546sqft
:
Get pre-qualified$1,724/mo
Single Family
Built in 2000
6,098 Square Feet Lot
$270,600 Zestimate®
$175/sqft
$-- HOA
What's special
Gas fireplaceGenerous deckBuilt ins
- 19 days |
- 858 |
- 63 |
Likely to sell faster than
Zillow last checked:
Listing updated:
Listed by:
Cory D. Ehlert 320-420-1052,
Central MN Realty LLC
Source: NorthstarMLS as distributed by MLS GRID,MLS#: 7107678
Facts & features
Interior
Bedrooms & bathrooms
- Bedrooms: 3
- Bathrooms: 2
- Full bathrooms: 1
- 1/2 bathrooms: 1
Bedroom
- Level: Upper
- Area: 121 Square Feet
- Dimensions: 11x11
Bedroom 2
- Level: Upper
- Area: 108 Square Feet
- Dimensions: 9x12
Bedroom 3
- Level: Lower
- Area: 117 Square Feet
- Dimensions: 13x9
Dining room
- Level: Main
- Area: 90 Square Feet
- Dimensions: 10x9
Family room
- Level: Lower
- Area: 209 Square Feet
- Dimensions: 19x11
Kitchen
- Level: Main
- Area: 90 Square Feet
- Dimensions: 10x9
Living room
- Level: Upper
- Area: 221 Square Feet
- Dimensions: 13x17
Heating
- Forced Air
Cooling
- Central Air
Features
- Basement: Crawl Space,Finished,Partial
- Number of fireplaces: 1
- Fireplace features: Family Room, Gas
Interior area
- Total structure area: 1,546
- Total interior livable area: 1,546 sqft
- Finished area above ground: 996
- Finished area below ground: 550
Property
Parking
- Total spaces: 2
- Parking features: Attached, Asphalt, Garage Door Opener
- Attached garage spaces: 2
- Has uncovered spaces: Yes
- Details: Garage Door Height (8), Garage Door Width (16)
Accessibility
- Accessibility features: None
Features
- Levels: Three Level Split
Lot
- Size: 6,098 Square Feet
- Dimensions: 54 x 116
Details
- Foundation area: 996
- Parcel number: 92570740362
- Zoning description: Residential-Single Family
Construction
Type & style
- Home type: SingleFamily
- Property subtype: Single Family
Materials
- Frame
- Roof: Age Over 8 Years
Condition
- New construction: No
- Year built: 2000
Utilities & green energy
- Gas: Natural Gas
- Sewer: City Sewer/Connected
- Water: City Water/Connected
Community & HOA
Community
- Subdivision: Sartell Heights South 2
HOA
- Has HOA: No
Location
- Region: Sartell
Financial & listing details
- Price per square foot: $175/sqft
- Tax assessed value: $253,000
- Annual tax amount: $3,204
- Date on market: 7/11/2026
- Cumulative days on market: 18 days
Estimated market value
$270,600
$257,000 - $284,000
$2,005/mo
Price history
| Date | Event | Price |
|---|---|---|
| 7/27/2026 | Pending sale | $269,900$175/sqft |
Source:  NorthstarMLS as distributed by MLS GRID #7107678 Report a problem NorthstarMLS as distributed by MLS GRID #7107678 Report a problem | ||
| 7/11/2026 | Listed for sale | $269,900+76.5%$175/sqft |
Source: NorthstarMLS as distributed by MLS GRID #7107678 Report a problem | ||
| 9/30/2003 | Sold | $152,900$99/sqft |
Source: Agent Provided Report a problem | ||
Public tax history
| Year | Property taxes | Tax assessment |
|---|---|---|
| 2025 | $3,198 -2.5% | $253,000 -0.6% |
| 2024 | $3,280 +6.4% | $254,400 +7.6% |
| 2023 | $3,082 +14.2% | $236,500 +21.8% |
| 2022 | $2,698 | $194,200 |
| 2021 | $2,698 +14% | $194,200 +8.7% |
| 2020 | $2,366 | $178,700 +5.8% |
| 2019 | $2,366 +8.5% | $168,900 +9.3% |
| 2018 | $2,180 +2.9% | $154,500 +7.2% |
| 2017 | $2,118 +18.9% | $144,100 |
| 2016 | $1,782 | -- |
| 2015 | $1,782 | -- |
| 2014 | $1,782 +1.1% | -- |
| 2013 | $1,762 -6.6% | -- |
| 2012 | $1,886 +7.8% | -- |
| 2011 | $1,750 +24.5% | -- |
| 2010 | $1,406 -2% | -- |
| 2009 | $1,434 | -- |
| 2008 | $1,434 +7.2% | -- |
| 2007 | $1,338 +7.4% | -- |
| 2006 | $1,246 -3% | -- |
| 2005 | $1,284 +5.2% | -- |
| 2003 | $1,221 +8.5% | -- |
| 2002 | $1,125 +1400% | -- |
| 2001 | $75 +232.2% | -- |
| 2000 | $23 | -- |
Find assessor info on the county website
Monthly payment
Est. payment
Payment breakdown
Explore the cost of this home by adjusting the details. Changes won't be saved.Climate risks
Neighborhood: 56377
Nearby schools
GreatSchools rating
- 9/10Riverview Intermediate SchoolGrades: 3-5Distance: 1.3 mi
- 9/10Sartell Middle SchoolGrades: 6-8Distance: 1.3 mi
- 9/10Sartell Senior High SchoolGrades: 9-12Distance: 3.4 mi
- $278,3003 bd2 ba1.5k sqft605 5th Ave S, Sartell, MN 56377Off Market
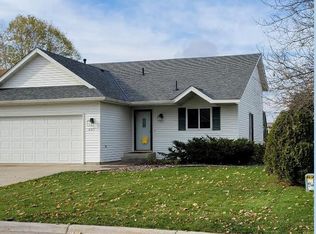
- $274,6003 bd2 ba1.5k sqft617 5th Ave S, Sartell, MN 56377Off Market

- $261,6003 bd1 ba708 sqft525 5th Ave S, Sartell, MN 56377Off Market
- $324,7003 bd1 ba1.2k sqft634 6th Ave S, Sartell, MN 56377Off Market
- $272,5003 bd2 ba1.3k sqft519 5th Ave S, Sartell, MN 56377Sold
- $344,8004 bd3 ba1.2k sqft638 6th St S, Sartell, MN 56377Off Market
- $280,3003 bd2 ba1.8k sqft511 7th St S, Sartell, MN 56377Off Market
- $253,9002 bd1 ba1.4k sqft505 7th St S, Sartell, MN 56377Off Market
A local agent can set up tours, give advice and negotiate with sellers.
Similar homes
- $279,9003 bd2 ba1.6k sqft224 Country Ct, Sartell, MN 56377For Sale

 MLS ID #7106339, William Robert Hill III, Pemberton RE. NorthstarMLS as distributed by MLS GRID
 - $299,5003 bd2 ba1.9k sqft1805 6th St N, Sartell, MN 56377For Sale
 MLS ID #7103503, Traci Balder, Distinct Realestate LLC. NorthstarMLS as distributed by MLS GRID
 - $324,9004 bd2 ba2k sqft737 4th St N, Sartell, MN 56377For Sale
 MLS ID #7111431, Scott Shosted, VoigtJohnson. NorthstarMLS as distributed by MLS GRID
 - $334,9004 bd2 ba2k sqft1120 4th St N, Sartell, MN 56377For Sale
 MLS ID #7109237, Scott Shosted, VoigtJohnson. NorthstarMLS as distributed by MLS GRID
 - $315,0004 bd2 ba2k sqft807 2 1/2 St N, Sartell, MN 56377For SaleMLS ID #7083316, Christopher Hauck, Coldwell Banker Realty. NorthstarMLS as distributed by MLS GRID
- $329,9003 bd2 ba1.9k sqft930 5th Ave N, Sartell, MN 56377For SaleMLS ID #7097273, Dona Lamphere, Coldwell Banker Realty. NorthstarMLS as distributed by MLS GRID
- $319,9004 bd2 ba2.1k sqft1213 15th St S, Sartell, MN 56377For SaleMLS ID #7103100, Andrew Zabel, Edina Realty, Inc. NorthstarMLS as distributed by MLS GRID
- $259,9004 bd2 ba1.8k sqft1005 25th Ave N, Saint Cloud, MN 56303For SaleMLS ID #7113320, Gavin Henry, Premier Real Estate Services. NorthstarMLS as distributed by MLS GRID
- $347,0002 bd2 ba1.3k sqft1004 Oak Pond Dr, Sartell, MN 56377For SaleMLS ID #7102316, Stella Scholl, Premier Real Estate Services. NorthstarMLS as distributed by MLS GRID
- $265,0002 bd2 ba1.9k sqft5618 398th St, Rice, MN 56367For SaleMLS ID #7115106, Kim Williams, Edina Realty, Inc.. NorthstarMLS as distributed by MLS GRID
- $299,9003 bd2 ba1k sqft6642 Old Highway 52, Saint Cloud, MN 56303For SaleMLS ID #7114144, Scott Lynch, Agency North Real Estate, Inc. NorthstarMLS as distributed by MLS GRID
- $260,0002 bd2 ba1.4k sqft276 Waite Ave S, Saint Cloud, MN 56301For SaleMLS ID #7107032, DeeDee Fisher, RE/MAX Results. NorthstarMLS as distributed by MLS GRID
- $269,9003 bd2 ba1.1k sqft6737 22nd Street Loop N, Saint Cloud, MN 56303For SaleMLS ID #7049473, Randy Burger, Premier Real Estate Services. NorthstarMLS as distributed by MLS GRID
- $314,9004 bd3 ba2.1k sqft416 13th St N, Sauk Rapids, MN 56379For SaleMLS ID #7112612, Peter Matanich, Premier Real Estate Services. NorthstarMLS as distributed by MLS GRID
- $264,9005 bd2 ba1.7k sqft1209 2nd Ave S, Sauk Rapids, MN 56379For SaleMLS ID #7102386, Jeffrey Wucherer, Counselor Realty, Inc. NorthstarMLS as distributed by MLS GRID
- $285,0004 bd2 ba1.7k sqft149 2nd St N, Waite Park, MN 56387For SaleMLS ID #7099383, Charles Reichensperger, Century 21 First Realty, Inc.. NorthstarMLS as distributed by MLS GRID
- $259,9004 bd2 ba2.2k sqft404 4th St N, Sauk Rapids, MN 56379For SaleMLS ID #7072265, Janel Morgan, Morgan & Co.. NorthstarMLS as distributed by MLS GRID
- $325,0004 bd2 ba1.7k sqft1735 Hazelwood Cir, Saint Cloud, MN 56303For SaleMLS ID #7110314, Ann Riesner, Central MN Realty LLC. NorthstarMLS as distributed by MLS GRID
- $244,9004 bd2 ba1.4k sqft212 3rd Ave N, Sauk Rapids, MN 56379For SaleMLS ID #7095360, Samuel Lieser, Purpose Driven Realty, LLC. NorthstarMLS as distributed by MLS GRID
- $181,9003 bd1 ba1.5k sqft505 Riverside Ave N, Sartell, MN 56377For SaleMLS ID #7031876, Christina Clifton, Central MN Realty LLC. NorthstarMLS as distributed by MLS GRID
