Welcome to this beautifully maintained 4 bedroom, 2 bath bi-level home perfectly situated on a quiet cul-de-sac offering privacy and minimal traffic. Pride of ownership shines throughout. The spacious floor plan provides comfortable living with generous sized bedrooms and versatile living spaces. Step outside to a large, meticulously landscaped lot featuring an in-ground sprinkler system and well that keeps the lawn looking its best all season long. Recent exterior updates include a new roof and stained cedar siding. A convenient 2-stall attached garage and an added parking pad offers plenty of room for vehicles and storage. Whether you're relaxing in the peaceful backyard (taking in the wildlife that leisurley stroll through) entertaining family and friends, or simply enjoying the quiet setting, this property offers the perfect combination of comfort, quality, and highly sought after location.
Active
$325,000
1735 Hazelwood Cir, Saint Cloud, MN 56303
4beds
1,716sqft
:
Get pre-qualified$2,056/mo
Single Family
Built in 1984
0.41 Acres Lot
$321,600 Zestimate®
$189/sqft
$-- HOA
What's special
- 6 days |
- 250 |
- 13 |
Zillow last checked:
Listing updated:
Listed by:
Ann Riesner 320-248-8144,
Central MN Realty LLC
Source: NorthstarMLS as distributed by MLS GRID,MLS#: 7110314
Facts & features
Interior
Bedrooms & bathrooms
- Bedrooms: 4
- Bathrooms: 2
- Full bathrooms: 1
- 3/4 bathrooms: 1
Bedroom
- Level: Upper
- Area: 144 Square Feet
- Dimensions: 12x12
Bedroom 2
- Level: Upper
- Area: 108 Square Feet
- Dimensions: 12x9
Bedroom 3
- Level: Lower
- Area: 96 Square Feet
- Dimensions: 12x8
Bedroom 4
- Level: Lower
- Area: 108 Square Feet
- Dimensions: 12x9
Bathroom
- Level: Upper
- Area: 45 Square Feet
- Dimensions: 9x5
Bathroom
- Level: Lower
- Area: 45 Square Feet
- Dimensions: 9x5
Family room
- Level: Lower
- Area: 192 Square Feet
- Dimensions: 16x12
Flex room
- Level: Lower
- Area: 120 Square Feet
- Dimensions: 12x10
Kitchen
- Level: Upper
- Area: 64 Square Feet
- Dimensions: 8x8
Living room
- Level: Upper
- Area: 300 Square Feet
- Dimensions: 20x15
Heating
- Forced Air
Cooling
- Central Air
Appliances
- Included: Dishwasher, Disposal, Dryer, Exhaust Fan, Gas Water Heater, Microwave, Range, Refrigerator, Washer, Water Softener Owned
- Laundry: In Basement
Features
- Basement: Daylight,Finished
- Has fireplace: No
Interior area
- Total structure area: 1,952
- Total interior livable area: 1,716 sqft
- Finished area above ground: 1,016
- Finished area below ground: 700
Property
Parking
- Total spaces: 2
- Parking features: Attached, Concrete, Garage Door Opener
- Attached garage spaces: 2
- Has uncovered spaces: Yes
- Details: Garage Dimensions (24x24)
Accessibility
- Accessibility features: None
Features
- Levels: Multi/Split
- Patio & porch: Patio
Lot
- Size: 0.41 Acres
- Dimensions: 100 x 179
- Features: Irregular Lot, Tree Coverage - Medium
Details
- Foundation area: 1016
- Parcel number: 82526290494
- Zoning description: Residential-Single Family
Construction
Type & style
- Home type: SingleFamily
- Property subtype: Single Family
Materials
- Block, Brick
- Roof: Age 8 Years or Less
Condition
- New construction: No
- Year built: 1984
Utilities & green energy
- Electric: Circuit Breakers
- Gas: Natural Gas
- Sewer: City Sewer/Connected
- Water: City Water/Connected
Community & HOA
Community
- Subdivision: Westwood Park Three
HOA
- Has HOA: No
Location
- Region: Saint Cloud
Financial & listing details
- Price per square foot: $189/sqft
- Tax assessed value: $232,300
- Annual tax amount: $2,626
- Date on market: 7/22/2026
Estimated market value
$321,600
$306,000 - $338,000
$1,570/mo
Price history
| Date | Event | Price |
|---|---|---|
| 7/24/2026 | Listed for sale | $325,000$189/sqft |
Source:  NorthstarMLS as distributed by MLS GRID #7110314 Report a problem NorthstarMLS as distributed by MLS GRID #7110314 Report a problem | ||
Public tax history
| Year | Property taxes | Tax assessment |
|---|---|---|
| 2025 | $2,618 -3% | $232,300 +5.8% |
| 2024 | $2,698 +11.8% | $219,500 +12.3% |
| 2023 | $2,414 +14.8% | $195,400 +18.2% |
| 2022 | $2,102 | $165,300 |
| 2021 | $2,102 +10.9% | $165,300 +5% |
| 2020 | $1,896 | $157,400 +6.3% |
| 2019 | $1,896 +3.7% | $148,100 +6.9% |
| 2018 | $1,828 +2% | $138,600 +6% |
| 2017 | $1,792 +9.8% | $130,700 |
| 2016 | $1,632 | -- |
| 2015 | $1,632 | -- |
| 2014 | $1,632 +8.1% | -- |
| 2013 | $1,510 -2.7% | -- |
| 2012 | $1,552 -0.4% | -- |
| 2011 | $1,558 +4.1% | -- |
| 2010 | $1,496 -0.9% | -- |
| 2009 | $1,510 +8.8% | -- |
| 2008 | $1,388 -1.4% | -- |
| 2007 | $1,408 +9.1% | -- |
| 2006 | $1,290 +9% | -- |
| 2005 | $1,184 +27.6% | -- |
| 2003 | $928 +13.1% | -- |
| 2002 | $820 -13.2% | -- |
| 2001 | $945 +1.3% | -- |
| 2000 | $933 | -- |
Find assessor info on the county website
Monthly payment
Est. payment
Payment breakdown
Explore the cost of this home by adjusting the details. Changes won't be saved.Climate risks
Neighborhood: 56303
Nearby schools
GreatSchools rating
- 4/10Westwood Elementary SchoolGrades: PK-5Distance: 1.1 mi
- 3/10North Junior High SchoolGrades: 6-8Distance: 2.8 mi
- 3/10Apollo Senior High SchoolGrades: 9-12Distance: 2 mi
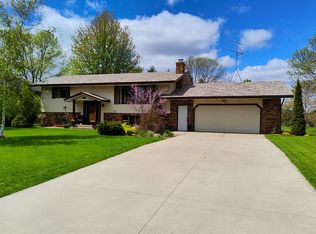
- $309,5004 bd2 ba2k sqft1717 Hazelwood Cir, Saint Cloud, MN 56303Off Market
- $438,0003 bd2 ba2.3k sqft6429 Kenwood Rd, Saint Cloud, MN 56303Off Market
- $286,7002 bd2 ba1k sqft1711 Hazelwood Cir, Saint Cloud, MN 56303Off Market
- $269,3002 bd1 ba1.1k sqft1729 Hazelwood Cir, Saint Cloud, MN 56303Off Market
- $272,3002 bd2 ba1.2k sqft1724 Hazelwood Cir, Saint Cloud, MN 56303Off Market
- $357,7005 bd2 ba2.7k sqft1718 Hazelwood Cir, Saint Cloud, MN 56303Off Market
- $265,5002 bd2 ba1.1k sqft1712 Hazelwood Cir, Saint Cloud, MN 56303Off Market
- $304,0002 bd2 ba978 sqft1730 Hazelwood Cir, Saint Cloud, MN 56303Off Market
A local agent can set up tours, give advice and negotiate with sellers.
Similar homes
- $299,9003 bd2 ba1k sqft6642 Old Highway 52, Saint Cloud, MN 56303For Sale
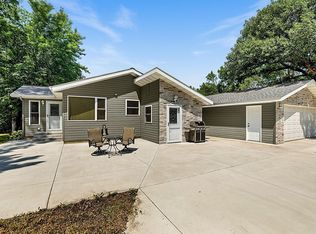
 MLS ID #7114144, Scott Lynch, Agency North Real Estate, Inc. NorthstarMLS as distributed by MLS GRID
 - $370,0003 bd3 ba2k sqft1830 61st Ave N, Saint Cloud, MN 56303For Sale
 MLS ID #7107569, Christopher Jacques, Premier Real Estate Services. NorthstarMLS as distributed by MLS GRID
 - $350,0004 bd2 ba2.3k sqft1340 Wildwood Rd, Saint Cloud, MN 56303For Sale
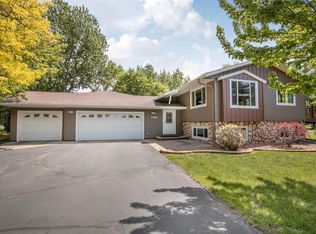 MLS ID #7077281, Dylan Vogt, Edina Realty, Inc. NorthstarMLS as distributed by MLS GRID
 - $365,0003 bd2 ba1.6k sqft1542 Mulberry Rd, Saint Cloud, MN 56303For Sale
 MLS ID #7105227, DeeDee Fisher, RE/MAX Results. NorthstarMLS as distributed by MLS GRID
 - $324,9004 bd2 ba2k sqft737 4th St N, Sartell, MN 56377For SaleMLS ID #7111431, Scott Shosted, VoigtJohnson. NorthstarMLS as distributed by MLS GRID
- $334,9004 bd2 ba2k sqft1120 4th St N, Sartell, MN 56377For SaleMLS ID #7109237, Scott Shosted, VoigtJohnson. NorthstarMLS as distributed by MLS GRID
- $300,0004 bd3 ba2.5k sqft1817 Oregon Trl, Saint Cloud, MN 56301For SaleMLS ID #7115259, Mitchel Herian, Kris Lindahl Real Estate. NorthstarMLS as distributed by MLS GRID
- $314,9004 bd3 ba2.1k sqft416 13th St N, Sauk Rapids, MN 56379For SaleMLS ID #7112612, Peter Matanich, Premier Real Estate Services. NorthstarMLS as distributed by MLS GRID
- $325,0002 bd2 ba1.4k sqft1206 Willow Pond Dr, Waite Park, MN 56387For SaleMLS ID #7110907, Heidi J. Voigt, VoigtJohnson. NorthstarMLS as distributed by MLS GRID
- $384,9004 bd3 ba2.2k sqft2105 Prairie Hill Rd, Saint Cloud, MN 56301For SaleMLS ID #7111539, Roger U. Schleper, Premier Real Estate Services. NorthstarMLS as distributed by MLS GRID
- $319,9004 bd2 ba2.1k sqft1213 15th St S, Sartell, MN 56377For SaleMLS ID #7103100, Andrew Zabel, Edina Realty, Inc. NorthstarMLS as distributed by MLS GRID
- $299,5003 bd2 ba1.9k sqft1805 6th St N, Sartell, MN 56377For SaleMLS ID #7103503, Traci Balder, Distinct Realestate LLC. NorthstarMLS as distributed by MLS GRID
- $349,9005 bd2 ba2k sqft1014 11th Ave N, Saint Cloud, MN 56303For SaleMLS ID #7086524, Debbie Niemeyer, Coldwell Banker Realty. NorthstarMLS as distributed by MLS GRID
- $329,0004 bd2 ba2k sqft1210 E Baker St, Saint Joseph, MN 56374For SaleMLS ID #7088896, William Robert Hill III, Pemberton RE. NorthstarMLS as distributed by MLS GRID
- $309,9003 bd2 ba1.8k sqft2217 13th St S, Saint Cloud, MN 56301For SaleMLS ID #7106669, Jeremy J. Forsell, Premier Real Estate Services. NorthstarMLS as distributed by MLS GRID
- $344,9003 bd2 ba1.5k sqft303 29th Ave SE, Saint Cloud, MN 56304For SaleMLS ID #7115138, Eduardo Osorio, Eagan Realty LLC. NorthstarMLS as distributed by MLS GRID
- $319,9003 bd2 ba2.3k sqft2021 17th St S, Saint Cloud, MN 56301For SaleMLS ID #7096168, Jason Dowdey, Weichert REALTORS Tower Properties. NorthstarMLS as distributed by MLS GRID
- $315,0004 bd2 ba2k sqft807 2 1/2 St N, Sartell, MN 56377For SaleMLS ID #7083316, Christopher Hauck, Coldwell Banker Realty. NorthstarMLS as distributed by MLS GRID
- $329,9003 bd2 ba1.9k sqft930 5th Ave N, Sartell, MN 56377For SaleMLS ID #7097273, Dona Lamphere, Coldwell Banker Realty. NorthstarMLS as distributed by MLS GRID
- $340,0004 bd2 ba2.1k sqft515 Elena Ln, Saint Joseph, MN 56374For SaleMLS ID #7107323, Neil Theisen, Central MN Realty LLC. NorthstarMLS as distributed by MLS GRID
