Turn-key and move-in ready in the heart of Sartell. This charming 3-bedroom, 2-bath bi-level home features an open-concept floor plan with vaulted ceilings, abundant natural light, and walk-in closets throughout the home. The spacious primary suite includes a private ensuite bath and generous closet space.
Recent updates include a new roof, siding, and garage door in 2023, providing peace of mind and modern curb appeal. Step outside to enjoy the deck, perfect for relaxing or entertaining. The expansive lower-level family room offers incredible flexibility and could easily be divided to create a fourth bedroom while still maintaining ample living space. Conveniently located near schools, parks, shopping, and everything Sartell has to offer, this move-in-ready home is one you won't want to miss.
Active
$299,500
1805 6th St N, Sartell, MN 56377
3beds
1,959sqft
:
Get pre-qualified$1,914/mo
Single Family
Built in 2004
7,840 Square Feet Lot
$298,500 Zestimate®
$153/sqft
$-- HOA
What's special
- 6 days |
- 800 |
- 64 |
Zillow last checked:
Listing updated:
Listed by:
Traci Balder 320-249-2789,
Distinct Realestate LLC
Source: NorthstarMLS as distributed by MLS GRID,MLS#: 7103503
Facts & features
Interior
Bedrooms & bathrooms
- Bedrooms: 3
- Bathrooms: 2
- Full bathrooms: 1
- 3/4 bathrooms: 1
Bedroom
- Level: Upper
- Area: 195 Square Feet
- Dimensions: 15X13
Bedroom 2
- Level: Upper
- Area: 110 Square Feet
- Dimensions: 11X10
Bedroom 3
- Level: Lower
- Area: 208 Square Feet
- Dimensions: 16X13
Dining room
- Level: Upper
- Area: 90 Square Feet
- Dimensions: 10X9
Family room
- Level: Lower
- Area: 484 Square Feet
- Dimensions: 22X22
Foyer
- Level: Main
- Area: 49 Square Feet
- Dimensions: 7X7
Kitchen
- Level: Upper
- Area: 100 Square Feet
- Dimensions: 10X10
Living room
- Level: Upper
- Area: 238 Square Feet
- Dimensions: 17X14
Heating
- Forced Air
Cooling
- Central Air
Appliances
- Included: Dishwasher, Dryer, Microwave, Range, Refrigerator, Washer, Water Softener Owned
- Laundry: In Basement
Features
- Basement: Block,Daylight,Drain Tiled,Egress Window(s),Finished,Full,Sump Pump
- Has fireplace: No
Interior area
- Total structure area: 2,030
- Total interior livable area: 1,959 sqft
- Finished area above ground: 1,020
- Finished area below ground: 939
Video & virtual tour
Property
Parking
- Total spaces: 2
- Parking features: Attached, Asphalt, Garage Door Opener
- Attached garage spaces: 2
- Has uncovered spaces: Yes
- Details: Garage Dimensions (22X22)
Accessibility
- Accessibility features: None
Features
- Levels: Multi/Split
- Patio & porch: Deck, Front Porch
- Fencing: Invisible
Lot
- Size: 7,840 Square Feet
- Dimensions: 120 x 68
- Features: Tree Coverage - Light
Details
- Foundation area: 1010
- Parcel number: 92568680013
- Zoning description: Residential-Single Family
Construction
Type & style
- Home type: SingleFamily
- Property subtype: Single Family
Materials
- Roof: Age 8 Years or Less
Condition
- New construction: No
- Year built: 2004
Utilities & green energy
- Gas: Natural Gas
- Sewer: City Sewer/Connected
- Water: City Water/Connected
Community & HOA
Community
- Subdivision: Newport
HOA
- Has HOA: No
Location
- Region: Sartell
Financial & listing details
- Price per square foot: $153/sqft
- Tax assessed value: $263,700
- Annual tax amount: $3,372
- Date on market: 7/23/2026
- Road surface type: Paved
Estimated market value
$298,500
$284,000 - $313,000
$2,500/mo
Price history
| Date | Event | Price |
|---|---|---|
| 7/23/2026 | Listed for sale | $299,500+105.1%$153/sqft |
Source:  NorthstarMLS as distributed by MLS GRID #7103503 Report a problem NorthstarMLS as distributed by MLS GRID #7103503 Report a problem | ||
| 5/30/2014 | Sold | $146,000-9.5%$75/sqft |
Source:  Lake Superior Area Realtors as distributed by MLS GRID #2149527 Report a problem Lake Superior Area Realtors as distributed by MLS GRID #2149527 Report a problem | ||
| 10/8/2008 | Listing removed | $161,405$82/sqft |
Source: NRT Minneapolis #82323 Report a problem | ||
| 10/1/2008 | Price change | $161,405-5%$82/sqft |
Source: NRT Minneapolis #82323 Report a problem | ||
| 8/19/2008 | Price change | $169,900-2.9%$87/sqft |
Source: NRT Minneapolis #82323 Report a problem | ||
| 6/25/2008 | Price change | $174,900-2.8%$89/sqft |
Source: NRT Minneapolis #82323 Report a problem | ||
| 6/19/2008 | Listed for sale | $179,900+3.5%$92/sqft |
Source: NRT Minneapolis #82323 Report a problem | ||
| 6/13/2007 | Sold | $173,900$89/sqft |
Source: Public Record Report a problem | ||
Public tax history
| Year | Property taxes | Tax assessment |
|---|---|---|
| 2025 | $3,178 -1.7% | $263,700 +5% |
| 2024 | $3,234 +5.3% | $251,200 +6.6% |
| 2023 | $3,072 +10.4% | $235,700 +18.3% |
| 2022 | $2,782 | $199,300 |
| 2021 | $2,782 +6.8% | $199,300 +6.6% |
| 2020 | $2,606 | $186,900 +2.1% |
| 2019 | $2,606 +8.2% | $183,100 +9% |
| 2018 | $2,408 +2.5% | $168,000 +9.8% |
| 2017 | $2,350 +22.4% | $153,000 |
| 2016 | $1,920 | -- |
| 2015 | $1,920 | -- |
| 2014 | $1,920 -6.7% | -- |
| 2013 | $2,058 -5% | -- |
| 2012 | $2,166 +6.2% | -- |
| 2011 | $2,040 +2.9% | -- |
| 2010 | $1,982 -5.8% | -- |
| 2009 | $2,104 -3.8% | -- |
| 2008 | $2,186 +3.5% | -- |
| 2007 | $2,112 +26% | -- |
| 2006 | $1,676 +1032.4% | -- |
| 2005 | $148 | -- |
Find assessor info on the county website
Monthly payment
Est. payment
Payment breakdown
Explore the cost of this home by adjusting the details. Changes won't be saved.Climate risks
Neighborhood: 56377
Nearby schools
GreatSchools rating
- NAPine Meadow Elementary SchoolGrades: 1-2Distance: 0.8 mi
- 9/10Sartell Middle SchoolGrades: 6-8Distance: 1.1 mi
- 9/10Sartell Senior High SchoolGrades: 9-12Distance: 2.2 mi
- $251,3002 bd1 ba960 sqft1801 6th St N, Sartell, MN 56377Off Market
- $317,4193 bd2 ba1.2k sqft1808 6th St N, Sartell, MN 56377Sold
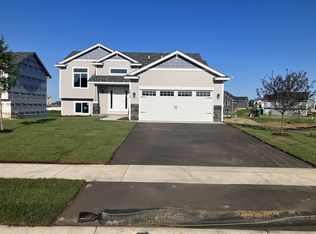
- $430,5005 bd3 ba2.6k sqft1809 6th St N, Sartell, MN 56377Off Market
- $329,9003 bd2 ba1.2k sqft1812 6th St N, Sartell, MN 56377Sold
- $293,2003 bd1 ba760 sqft1735 6th St N, Sartell, MN 56377Off Market
- $35,0006,969 Square Feet1800 6th St N, Sartell, MN 56377Off Market
- $308,4003 bd1 ba1.4k sqft1809 7th St N, Sartell, MN 56377Off Market
- $333,3003 bd3 ba1.9k sqft1813 7th St N, Sartell, MN 56377Off Market
A local agent can set up tours, give advice and negotiate with sellers.
Similar homes
- $334,9004 bd2 ba2k sqft1120 4th St N, Sartell, MN 56377For Sale

 MLS ID #7109237, Scott Shosted, VoigtJohnson. NorthstarMLS as distributed by MLS GRID
 - $324,9004 bd2 ba2k sqft737 4th St N, Sartell, MN 56377For Sale
 MLS ID #7111431, Scott Shosted, VoigtJohnson. NorthstarMLS as distributed by MLS GRID
 - $279,9003 bd2 ba1.6k sqft224 Country Ct, Sartell, MN 56377For Sale
 MLS ID #7106339, William Robert Hill III, Pemberton RE. NorthstarMLS as distributed by MLS GRID
 - $329,9003 bd2 ba1.9k sqft930 5th Ave N, Sartell, MN 56377For Sale
 MLS ID #7097273, Dona Lamphere, Coldwell Banker Realty. NorthstarMLS as distributed by MLS GRID
 - $319,9004 bd2 ba2.1k sqft1213 15th St S, Sartell, MN 56377For SaleMLS ID #7103100, Andrew Zabel, Edina Realty, Inc. NorthstarMLS as distributed by MLS GRID
- $315,0004 bd2 ba2k sqft807 2 1/2 St N, Sartell, MN 56377For SaleMLS ID #7083316, Christopher Hauck, Coldwell Banker Realty. NorthstarMLS as distributed by MLS GRID
- $449,0004 bd4 ba2.9k sqft1411 8th Ave N, Sartell, MN 56377For SaleMLS ID #7117395, Pamela H Benbow, Coldwell Banker Realty - Southwest Regional. NorthstarMLS as distributed by MLS GRID
- $314,9004 bd3 ba2.1k sqft416 13th St N, Sauk Rapids, MN 56379For SaleMLS ID #7112612, Peter Matanich, Premier Real Estate Services. NorthstarMLS as distributed by MLS GRID
- $299,9003 bd2 ba1k sqft6642 Old Highway 52, Saint Cloud, MN 56303For SaleMLS ID #7114144, Scott Lynch, Agency North Real Estate, Inc. NorthstarMLS as distributed by MLS GRID
- $325,0004 bd2 ba1.7k sqft1735 Hazelwood Cir, Saint Cloud, MN 56303For SaleMLS ID #7110314, Ann Riesner, Central MN Realty LLC. NorthstarMLS as distributed by MLS GRID
- $325,0002 bd2 ba1.4k sqft1206 Willow Pond Dr, Waite Park, MN 56387For SaleMLS ID #7110907, Heidi J. Voigt, VoigtJohnson. NorthstarMLS as distributed by MLS GRID
- $309,9004 bd3 ba2.2k sqft746-11 1/2 St N, Sauk Rapids, MN 56379For SaleMLS ID #7096568, Rachel Koubsky, VoigtJohnson. NorthstarMLS as distributed by MLS GRID
- $265,0002 bd2 ba1.9k sqft5618 398th St, Rice, MN 56367For SaleMLS ID #7115106, Kim Williams, Edina Realty, Inc.. NorthstarMLS as distributed by MLS GRID
- $347,0002 bd2 ba1.3k sqft1004 Oak Pond Dr, Sartell, MN 56377For SaleMLS ID #7102316, Stella Scholl, Premier Real Estate Services. NorthstarMLS as distributed by MLS GRID
- $349,9002 bd2 ba1.3k sqft676 16th St S, Sartell, MN 56377For SaleMLS ID #7095757, Debbie Niemeyer, Coldwell Banker Realty. NorthstarMLS as distributed by MLS GRID
- $349,9003 bd2 ba1.7k sqft15418 Nature Rd, Royalton, MN 56373For SaleMLS ID #7111933, Ashley Williams, Central MN Realty LLC. NorthstarMLS as distributed by MLS GRID
- $300,0004 bd3 ba2.5k sqft1817 Oregon Trl, Saint Cloud, MN 56301For SaleMLS ID #7115259, Mitchel Herian, Kris Lindahl Real Estate. NorthstarMLS as distributed by MLS GRID
- $365,0003 bd2 ba1.6k sqft1542 Mulberry Rd, Saint Cloud, MN 56303For SaleMLS ID #7105227, DeeDee Fisher, RE/MAX Results. NorthstarMLS as distributed by MLS GRID
- $315,0005 bd3 ba2.2k sqft1729 Prairie View Ln NE, Sauk Rapids, MN 56379For SaleMLS ID #7104960, Nam Hoang Nguyen, Pemberton RE. NorthstarMLS as distributed by MLS GRID
- $329,0004 bd2 ba2k sqft1210 E Baker St, Saint Joseph, MN 56374For SaleMLS ID #7088896, William Robert Hill III, Pemberton RE. NorthstarMLS as distributed by MLS GRID
