**?? Back on the Market – Here's Your Second Chance! ??**
Due to unforeseen circumstances, this magnificent home is back on the market—and it has already **appraised for more than the listing price**, offering instant value to its next owner!
Designed with entertaining in mind, this home is the perfect place to gather family and friends. Spend summer afternoons relaxing by the beautiful in-ground pool, unwind on the expansive deck, or host unforgettable game nights in the finished lower level complete with a wet bar.
Inside, you'll love the open floor plan featuring vaulted ceilings, gleaming hardwood floors, and an abundance of natural light. The spacious kitchen offers oak cabinetry, granite countertops, and stainless steel appliances, making it both beautiful and functional.
The main level includes three bedrooms, including a private primary suite with a walk-in closet and walk-in shower, plus the convenience of main-floor laundry. Cozy up by the gas fireplace in the living room during cooler months.
The expansive lower level is built for entertaining, featuring a large family room with a second gas fireplace, wet bar, custom oak built-ins, newer luxury vinyl plank flooring, a fourth bedroom, a workout room, and a private office with elegant French doors.
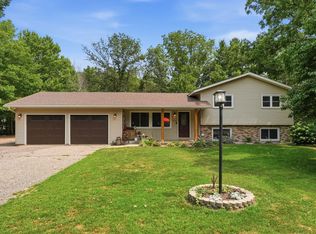
Outside, you'll appreciate the finished, heated three-stall garage, cement driveway, and additional parking pad that's perfect for an RV, boat, or trailer.
Recent updates include **new architectural shingles and steel siding (2023)** for added peace of mind.
Located in a quiet, desirable neighborhood near all Sartell schools and just minutes from a city park, this exceptional home offers the perfect combination of comfort, style, and convenience.
Don't miss this incredible opportunity to own a home that truly has it all. Schedule your private showing today before it's gone again!
Active with contingency
$449,000
1411 8th Ave N, Sartell, MN 56377
4beds
2,926sqft
:
Get pre-qualified$2,840/mo
Single Family
Built in 1996
0.31 Acres Lot
$445,800 Zestimate®
$153/sqft
$-- HOA
What's special
Gleaming hardwood floorsFourth bedroomVaulted ceilingsOpen floor planCement drivewayBeautiful in-ground poolAbundance of natural light
- 5 days |
- 873 |
- 44 |
Likely to sell faster than
Zillow last checked:
Listing updated:
Listed by:
Pamela H Benbow 612-803-8617,
Coldwell Banker Realty - Southwest Regional
Source: NorthstarMLS as distributed by MLS GRID,MLS#: 7117395
Facts & features
Interior
Bedrooms & bathrooms
- Bedrooms: 4
- Bathrooms: 4
- Full bathrooms: 2
- 3/4 bathrooms: 1
- 1/2 bathrooms: 1
Bedroom
- Level: Main
- Area: 182 Square Feet
- Dimensions: 14 x 13
Bedroom 2
- Level: Main
- Area: 121 Square Feet
- Dimensions: 11 x 11
Bedroom 3
- Level: Main
- Area: 110 Square Feet
- Dimensions: 11 x 10
Bedroom 4
- Level: Lower
- Area: 132 Square Feet
- Dimensions: 12 x 11
Dining room
- Level: Main
- Area: 156 Square Feet
- Dimensions: 13 x 12
Exercise room
- Level: Lower
- Area: 132 Square Feet
- Dimensions: 12 x 11
Family room
- Level: Lower
- Area: 528 Square Feet
- Dimensions: 24 x 22
Kitchen
- Level: Main
- Area: 182 Square Feet
- Dimensions: 14 x 13
Laundry
- Level: Main
- Area: 48 Square Feet
- Dimensions: 8 x 6
Living room
- Level: Lower
- Area: 288 Square Feet
- Dimensions: 18 x 16
Office
- Level: Lower
- Area: 84 Square Feet
- Dimensions: 14 x 6
Heating
- Forced Air
Cooling
- Central Air
Appliances
- Included: Dishwasher, Dryer, Exhaust Fan, Microwave, Range, Refrigerator, Washer, Water Softener Owned
- Laundry: Main Level
Features
- Basement: Block,Drain Tiled,Egress Window(s),Finished,Full,Tile Shower
- Number of fireplaces: 2
- Fireplace features: Family Room, Gas, Living Room
Interior area
- Total structure area: 3,094
- Total interior livable area: 2,926 sqft
- Finished area above ground: 1,547
- Finished area below ground: 1,379
Property
Parking
- Total spaces: 3
- Parking features: Attached, Concrete, Heated Garage, RV Access/Parking
- Attached garage spaces: 3
- Details: Garage Dimensions (32 x 26)
Accessibility
- Accessibility features: None
Features
- Levels: One
- Stories: 1
- Patio & porch: Deck, Patio
- Has private pool: Yes
- Pool features: In Ground, Heated
- Fencing: Full,Vinyl
Lot
- Size: 0.31 Acres
- Dimensions: 90 x 138 x 100 x 144
- Features: Tree Coverage - Light
Details
- Additional structures: Storage Shed
- Foundation area: 1524
- Parcel number: 92568650122
- Zoning description: Residential-Single Family
Construction
Type & style
- Home type: SingleFamily
- Property subtype: Single Family
Materials
- Block
- Roof: Age 8 Years or Less,Architectural Shingle
Condition
- New construction: No
- Year built: 1996
Utilities & green energy
- Electric: 200+ Amp Service
- Gas: Natural Gas
- Sewer: City Sewer/Connected
- Water: City Water/Connected
Community & HOA
Community
- Subdivision: Morningstar Four
HOA
- Has HOA: No
Location
- Region: Sartell
Financial & listing details
- Price per square foot: $153/sqft
- Tax assessed value: $361,100
- Annual tax amount: $4,808
- Date on market: 7/29/2026
Estimated market value
$445,800
$424,000 - $468,000
$3,496/mo
Price history
| Date | Event | Price |
|---|---|---|
| 7/29/2026 | Listed for sale | $449,000-3.4%$153/sqft |
Source:  NorthstarMLS as distributed by MLS GRID #7117395 Report a problem NorthstarMLS as distributed by MLS GRID #7117395 Report a problem | ||
| 7/24/2026 | Sold | $465,000+3.6%$159/sqft |
Source: NorthstarMLS as distributed by MLS GRID #7092623 Report a problem | ||
| 6/29/2026 | Pending sale | $449,000$153/sqft |
Source: NorthstarMLS as distributed by MLS GRID #7092623 Report a problem | ||
| 6/16/2026 | Listed for sale | $449,000+64.8%$153/sqft |
Source: NorthstarMLS as distributed by MLS GRID #7092623 Report a problem | ||
| 9/25/2015 | Sold | $272,500-2.6%$93/sqft |
Source: NorthstarMLS as distributed by MLS GRID #4609321 Report a problem | ||
| 8/21/2015 | Listed for sale | $279,900$96/sqft |
Source: "Our Service Makes The Difference" #4609321 Report a problem | ||
| 8/20/2015 | Pending sale | $279,900$96/sqft |
Source: "Our Service Makes The Difference" #4609321 Report a problem | ||
| 8/6/2015 | Listed for sale | $279,900+55880%$96/sqft |
Source: "Our Service Makes The Difference" #4609321 Report a problem | ||
| 11/3/2008 | Sold | $500 |
Source: Agent Provided Report a problem | ||
Public tax history
| Year | Property taxes | Tax assessment |
|---|---|---|
| 2025 | $4,800 +1.9% | $361,100 +2.3% |
| 2024 | $4,712 +7.2% | $352,900 +8.7% |
| 2023 | $4,394 +2.3% | $324,600 +11.3% |
| 2022 | $4,294 | $291,600 |
| 2021 | $4,294 +6.9% | $291,600 +7.3% |
| 2020 | $4,018 | $271,800 +2.1% |
| 2019 | $4,018 +6.7% | $266,200 +7.2% |
| 2018 | $3,766 +1.2% | $248,300 +20.1% |
| 2017 | $3,722 +34.7% | $206,800 |
| 2016 | $2,764 | -- |
| 2015 | $2,764 | -- |
| 2014 | $2,764 +2% | -- |
| 2013 | $2,710 -7.3% | -- |
| 2012 | $2,924 +7.5% | -- |
| 2011 | $2,720 -2.5% | -- |
| 2010 | $2,790 -2.9% | -- |
| 2009 | $2,872 +0.6% | -- |
| 2008 | $2,856 +9.1% | -- |
| 2007 | $2,618 +0.7% | -- |
| 2006 | $2,600 +2.4% | -- |
| 2005 | $2,540 +21.2% | -- |
| 2003 | $2,095 +6% | -- |
| 2002 | $1,977 +1.6% | -- |
| 2001 | $1,945 +2.7% | -- |
| 2000 | $1,893 | -- |
Find assessor info on the county website
Monthly payment
Est. payment
Payment breakdown
Explore the cost of this home by adjusting the details. Changes won't be saved.Climate risks
Neighborhood: 56377
Nearby schools
GreatSchools rating
- 9/10Riverview Intermediate SchoolGrades: 3-5Distance: 0.8 mi
- 9/10Sartell Middle SchoolGrades: 6-8Distance: 0.8 mi
- 9/10Sartell Senior High SchoolGrades: 9-12Distance: 1.4 mi
- $380,3003 bd3 ba792 sqft1413 8th Ave N, Sartell, MN 56377Off Market
- $341,0003 bd1 ba1.6k sqft1409 8th Ave N, Sartell, MN 56377Off Market
- $441,4005 bd4 ba776 sqft1412 9th Ave N, Sartell, MN 56377Off Market
- $350,1004 bd2 ba1.2k sqft1410 9th Ave N, Sartell, MN 56377Off Market
- $430,0004 bd4 ba3.1k sqft1415 8th Ave N, Sartell, MN 56377Sold
- $386,4005 bd3 ba2.5k sqft1414 9th Ave N, Sartell, MN 56377Off Market
- $381,2005 bd3 ba2.3k sqft1408 9th Ave N, Sartell, MN 56377Off Market
- $367,5003 bd3 ba1.8k sqft1407 8th Ave N, Sartell, MN 56377Off Market
A local agent can set up tours, give advice and negotiate with sellers.
Similar homes
- $500,0004 bd4 ba3.5k sqft516 16th St N, Sartell, MN 56377For Sale

 MLS ID #7074906, Heidi J. Voigt, VoigtJohnson. NorthstarMLS as distributed by MLS GRID
 - $445,0003 bd3 ba3k sqft1167 3rd St S, Sartell, MN 56377For Sale
 MLS ID #7101562, Ashley Trulson, Keller Williams Classic Rlty NW. NorthstarMLS as distributed by MLS GRID
 - $489,0005 bd4 ba3.1k sqft609 20th Ave N, Sartell, MN 56377For Sale
 MLS ID #7109713, Melissa Welsh, Coldwell Banker Realty. NorthstarMLS as distributed by MLS GRID
 - $355,0003 bd2 ba2.2k sqft214 Highview Dr W, Sartell, MN 56377For Sale
 MLS ID #7118076, Heidi J. Voigt, VoigtJohnson. NorthstarMLS as distributed by MLS GRID
 - $425,0005 bd4 ba3.5k sqft607 2 1/2 St N, Sartell, MN 56377For SaleMLS ID #6807144, Kerby & Cristina Real Estate Experts, RE/MAX Results. NorthstarMLS as distributed by MLS GRID
- $539,9004 bd4 ba3.4k sqft850 Meadowlawn Ct, Sartell, MN 56377For SaleMLS ID #7079933, Jeremy J. Forsell, Premier Real Estate Services. NorthstarMLS as distributed by MLS GRID
- $344,9005 bd2 ba2.1k sqft1425 4th St N, Sartell, MN 56377For SaleMLS ID #7118050, Lindy Hennen, Central MN Realty LLC. NorthstarMLS as distributed by MLS GRID
- $434,9005 bd4 ba3.2k sqft1757 Trentwood Dr, Sartell, MN 56377For SaleMLS ID #7084231, Matt Wieber, Agency North Real Estate, Inc. NorthstarMLS as distributed by MLS GRID
- $414,9005 bd3 ba3.2k sqft826 3rd St N, Sartell, MN 56377For SaleMLS ID #7038632, Christopher Hauck, Coldwell Banker Realty. NorthstarMLS as distributed by MLS GRID
- $479,9004 bd3 ba2.5k sqft1704 Knottingham Dr, Sartell, MN 56377For SaleMLS ID #7067472, Ali Spoden, Agency North Real Estate, Inc. NorthstarMLS as distributed by MLS GRID
- $289,9002 bd2 ba1.6k sqft302 14th St N, Sartell, MN 56377For SaleMLS ID #7119328, Megan Euteneuer, Central MN Realty LLC. NorthstarMLS as distributed by MLS GRID
- $479,9005 bd3 ba3.2k sqft1705 Boulder Dr, Sartell, MN 56377For SaleMLS ID #7034060, Matt Wieber, Agency North Real Estate, Inc. NorthstarMLS as distributed by MLS GRID
- $499,9005 bd4 ba3.1k sqft1203 Liberty Ct, Sartell, MN 56377For SaleMLS ID #7061784, Amy Johnson, Central MN Realty LLC. NorthstarMLS as distributed by MLS GRID
- $524,9004 bd4 ba3.1k sqft1534 Pebble Creek Ct, Sartell, MN 56377For SaleMLS ID #7062001, Peter Matanich, Premier Real Estate Services. NorthstarMLS as distributed by MLS GRID
- $439,9004 bd4 ba3.1k sqft1920 Linda Ln, Saint Cloud, MN 56301For SaleMLS ID #7113932, Amy Johnson, Central MN Realty LLC. NorthstarMLS as distributed by MLS GRID
- $299,9003 bd2 ba1.6k sqft306 Pheasant Dr, Sartell, MN 56377For SaleMLS ID #7118834, Cory S. Oberg, Premier Real Estate Services. NorthstarMLS as distributed by MLS GRID
- $334,9004 bd2 ba2k sqft1120 4th St N, Sartell, MN 56377For SaleMLS ID #7109237, Scott Shosted, VoigtJohnson. NorthstarMLS as distributed by MLS GRID
- $539,9905 bd4 ba3.7k sqft1100 Madison Ct, Sartell, MN 56377For SaleMLS ID #7108051, Pamela Benoit, Shrewd Real Estate. NorthstarMLS as distributed by MLS GRID
- $442,5005 bd3 ba2.5k sqft1256 Osauka Rd NE, Sauk Rapids, MN 56379For SaleMLS ID #7089432, Kelly Schepers, Premier Real Estate Services. NorthstarMLS as distributed by MLS GRID
- $439,9003 bd3 ba3.4k sqft1400 25th St SE, Saint Cloud, MN 56304For SaleMLS ID #7117954, Jeremy J Danielson, RE/MAX Results. NorthstarMLS as distributed by MLS GRID
