Welcome to 1425 4th St N, Sartell, MN! A beautifully maintained 5-bedroom, 2-bathroom home located on a quiet cul-de-sac in the highly desirable Sartell School District. This move-in-ready home offers the perfect blend of comfort, space, and privacy with durable steel siding, a spacious double-stall garage, and a backyard overlooking scenic wetlands with no neighbors behind. Enjoy your morning coffee or evening sunsets from the recently repainted deck while taking in the peaceful views. Inside, you'll find a functional floor plan featuring a spacious kitchen with stainless steel appliances, a cozy gas fireplace, and plenty of room for everyday living and entertaining. The home has been thoughtfully cared for with numerous updates, including a new gas water heater in 2026, roof and siding replaced in 2022, and a newly paved driveway. If you're looking for a home that has been exceptionally maintained in a fantastic location with beautiful views and room to grow, this is one you won't want to miss. Schedule your showing today!
Coming soon 08/03
$344,900
1425 4th St N, Sartell, MN 56377
5beds
2,184sqft
:
Get pre-qualified$2,182/mo
Single Family
Built in 1995
0.32 Acres Lot
$-- Zestimate®
$158/sqft
$-- HOA
What's special
- 23 hours |
- 88 |
- 9 |
Zillow last checked:
Listing updated:
Listed by:
Lindy Hennen 320-250-1317,
Central MN Realty LLC
Source: NorthstarMLS as distributed by MLS GRID,MLS#: 7118050
Facts & features
Interior
Bedrooms & bathrooms
- Bedrooms: 5
- Bathrooms: 2
- Full bathrooms: 1
- 3/4 bathrooms: 1
Bedroom
- Level: Upper
- Area: 154 Square Feet
- Dimensions: 14x11
Bedroom 2
- Level: Upper
- Area: 108 Square Feet
- Dimensions: 9x12
Bedroom 3
- Level: Upper
- Area: 110 Square Feet
- Dimensions: 11x10
Bedroom 4
- Level: Lower
- Area: 117 Square Feet
- Dimensions: 9x13
Bedroom 5
- Level: Lower
- Area: 117 Square Feet
- Dimensions: 9x13
Bathroom
- Level: Upper
- Area: 45 Square Feet
- Dimensions: 5x9
Bathroom
- Level: Lower
- Area: 54 Square Feet
- Dimensions: 6x9
Dining room
- Level: Upper
- Area: 90 Square Feet
- Dimensions: 9x10
Family room
- Level: Lower
- Area: 391 Square Feet
- Dimensions: 17x23
Foyer
- Level: Main
- Area: 35 Square Feet
- Dimensions: 5x7
Kitchen
- Level: Upper
- Area: 110 Square Feet
- Dimensions: 11x10
Laundry
- Level: Lower
- Area: 81 Square Feet
- Dimensions: 9x9
Living room
- Level: Upper
- Area: 234 Square Feet
- Dimensions: 13x18
Heating
- Forced Air, Fireplace(s)
Cooling
- Central Air
Appliances
- Included: Air-To-Air Exchanger, Cooktop, Dishwasher, Double Oven, Dryer, Gas Water Heater, Microwave, Refrigerator, Stainless Steel Appliance(s), Washer, Water Softener Owned
- Laundry: In Basement, Gas Dryer Hookup, Lower Level, Laundry Room, Washer Hookup
Features
- Basement: Full,Other,Storage Space,Sump Pump
- Number of fireplaces: 1
- Fireplace features: Brick, Family Room, Gas
Interior area
- Total structure area: 2,184
- Total interior livable area: 2,184 sqft
- Finished area above ground: 1,104
- Finished area below ground: 1,080
Property
Parking
- Total spaces: 2
- Parking features: Attached, Asphalt, Electric, Garage Door Opener, Insulated Garage, Other, Storage
- Attached garage spaces: 2
- Has uncovered spaces: Yes
- Details: Garage Dimensions (20x22), Garage Door Height (8)
Accessibility
- Accessibility features: Other
Features
- Levels: Multi/Split
- Patio & porch: Deck, Other, Wrap Around
Lot
- Size: 0.32 Acres
- Dimensions: 190 x 178 x 108 x 48
- Features: Irregular Lot, Tree Coverage - Light
Details
- Foundation area: 2184
- Parcel number: 92570440209
- Zoning description: Residential-Single Family
Construction
Type & style
- Home type: SingleFamily
- Property subtype: Single Family
Materials
- Block
- Roof: Age 8 Years or Less,Asphalt
Condition
- New construction: No
- Year built: 1995
Utilities & green energy
- Electric: 200+ Amp Service, Power Company: Xcel Energy
- Gas: Natural Gas
- Sewer: City Sewer/Connected
- Water: City Water/Connected
Community & HOA
Community
- Subdivision: Pine Tree Pond Four
HOA
- Has HOA: No
Location
- Region: Sartell
Financial & listing details
- Price per square foot: $158/sqft
- Tax assessed value: $287,200
- Annual tax amount: $3,712
- Date on market: 7/30/2026
- Road surface type: Paved
Estimated market value
Not available
Estimated sales range
Not available
Not available
Price history
| Date | Event | Price |
|---|---|---|
| 6/2/2015 | Sold | $167,500-4.3%$77/sqft |
Source:  NorthstarMLS as distributed by MLS GRID #4568424 Report a problem NorthstarMLS as distributed by MLS GRID #4568424 Report a problem | ||
| 4/3/2015 | Pending sale | $175,000$80/sqft |
Source: Edina Realty, Inc., a Berkshire Hathaway affiliate #4568424 Report a problem | ||
| 3/5/2015 | Listed for sale | $175,000+0.1%$80/sqft |
Source: Edina Realty, Inc., a Berkshire Hathaway affiliate #4568424 Report a problem | ||
| 1/10/2015 | Listing removed | $174,900$80/sqft |
Source: RE/MAX Results #4501123 Report a problem | ||
| 9/23/2014 | Price change | $174,900-2.8%$80/sqft |
Source: RE/MAX Results #4501123 Report a problem | ||
| 7/4/2014 | Listed for sale | $179,900$82/sqft |
Source: RE/MAX Results #4501123 Report a problem | ||
Public tax history
| Year | Property taxes | Tax assessment |
|---|---|---|
| 2025 | $3,584 -1.1% | $287,200 +3.3% |
| 2024 | $3,624 +7.2% | $278,000 +8.3% |
| 2023 | $3,382 +10.2% | $256,600 +18.4% |
| 2022 | $3,068 | $216,800 |
| 2021 | $3,068 +8.9% | $216,800 +9.5% |
| 2020 | $2,818 | $198,000 +1.3% |
| 2019 | $2,818 +9.6% | $195,500 +11.6% |
| 2018 | $2,570 +4% | $175,200 +7.8% |
| 2017 | $2,472 +19.4% | $162,500 |
| 2016 | $2,070 | -- |
| 2015 | $2,070 | -- |
| 2014 | $2,070 +2% | -- |
| 2013 | $2,030 -6.7% | -- |
| 2012 | $2,176 +7.5% | -- |
| 2011 | $2,024 +1.6% | -- |
| 2010 | $1,992 -3.1% | -- |
| 2009 | $2,056 -0.1% | -- |
| 2008 | $2,058 +2.1% | -- |
| 2007 | $2,016 +10.8% | -- |
| 2006 | $1,820 +14.9% | -- |
| 2005 | $1,584 +23.7% | -- |
| 2003 | $1,281 +6.7% | -- |
| 2002 | $1,201 +3.3% | -- |
| 2001 | $1,163 +3.7% | -- |
| 2000 | $1,121 | -- |
Find assessor info on the county website
Monthly payment
Est. payment
Payment breakdown
Explore the cost of this home by adjusting the details. Changes won't be saved.Climate risks
Neighborhood: 56377
Nearby schools
GreatSchools rating
- NAPine Meadow Elementary SchoolGrades: 1-2Distance: 0.6 mi
- 9/10Sartell Middle SchoolGrades: 6-8Distance: 1 mi
- 9/10Sartell Senior High SchoolGrades: 9-12Distance: 2.4 mi
- $315,2005 bd2 ba2.3k sqft401 15th Ave N, Sartell, MN 56377Off Market

- $313,7004 bd2 ba1.1k sqft1421 4th St N, Sartell, MN 56377Off Market
- $299,0003 bd2 ba1.8k sqft319 15th Ave N, Sartell, MN 56377Off Market
- $295,8003 bd2 ba1.7k sqft1417 4th St N, Sartell, MN 56377Off Market
- $312,1004 bd2 ba2k sqft1420 4th St N, Sartell, MN 56377Off Market
- $227,5003 bd1 ba656 sqft1601 4th St N, Sartell, MN 56377Off Market
- $288,3004 bd2 ba912 sqft315 15th Ave N, Sartell, MN 56377Off Market
- $298,1004 bd2 ba1.1k sqft310 16th Ave N, Sartell, MN 56377Off Market
A local agent can set up tours, give advice and negotiate with sellers.
Similar homes
- $409,9004 bd3 ba2.4k sqft424 13th Ave N, Sartell, MN 56377For Sale
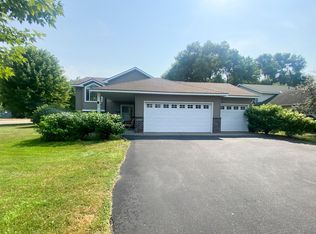
 MLS ID #7116340, Hannah Rasmussen, Edina Realty, Inc. NorthstarMLS as distributed by MLS GRID
 - $334,9004 bd2 ba2k sqft1120 4th St N, Sartell, MN 56377For Sale
 MLS ID #7109237, Scott Shosted, VoigtJohnson. NorthstarMLS as distributed by MLS GRID
 - $338,5004 bd2 ba2k sqft1043 Lawrence Cir, Sartell, MN 56377For Sale By Owner

- $299,9004 bd2 ba1.8k sqft704 3rd Ave N, Sartell, MN 56377For Sale
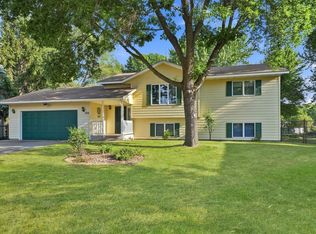 MLS ID #7110227, Christopher Hauck, Coldwell Banker Realty. NorthstarMLS as distributed by MLS GRID
 - $324,9004 bd2 ba2k sqft737 4th St N, Sartell, MN 56377For SaleMLS ID #7111431, Scott Shosted, VoigtJohnson. NorthstarMLS as distributed by MLS GRID
- $340,0004 bd3 ba2.2k sqft6022 Prairie Rose Dr, Saint Cloud, MN 56303For SaleMLS ID #7118397, Marty Czech, Premier Real Estate Services. NorthstarMLS as distributed by MLS GRID
- $299,5003 bd2 ba1.9k sqft1805 6th St N, Sartell, MN 56377For SaleMLS ID #7103503, Traci Balder, Distinct Realestate LLC. NorthstarMLS as distributed by MLS GRID
- $326,9004 bd2 ba2.2k sqft5652 W Oakes Dr, Saint Cloud, MN 56303For SaleMLS ID #7114983, Sarah Neu, Central MN Realty LLC. NorthstarMLS as distributed by MLS GRID
- $--4 bd2 ba2.6k sqft1709 Timberdoodle Dr, Saint Cloud, MN 56303AuctionAuction.com 2
- $370,0004 bd3 ba2.7k sqft212 8th Ave N, Sartell, MN 56377For SaleMLS ID #7106548, Patrick Collins, Coldwell Banker Crown Realtors. NorthstarMLS as distributed by MLS GRID
- $390,0006 bd3 ba3k sqft411 4th St N, Sartell, MN 56377For SaleMLS ID #7105950, Chaz James, Premier Real Estate Services. NorthstarMLS as distributed by MLS GRID
- $449,0004 bd4 ba2.9k sqft1411 8th Ave N, Sartell, MN 56377For SaleMLS ID #7117395, Pamela H Benbow, Coldwell Banker Realty - Southwest Regional. NorthstarMLS as distributed by MLS GRID
- $345,0003 bd2 ba2.2k sqft351 15th St N, Sartell, MN 56377For SaleMLS ID #7089544, Michael Voit, Center Realty. NorthstarMLS as distributed by MLS GRID
- $315,0004 bd2 ba2k sqft807 2 1/2 St N, Sartell, MN 56377For SaleMLS ID #7083316, Christopher Hauck, Coldwell Banker Realty. NorthstarMLS as distributed by MLS GRID
- $289,9002 bd2 ba1.6k sqft302 14th St N, Sartell, MN 56377For SaleMLS ID #7119328, Megan Euteneuer, Central MN Realty LLC. NorthstarMLS as distributed by MLS GRID
- $319,9004 bd2 ba2.1k sqft1213 15th St S, Sartell, MN 56377For SaleMLS ID #7103100, Andrew Zabel, Edina Realty, Inc. NorthstarMLS as distributed by MLS GRID
- $425,0004 bd4 ba3.1k sqft398 Riverside Ave S, Sartell, MN 56377For SaleMLS ID #7117922, John P. Meagher, JP Meagher Realty. NorthstarMLS as distributed by MLS GRID
- $329,9003 bd2 ba3k sqft703 Watab Ct, Sartell, MN 56377For SaleMLS ID #7090518, Brooke Thieschafer, MOVE IT REAL ESTATE GROUP/LAKEHOMES.COM. NorthstarMLS as distributed by MLS GRID
- $305,0004 bd2 ba1.8k sqft1241 Connecticut Ave S, Sartell, MN 56377For SaleMLS ID #7109194, Wendy Hendricks, Agency North Real Estate, Inc. NorthstarMLS as distributed by MLS GRID
- $379,0004 bd2 ba2.2k sqft1211 County Road 2 S, Saint Stephen, MN 56375For SaleMLS ID #7116963, Jill Larson, Headwaters Realty Services LLC. NorthstarMLS as distributed by MLS GRID
