Nestled at the end of a quiet cul-de-sac in a desirable neighborhood, this well-maintained 4-level home offers space, comfort and a fantastic setting. Conveniently located close to shopping, dining, parks and everyday amenities. Situated on a large city lot, you'll love the beautifully landscaped yard featuring a patio area, fire pit, storage shed and even a dedicated sports court with a basketball hoop. Plus, in-ground sprinklers!
Inside, the home offers 3 bedrooms, 2 baths, vaulted ceilings, open floor plan, granite countertops, stainless steel appliances, multiple living and family room spaces, providing plenty of room to relax, entertain or spread out, plus so much more! The primary bedroom features a walk-in closet and easy access to the bathroom. The heated and insulated garage adds year-round comfort and functionality.
Lovingly cared for by the same owner for over 22 years and many updates and improvements have been completed. Recently the siding and roof. This home showcases true pride of ownership & is ready for its next chapter for you to call it home!
Active
Price cut: $5K (10/6)
$319,900
703 Watab Ct, Sartell, MN 56377
3beds
3,022sqft
Single Family
Built in 1991
0.38 Acres Lot
$319,600 Zestimate®
$106/sqft
$-- HOA
What's special
- 132 days
- 463
- 22
Zillow last checked:
Listing updated:
Listed by:
Brooke Thieschafer 320-630-3275,
MOVE IT REAL ESTATE GROUP/LAKEHOMES.COM,
Terra Bruns 763-688-0788
Source: NorthstarMLS as distributed by MLS GRID,MLS#: 7090518
Facts & features
Interior
Bedrooms & bathrooms
- Bedrooms: 3
- Bathrooms: 2
- Full bathrooms: 1
- 3/4 bathrooms: 1
Bedroom
- Level: Upper
- Area: 192 Square Feet
- Dimensions: 12x16
Bedroom 2
- Level: Upper
- Area: 143 Square Feet
- Dimensions: 11x13
Bedroom 3
- Level: Lower
- Area: 143 Square Feet
- Dimensions: 11x13
Dining room
- Level: Main
- Area: 143 Square Feet
- Dimensions: 11x13
Family room
- Level: Lower
Foyer
- Level: Main
Great room
- Level: Lower
Kitchen
- Level: Main
- Area: 143 Square Feet
- Dimensions: 11x13
Living room
- Level: Main
- Area: 315 Square Feet
- Dimensions: 15x21
Office
- Level: Lower
Other
- Level: Main
Walk in closet
- Level: Upper
Heating
- Forced Air
Cooling
- Central Air
Appliances
- Included: Microwave, Range, Refrigerator
- Laundry: Laundry Room
Features
- Basement: Finished,Full,Storage Space
- Number of fireplaces: 1
- Fireplace features: Family Room, Living Room
Interior area
- Total structure area: 3,022
- Total interior livable area: 3,022 sqft
- Finished area above ground: 1,586
- Finished area below ground: 1,436
Property
Parking
- Total spaces: 2
- Parking features: Attached, Asphalt, Garage, Heated Garage, Insulated Garage
- Attached garage spaces: 2
Accessibility
- Accessibility features: None
Features
- Levels: Four or More Level Split
- Patio & porch: Patio
- Pool features: None
- Fencing: None
Lot
- Size: 0.38 Acres
- Dimensions: 65 x 95 x 190 x 25 x 163
- Features: Irregular Lot, Tree Coverage - Light
Details
- Additional structures: Storage Shed
- Foundation area: 1136
- Parcel number: 92571710024
- Zoning description: Residential-Single Family
Construction
Type & style
- Home type: SingleFamily
- Property subtype: Single Family
Materials
- Frame
- Roof: Age 8 Years or Less,Asphalt
Condition
- New construction: No
- Year built: 1991
Utilities & green energy
- Electric: 200+ Amp Service
- Gas: Natural Gas
- Sewer: City Sewer/Connected
- Water: City Water/Connected
Community & HOA
Community
- Subdivision: Watab Heights
HOA
- Has HOA: No
Location
- Region: Sartell
Financial & listing details
- Price per square foot: $106/sqft
- Tax assessed value: $275,500
- Annual tax amount: $3,670
- Date on market: 6/10/2026
Estimated market value
$319,600
$304,000 - $336,000
$2,231/mo
Price history
| Date | Event | Price |
|---|---|---|
| 10/6/2026 | Price change | $319,900-1.5%$106/sqft |
Source:  NorthstarMLS as distributed by MLS GRID #7090518 Report a problem NorthstarMLS as distributed by MLS GRID #7090518 Report a problem | ||
| 8/20/2026 | Price change | $324,900-1.5%$108/sqft |
Source: NorthstarMLS as distributed by MLS GRID #7090518 Report a problem | ||
| 7/27/2026 | Price change | $329,900-2.9%$109/sqft |
Source: NorthstarMLS as distributed by MLS GRID #7090518 Report a problem | ||
| 7/7/2026 | Price change | $339,900-1.5%$112/sqft |
Source: NorthstarMLS as distributed by MLS GRID #7090518 Report a problem | ||
| 6/12/2026 | Listed for sale | $345,000$114/sqft |
Source: NorthstarMLS as distributed by MLS GRID #7090518 Report a problem | ||
Public tax history
| Year | Property taxes | Tax assessment |
|---|---|---|
| 2025 | $3,440 +0.8% | $275,500 +4.6% |
| 2024 | $3,412 +5.5% | $263,400 +6.8% |
| 2023 | $3,234 +12.4% | $246,600 +20.2% |
| 2022 | $2,878 | $205,200 |
| 2021 | $2,878 +8% | $205,200 +8.2% |
| 2020 | $2,664 | $189,600 +1.7% |
| 2019 | $2,664 +14.7% | $186,500 +15.5% |
| 2018 | $2,322 +3.8% | $161,500 +8.1% |
| 2017 | $2,238 +20.1% | $149,400 |
| 2016 | $1,864 | -- |
| 2015 | $1,864 | -- |
| 2014 | $1,864 +2.9% | -- |
| 2013 | $1,812 -7.1% | -- |
| 2012 | $1,950 +7.5% | -- |
| 2011 | $1,814 -1.7% | -- |
| 2010 | $1,846 -0.9% | -- |
| 2009 | $1,862 | -- |
| 2008 | $1,862 +2.1% | -- |
| 2007 | $1,824 -0.3% | -- |
| 2006 | $1,830 +7.5% | -- |
| 2005 | $1,702 +23.2% | -- |
| 2003 | $1,381 +6.6% | -- |
| 2002 | $1,295 +6.1% | -- |
| 2001 | $1,221 +4.8% | -- |
| 2000 | $1,165 | -- |
Find assessor info on the county website
Monthly payment
Est. payment
Payment breakdown
Explore the cost of this home by adjusting the details. Changes won't be saved.Climate risks
Neighborhood: 56377


Similar homes
- $305,0002 bd2 ba1.5k sqft701 3rd St S, Sartell, MN 56377For Sale
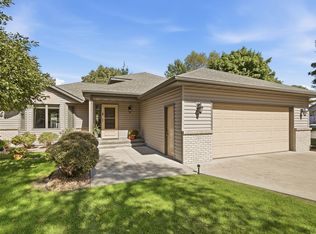
 MLS ID #7142442, Mark Skudlarek, ERA Prospera Real Estate. NorthstarMLS as distributed by MLS GRID
 - $325,0004 bd2 ba2k sqft807 2 1/2 St N, Sartell, MN 56377For Sale
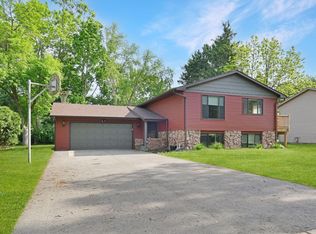 MLS ID #7083316, Christopher Hauck, Coldwell Banker Realty. NorthstarMLS as distributed by MLS GRID
 - $294,9003 bd2 ba1.7k sqft822 4th St N, Sartell, MN 56377For Sale
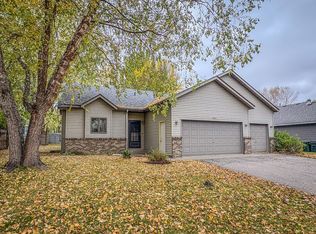 MLS ID #7134125, Megan Euteneuer, Central MN Realty LLC. NorthstarMLS as distributed by MLS GRID
 - $379,9003 bd3 ba2.5k sqft424 7th Ave N, Sartell, MN 56377For Sale
 MLS ID #7153008, Nicole Roehrl, Coldwell Banker Realty. NorthstarMLS as distributed by MLS GRID
 - $314,9004 bd3 ba2.3k sqft308 19th Ave N, Sartell, MN 56377For SaleMLS ID #7124325, Timothy Loso, Central MN Realty LLC. NorthstarMLS as distributed by MLS GRID
- $300,0003 bd2 ba1.6k sqft407 12th Ave N, Sartell, MN 56377For SaleMLS ID #7138219, Heidi J. Voigt, VoigtJohnson. NorthstarMLS as distributed by MLS GRID
- $300,0004 bd2 ba1.7k sqft1005 4th Ave N, Sartell, MN 56377For SaleMLS ID #7152172, Heidi J. Voigt, VoigtJohnson. NorthstarMLS as distributed by MLS GRID
- $359,9003 bd3 ba1.8k sqft200 Victory Ave, Sartell, MN 56377For SaleMLS ID #7147120, Lindy Hennen, Central MN Realty LLC. NorthstarMLS as distributed by MLS GRID
- $364,9005 bd3 ba2.5k sqft1024 4th St N, Sartell, MN 56377For SaleMLS ID #7153245, Cory S. Oberg, Premier Real Estate Services. NorthstarMLS as distributed by MLS GRID
- $275,0005 bd2 ba2k sqft316 Riverside Ave S, Sartell, MN 56377For SaleMLS ID #7142000, Lauren Blommel, Haller Realty Inc.. NorthstarMLS as distributed by MLS GRID
- $274,9003 bd2 ba1.7k sqft25 Pine Tree Ct, Sartell, MN 56377For SaleMLS ID #7134502, Ashley Tillemans, Premier Real Estate Services. NorthstarMLS as distributed by MLS GRID
- $275,0003 bd2 ba1.6k sqft705 3rd Ave N, Sartell, MN 56377For SaleMLS ID #7121081, Shannon Stubbs, Fish MLS Realty. NorthstarMLS as distributed by MLS GRID
- $319,8004 bd4 ba3k sqft436 9th St S, Waite Park, MN 56387For SaleMLS ID #7115457, Christopher Armstrong, Keller Williams Integrity NW. NorthstarMLS as distributed by MLS GRID
- $239,9005 bd3 ba2.2k sqft213 8th Ave N, Sartell, MN 56377For SaleMLS ID #7134056, Jennifer Popp, Coldwell Banker Realty. NorthstarMLS as distributed by MLS GRID
- $440,0003 bd3 ba3k sqft1167 3rd St S, Sartell, MN 56377For SaleMLS ID #7101562, Ashley Trulson, Keller Williams Classic Rlty NW. NorthstarMLS as distributed by MLS GRID
- $304,9003 bd2 ba1.7k sqft2015 Highview Dr, Sauk Rapids, MN 56379For SaleMLS ID #7144942, Ronald R. Spencer, Coldwell Banker Realty. NorthstarMLS as distributed by MLS GRID
- $315,0004 bd2 ba2.2k sqft736 11th St N, Sauk Rapids, MN 56379For SaleMLS ID #7126051, Heidi J. Voigt, VoigtJohnson. NorthstarMLS as distributed by MLS GRID
- $349,9004 bd2 ba2.3k sqft3185 Joyce St, Saint Cloud, MN 56303For SaleMLS ID #7127207, Jon L. Anglin, City and Lakes Real Estate. NorthstarMLS as distributed by MLS GRID
- $299,9003 bd2 ba2.5k sqft336-9 1/2 St N, Sauk Rapids, MN 56379For SaleMLS ID #7103409, Rachel Kay Orsten, Orsten Realty. NorthstarMLS as distributed by MLS GRID
- $335,0004 bd3 ba2.2k sqft6022 Prairie Rose Dr, Saint Cloud, MN 56303For SaleMLS ID #7118397, Marty Czech, Premier Real Estate Services. NorthstarMLS as distributed by MLS GRID
