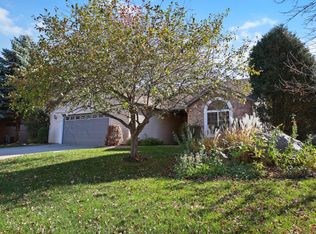
Space, style, and a setting you’ll love! This well-maintained home offers plenty of room to spread out with up to 5 bedrooms and an abundance of comfortable living space throughout. Step outside from the deck and enjoy a mature, beautifully established yard that backs up to a green space and pond, complete with walking trails right nearby. Inside, you’ll find an inviting layout filled with natural light, attractive finishes, and a warm, welcoming feel. The kitchen is sure to impress with a center island, raised-panel cabinetry, and a cozy breakfast nook. The primary suite features a spacious closet and private bathroom, while the lower level provides even more living space along with a fireplace—perfect for relaxing or entertaining. Well cared for and thoughtfully maintained, this home offers space, privacy, and a great location at an appealing price!
Active
$364,900
1024 4th St N, Sartell, MN 56377
5beds
2,573sqft
Single Family
Built in 2000
9,583 Square Feet Lot
$363,300 Zestimate®
$142/sqft
$-- HOA
What's special
Attractive finishesMature beautifully established yardCozy breakfast nookWarm welcoming feelRaised-panel cabinetry
- 20 days
- 750
- 48
Likely to sell faster than
Zillow last checked:
Listing updated:
Listed by:
Cory S. Oberg 320-492-4889,
Premier Real Estate Services
Source: NorthstarMLS as distributed by MLS GRID,MLS#: 7153245
Facts & features
Interior
Bedrooms & bathrooms
- Bedrooms: 5
- Bathrooms: 3
- Full bathrooms: 3
Bedroom
- Level: Upper
- Area: 196 Square Feet
- Dimensions: 14x14
Bedroom 2
- Level: Upper
- Area: 130 Square Feet
- Dimensions: 13x10
Bedroom 3
- Level: Upper
- Area: 110 Square Feet
- Dimensions: 11x10
Bedroom 4
- Level: Lower
- Area: 130 Square Feet
- Dimensions: 13x10
Bedroom 5
- Level: Lower
- Area: 180 Square Feet
- Dimensions: 15x12
Dining room
- Level: Upper
- Area: 104 Square Feet
- Dimensions: 13x8
Family room
- Level: Lower
- Area: 336 Square Feet
- Dimensions: 24x14
Foyer
- Level: Main
- Area: 72 Square Feet
- Dimensions: 9x8
Kitchen
- Level: Upper
- Area: 169 Square Feet
- Dimensions: 13x13
Laundry
- Level: Lower
- Area: 88 Square Feet
- Dimensions: 11x8
Living room
- Level: Upper
- Area: 264 Square Feet
- Dimensions: 22x12
Utility room
- Level: Lower
- Area: 198 Square Feet
- Dimensions: 18x11
Heating
- Forced Air, Fireplace(s)
Cooling
- Central Air
Appliances
- Included: Dishwasher, Dryer, Freezer, Microwave, Range, Refrigerator, Washer
Features
- Basement: Finished,Full
- Number of fireplaces: 1
- Fireplace features: Family Room, Gas
Interior area
- Total structure area: 2,760
- Total interior livable area: 2,573 sqft
- Finished area above ground: 1,380
- Finished area below ground: 1,193
Property
Parking
- Total spaces: 3
- Parking features: Attached, Asphalt, Garage Door Opener, Insulated Garage
- Attached garage spaces: 3
- Has uncovered spaces: Yes
Accessibility
- Accessibility features: None
Features
- Levels: Two
- Stories: 2
- Patio & porch: Deck
Lot
- Size: 9,583 Square Feet
- Dimensions: 78 x 122
Details
- Foundation area: 1380
- Parcel number: 92570490534
- Zoning description: Residential-Single Family
Construction
Type & style
- Home type: SingleFamily
- Property subtype: Single Family
Materials
- Roof: Asphalt
Condition
- New construction: No
- Year built: 2000
Utilities & green energy
- Gas: Natural Gas
- Sewer: City Sewer/Connected
- Water: City Water/Connected
Community & HOA
Community
- Subdivision: Rolling Meadows
HOA
- Has HOA: No
Location
- Region: Sartell
Financial & listing details
- Price per square foot: $142/sqft
- Tax assessed value: $350,200
- Annual tax amount: $4,856
- Date on market: 10/2/2026
Estimated market value
$363,300
$345,000 - $381,000
$2,729/mo
Price history
| Date | Event | Price |
|---|---|---|
| 10/2/2026 | Listed for sale | $364,900+55.3%$142/sqft |
Source:  NorthstarMLS as distributed by MLS GRID #7153245 Report a problem NorthstarMLS as distributed by MLS GRID #7153245 Report a problem | ||
| 6/1/2018 | Sold | $235,000-2%$91/sqft |
Source: NorthstarMLS as distributed by MLS GRID #4913890 Report a problem | ||
| 3/7/2018 | Listed for sale | $239,900+6.7%$93/sqft |
Source: VoigtJohnson #4913890 Report a problem | ||
| 9/14/2015 | Sold | $224,900$87/sqft |
Source: NorthstarMLS as distributed by MLS GRID #4631905 Report a problem | ||
| 8/9/2015 | Listed for sale | $224,900$87/sqft |
Source: "Our Service Makes The Difference" #4631905 Report a problem | ||
Public tax history
| Year | Property taxes | Tax assessment |
|---|---|---|
| 2025 | $4,848 +1.9% | $350,200 -1.6% |
| 2024 | $4,756 +6% | $355,900 +7.5% |
| 2023 | $4,488 +12.6% | $331,000 +21.3% |
| 2022 | $3,986 | $272,800 |
| 2021 | $3,986 +14.5% | $272,800 +13.3% |
| 2020 | $3,480 | $240,800 +2.7% |
| 2019 | $3,480 +13.8% | $234,500 +16.7% |
| 2018 | $3,058 +5% | $200,900 +9.8% |
| 2017 | $2,912 +21.8% | $183,000 |
| 2016 | $2,390 | -- |
| 2015 | $2,390 | -- |
| 2014 | $2,390 +2% | -- |
| 2013 | $2,344 -7.1% | -- |
| 2012 | $2,524 +8.4% | -- |
| 2011 | $2,328 -0.7% | -- |
| 2010 | $2,344 +15.9% | -- |
| 2009 | $2,022 | -- |
| 2008 | $2,022 +2% | -- |
| 2007 | $1,982 +5% | -- |
| 2006 | $1,888 -2.5% | -- |
| 2005 | $1,936 +15% | -- |
| 2003 | $1,683 +0.1% | -- |
| 2002 | $1,681 +1145.2% | -- |
| 2001 | $135 -6.4% | -- |
| 2000 | $144 | -- |
Find assessor info on the county website
Monthly payment
Est. payment
Payment breakdown
Explore the cost of this home by adjusting the details. Changes won't be saved.Climate risks
Neighborhood: 56377

Similar homes
- $379,9003 bd3 ba2.5k sqft424 7th Ave N, Sartell, MN 56377For Sale

 MLS ID #7153008, Nicole Roehrl, Coldwell Banker Realty. NorthstarMLS as distributed by MLS GRID
 - $399,9905 bd4 ba3.2k sqft1757 Trentwood Dr, Sartell, MN 56377For Sale
 MLS ID #7084231, Matt Wieber, Agency North Real Estate, Inc. NorthstarMLS as distributed by MLS GRID
 - $334,9992 bd11 ba1.3k sqft1004 Oak Pond Dr, Sartell, MN 56377For Sale
 MLS ID #7163586, Stella Scholl, Premier Real Estate Services. NorthstarMLS as distributed by MLS GRID
 - $319,9003 bd2 ba3k sqft703 Watab Ct, Sartell, MN 56377For Sale
 MLS ID #7090518, Brooke Thieschafer, MOVE IT REAL ESTATE GROUP/LAKEHOMES.COM. NorthstarMLS as distributed by MLS GRID
 - $294,9003 bd2 ba1.7k sqft822 4th St N, Sartell, MN 56377For SaleMLS ID #7134125, Megan Euteneuer, Central MN Realty LLC. NorthstarMLS as distributed by MLS GRID
- $300,0003 bd2 ba1.6k sqft407 12th Ave N, Sartell, MN 56377For SaleMLS ID #7138219, Heidi J. Voigt, VoigtJohnson. NorthstarMLS as distributed by MLS GRID
- $300,0004 bd2 ba1.7k sqft1005 4th Ave N, Sartell, MN 56377For SaleMLS ID #7152172, Heidi J. Voigt, VoigtJohnson. NorthstarMLS as distributed by MLS GRID
- $440,0003 bd3 ba3k sqft1167 3rd St S, Sartell, MN 56377For SaleMLS ID #7101562, Ashley Trulson, Keller Williams Classic Rlty NW. NorthstarMLS as distributed by MLS GRID
- $299,9004 bd2 ba2.1k sqft1213 15th St S, Sartell, MN 56377For SaleMLS ID #7103100, Andrew Zabel, Edina Realty, Inc. NorthstarMLS as distributed by MLS GRID
- $349,9004 bd2 ba2.3k sqft3185 Joyce St, Saint Cloud, MN 56303For SaleMLS ID #7127207, Jon L. Anglin, City and Lakes Real Estate. NorthstarMLS as distributed by MLS GRID
- $305,0002 bd2 ba1.5k sqft701 3rd St S, Sartell, MN 56377For SaleMLS ID #7142442, Mark Skudlarek, ERA Prospera Real Estate. NorthstarMLS as distributed by MLS GRID
- $274,9003 bd2 ba1.7k sqft25 Pine Tree Ct, Sartell, MN 56377For SaleMLS ID #7134502, Ashley Tillemans, Premier Real Estate Services. NorthstarMLS as distributed by MLS GRID
- $390,0005 bd4 ba3.4k sqft1234 Mill Creek Cir, Saint Cloud, MN 56303For SaleMLS ID #7160923, Abby Schannauer, Keller Williams Classic Rlty NW. NorthstarMLS as distributed by MLS GRID
- $399,9004 bd3 ba2.3k sqft1101 Summit Way, Sauk Rapids, MN 56379For SaleMLS ID #7139717, Peter Matanich, Premier Real Estate Services. NorthstarMLS as distributed by MLS GRID
- $349,9005 bd3 ba3.1k sqft937 Spruce Dr, Saint Cloud, MN 56303For SaleMLS ID #7139659, Allan Zolin, Coldwell Banker Realty. NorthstarMLS as distributed by MLS GRID
- $335,0004 bd3 ba2.2k sqft6022 Prairie Rose Dr, Saint Cloud, MN 56303For SaleMLS ID #7118397, Marty Czech, Premier Real Estate Services. NorthstarMLS as distributed by MLS GRID
- $319,9002 bd2 ba1.4k sqft410 Fieldcrest Ln, Sartell, MN 56377For SaleMLS ID #7136702, Heidi J. Voigt, VoigtJohnson. NorthstarMLS as distributed by MLS GRID
- $539,9004 bd4 ba3.4k sqft850 Meadowlawn Ct, Sartell, MN 56377For SaleMLS ID #7079933, Jeremy J. Forsell, Premier Real Estate Services. NorthstarMLS as distributed by MLS GRID
- $534,9005 bd4 ba2.6k sqft1312 Killdeer Ave, Sartell, MN 56377For SaleMLS ID #7124393, Janel Morgan, Morgan & Co.. NorthstarMLS as distributed by MLS GRID
- $309,9004 bd2 ba1.6k sqft5412 Loganberry Cir, Rice, MN 56367For SaleMLS ID #7161939, Melissa Welsh, Coldwell Banker Realty. NorthstarMLS as distributed by MLS GRID
