Welcome to 1101 Summit Way! This inviting 4 bedroom, 3 bathroom home offers a spacious and flexible layout designed for comfortable living and entertaining. A standout feature is the fabulous main level in-law suite or primary bedroom, offering exceptional versatility for guests, multigenerational living, or convenient main-level living. The generous suite includes a cozy gas fireplace, large walk-in closet, and a second closet that provides additional storage and is plumbed for laundry, offering the flexibility to keep it as a closet or create convenient main level laundry. The private ensuite features dual sinks and a gorgeous tiled shower. The bright and welcoming main living area offers plenty of room to gather, while the well appointed kitchen is ready for everyday meals and entertaining with beautiful stainless steel appliances, a gas range, granite countertops, and abundant cabinetry and counter space.
The upper level brings three additional bedrooms and a full bathroom, providing plenty of space for family, guests, or a home office. The lower level adds even more room to spread out and features a second gas fireplace, tons of built in storage, and an additional bathroom. Create the perfect recreation area, media space, home gym, or gathering spot the possibilities are endless.
Step outside to enjoy the private, fenced-in yard, complete with a spacious deck and additional concrete patio area, ideal for relaxing, grilling, and entertaining. The 3-stall garage provides plenty of room for vehicles, toys, and hobbies, while the storage shed offers even more space for outdoor equipment and extras. Conveniently located in Sauk Rapids, this well-maintained home combines comfort, flexibility, and functionality in a great package. With its versatile floor plan, generous living spaces, and great outdoor amenities, 1101 Summit Way is ready to welcome you home. Come see everything this home has to offer!
Active
$399,900
1101 Summit Way, Sauk Rapids, MN 56379
4beds
2,352sqft
Single Family
Built in 1997
0.29 Acres Lot
$398,200 Zestimate®
$170/sqft
$-- HOA
What's special
- 16 days
- 354
- 25
Zillow last checked:
Listing updated:
Listed by:
Peter Matanich 320-493-5716,
Premier Real Estate Services,
Kimberly Matanich 320-260-2629
Source: NorthstarMLS as distributed by MLS GRID,MLS#: 7139717
Facts & features
Interior
Bedrooms & bathrooms
- Bedrooms: 4
- Bathrooms: 3
- Full bathrooms: 2
- 3/4 bathrooms: 1
Bedroom
- Level: Main
- Area: 304 Square Feet
- Dimensions: 19 x 16
Bedroom 2
- Level: Upper
- Area: 156 Square Feet
- Dimensions: 13 x 12
Bedroom 3
- Level: Upper
- Area: 117 Square Feet
- Dimensions: 13 x 9
Bedroom 4
- Level: Upper
- Area: 99 Square Feet
- Dimensions: 11 x9
Dining room
- Level: Main
- Area: 88 Square Feet
- Dimensions: 11 x 8
Family room
- Level: Lower
- Area: 384 Square Feet
- Dimensions: 16 x 24
Kitchen
- Level: Main
- Area: 121 Square Feet
- Dimensions: 11 x 11
Heating
- Forced Air
Cooling
- Central Air
Appliances
- Included: Dishwasher, Dryer, Microwave, Range, Refrigerator, Washer, Water Softener Owned
- Laundry: Lower Level, Main Level
Features
- Basement: Finished,Full
- Number of fireplaces: 2
- Fireplace features: Family Room, Gas, Primary Bedroom
Interior area
- Total structure area: 2,432
- Total interior livable area: 2,352 sqft
- Finished area above ground: 1,732
- Finished area below ground: 620
Property
Parking
- Total spaces: 3
- Parking features: Attached
- Attached garage spaces: 3
- Details: Garage Dimensions (20x22 11x20)
Accessibility
- Accessibility features: None
Features
- Levels: Three Level Split
- Patio & porch: Deck
Lot
- Size: 0.29 Acres
- Dimensions: 41 x 123 x 94 x 56 x 154
Details
- Additional structures: Storage Shed
- Foundation area: 1720
- Parcel number: 190339600
- Zoning description: Residential-Single Family
Construction
Type & style
- Home type: SingleFamily
- Property subtype: Single Family
Materials
- Roof: Age 8 Years or Less,Asphalt
Condition
- New construction: No
- Year built: 1997
Utilities & green energy
- Gas: Natural Gas
- Sewer: City Sewer/Connected
- Water: City Water/Connected
Community & HOA
Community
- Subdivision: Summit Oakes 4
HOA
- Has HOA: No
Location
- Region: Sauk Rapids
Financial & listing details
- Price per square foot: $170/sqft
- Tax assessed value: $356,200
- Annual tax amount: $4,596
- Date on market: 9/5/2026
Estimated market value
$398,200
$378,000 - $418,000
$2,232/mo
Price history
| Date | Event | Price |
|---|---|---|
| 9/18/2026 | Listed for sale | $399,900$170/sqft |
Source:  NorthstarMLS as distributed by MLS GRID #7139717 Report a problem NorthstarMLS as distributed by MLS GRID #7139717 Report a problem | ||
Public tax history
| Year | Property taxes | Tax assessment |
|---|---|---|
| 2025 | $4,144 -3.4% | $356,200 +6.2% |
| 2024 | $4,290 +4.7% | $335,400 -5.8% |
| 2023 | $4,098 +17.6% | $356,200 +13.8% |
| 2022 | $3,484 +1.2% | $313,100 +16.7% |
| 2021 | $3,444 | $268,400 +8.2% |
| 2020 | $3,444 +7.8% | $248,100 +5.2% |
| 2019 | $3,196 +5% | $235,900 +9.2% |
| 2018 | $3,044 +9900% | $216,000 +19.1% |
| 2017 | $30 -99% | $181,400 -7.2% |
| 2016 | $2,968 +2.2% | $195,500 +21.6% |
| 2015 | $2,904 | $160,800 +6.7% |
| 2014 | $2,904 | $150,700 -1.2% |
| 2013 | $2,904 +11.2% | $152,600 +0.9% |
| 2012 | $2,612 +5.9% | $151,200 -13% |
| 2010 | $2,466 -4% | $173,700 -4% |
| 2009 | $2,570 +2.1% | $180,900 |
| 2008 | $2,516 | $180,900 |
Find assessor info on the county website
Monthly payment
Est. payment
Payment breakdown
Explore the cost of this home by adjusting the details. Changes won't be saved.Climate risks
Neighborhood: 56379
Similar homes
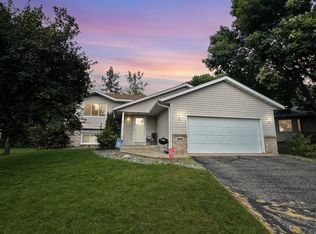
- $435,0005 bd3 ba2.5k sqft1256 Osauka Rd NE, Sauk Rapids, MN 56379For Sale

 MLS ID #7089432, Kelly Schepers, Premier Real Estate Services. NorthstarMLS as distributed by MLS GRID
 - $375,0003 bd3 ba1.8k sqft3293 Old Stone Way NE, Sauk Rapids, MN 56379For Sale
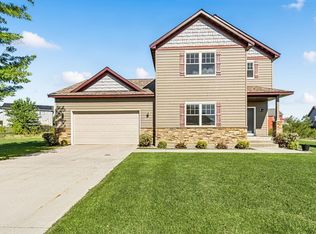 MLS ID #7078915, David Vee, Edina Realty, Inc. NorthstarMLS as distributed by MLS GRID
 - $314,9004 bd3 ba2.1k sqft416 13th St N, Sauk Rapids, MN 56379For Sale
 MLS ID #7112612, Peter Matanich, Premier Real Estate Services. NorthstarMLS as distributed by MLS GRID
 - $309,9004 bd2 ba2.2k sqft1928 Circle Dr NW, Sauk Rapids, MN 56379For Sale
 MLS ID #7140583, Janel Morgan, Morgan & Co.. NorthstarMLS as distributed by MLS GRID
 - $315,0004 bd2 ba2.2k sqft736 11th St N, Sauk Rapids, MN 56379For SaleMLS ID #7126051, Heidi J. Voigt, VoigtJohnson. NorthstarMLS as distributed by MLS GRID
- $419,9004 bd4 ba2.9k sqft1210 Millstone Ct, Saint Cloud, MN 56303For SaleMLS ID #7139573, Peter Matanich, Premier Real Estate Services. NorthstarMLS as distributed by MLS GRID
- $400,0005 bd4 ba3.4k sqft1234 Mill Creek Cir, Saint Cloud, MN 56303For SaleMLS ID #7040933, Abby Schannauer, Keller Williams Classic Rlty NW. NorthstarMLS as distributed by MLS GRID
- $399,9004 bd2 ba2.1k sqft24825 22nd Ave, Saint Cloud, MN 56301For SaleMLS ID #7143911, Melanie Janey, Premier Real Estate Services. NorthstarMLS as distributed by MLS GRID
- $385,0004 bd2 ba2.8k sqft3531 12th Ave SE, Saint Cloud, MN 56304For SaleMLS ID #7143786, Matt Wieber, Agency North Real Estate, Inc. NorthstarMLS as distributed by MLS GRID
- $424,5003 bd2 ba1.9k sqft1546 Primrose Rd NE, Sauk Rapids, MN 56379For SaleMLS ID #7083239, Brian Kron, Premier Real Estate Services. NorthstarMLS as distributed by MLS GRID
- $479,9005 bd4 ba3k sqft1124 Garden Brook Dr, Sauk Rapids, MN 56379For SaleMLS ID #7092037, Debbie Niemeyer, Coldwell Banker Realty. NorthstarMLS as distributed by MLS GRID
- $399,9995 bd3 ba3.2k sqft826 3rd St N, Sartell, MN 56377For SaleMLS ID #7038632, Christopher Hauck, Coldwell Banker Realty. NorthstarMLS as distributed by MLS GRID
- $589,9003 bd3 ba2.4k sqft1185 24th Ave NE, Sauk Rapids, MN 56379For SaleMLS ID #7124863, Todd Preimesberger, Executive Realty of St. Cloud. NorthstarMLS as distributed by MLS GRID
- $289,9003 bd2 ba1.7k sqft1670 Peach Ct NE, Sauk Rapids, MN 56379For SaleMLS ID #7126310, Matthew A. Imdieke, Central MN Realty LLC. NorthstarMLS as distributed by MLS GRID
- $394,9004 bd4 ba2.9k sqft1070 Sunwood Park Ln, Waite Park, MN 56387For SaleMLS ID #7132879, Peter Matanich, Premier Real Estate Services. NorthstarMLS as distributed by MLS GRID
- $370,0003 bd3 ba2k sqft1830 61st Ave N, Saint Cloud, MN 56303For SaleMLS ID #7107569, Christopher Jacques, Premier Real Estate Services. NorthstarMLS as distributed by MLS GRID
- $409,9004 bd3 ba3k sqft2721 Meadowrose Blvd, Saint Cloud, MN 56301For SaleMLS ID #7063426, Debbie Niemeyer, Coldwell Banker Realty. NorthstarMLS as distributed by MLS GRID
- $369,9004 bd4 ba3.4k sqft2008 Shannon Dr, Saint Cloud, MN 56301For SaleMLS ID #7133217, Matt Wieber, Agency North Real Estate, Inc. NorthstarMLS as distributed by MLS GRID
- $349,9005 bd3 ba3.1k sqft937 Spruce Dr, Saint Cloud, MN 56303For SaleMLS ID #7139659, Allan Zolin, Coldwell Banker Realty. NorthstarMLS as distributed by MLS GRID
- $335,0004 bd3 ba2.2k sqft6022 Prairie Rose Dr, Saint Cloud, MN 56303For SaleMLS ID #7118397, Marty Czech, Premier Real Estate Services. NorthstarMLS as distributed by MLS GRID
