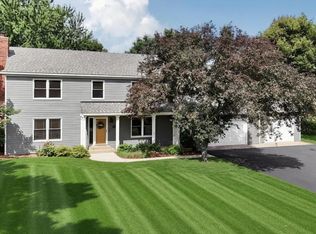
Welcome to this beautifully maintained two-story home offering 5 bedrooms, 4 bathrooms, and a spacious 3-car garage with exceptional living space inside and out. From the inviting curb appeal to the thoughtfully designed floor plan, this home blends comfort, functionality, and quality updates throughout.
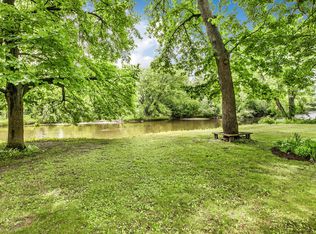
The bright main level is filled with natural light from abundant windows and features refinished hardwood floors, a spacious living room, a cozy family room with a fireplace, a private office, formal and informal dining spaces, main-level laundry, and an updated kitchen with painted cabinetry, granite countertops, tile backsplash, built-in wine rack, and stainless steel appliances. Step outside to the maintenance-free deck, stamped concrete patio, and screened cedar gazebo, creating multiple spaces to relax or entertain while overlooking the beautifully wooded backyard.
Upstairs, you'll find four bedrooms, including a spacious primary suite with a walk-in closet and private bath featuring a soaking tub and separate shower. An additional 3/4 bathroom serves the remaining upper-level bedrooms.
The finished lower level offers outstanding flexibility with a large recreation room, kitchenette complete with cabinetry, sink, microwave, dishwasher, and refrigerator, a fifth bedroom, a 3/4 bathroom, plus two additional flex rooms ideal for hobbies, fitness, a home office, or storage.
Major updates include a hail-resistant roof, high-efficiency furnace and A/C, updated kitchen, remodeled upper-level bathrooms, refinished hardwood floors, maintenance-free deck, stamped concrete patio, screened cedar gazebo, new water heater, and attic insulation.
Conveniently located near parks, walking and biking trails, pickleball courts, shopping, restaurants, healthcare, and recreation, this home offers an exceptional combination of space, thoughtful updates, and outdoor enjoyment.
Active with contingency
$400,000
1234 Mill Creek Cir, Saint Cloud, MN 56303
5beds
3,432sqft
:
Get pre-qualified$2,580/mo
Single Family
Built in 1996
0.4 Acres Lot
$397,600 Zestimate®
$117/sqft
$50/mo HOA
What's special
- 19 days |
- 1,638 |
- 110 |
Likely to sell faster than
Zillow last checked:
Listing updated:
Listed by:
Abby Schannauer 320-290-3354,
Keller Williams Classic Rlty NW
Source: NorthstarMLS as distributed by MLS GRID,MLS#: 7040933
Facts & features
Interior
Bedrooms & bathrooms
- Bedrooms: 5
- Bathrooms: 4
- Full bathrooms: 1
- 3/4 bathrooms: 2
- 1/2 bathrooms: 1
Bedroom
- Level: Upper
- Area: 143 Square Feet
- Dimensions: 11x13
Bedroom 2
- Level: Upper
- Area: 168 Square Feet
- Dimensions: 14x12
Bedroom 3
- Level: Upper
- Area: 130 Square Feet
- Dimensions: 10x13
Bedroom 4
- Level: Upper
- Area: 156 Square Feet
- Dimensions: 13x12
Bedroom 5
- Level: Lower
- Area: 121 Square Feet
- Dimensions: 11x11
Deck
- Level: Main
- Area: 323 Square Feet
- Dimensions: 19x17
Dining room
- Level: Main
- Area: 132 Square Feet
- Dimensions: 11x12
Dining room
- Level: Main
- Area: 140 Square Feet
- Dimensions: 10x14
Exercise room
- Level: Lower
- Area: 130 Square Feet
- Dimensions: 10x13
Family room
- Level: Main
- Area: 182 Square Feet
- Dimensions: 14x13
Flex room
- Level: Lower
- Area: 81 Square Feet
- Dimensions: 9x9
Kitchen
- Level: Main
- Area: 132 Square Feet
- Dimensions: 12x11
Laundry
- Level: Main
- Area: 72 Square Feet
- Dimensions: 9x8
Living room
- Level: Main
- Area: 143 Square Feet
- Dimensions: 11x13
Office
- Level: Main
- Area: 99 Square Feet
- Dimensions: 11x9
Patio
- Level: Main
- Area: 224 Square Feet
- Dimensions: 14x16
Porch
- Level: Main
- Area: 136 Square Feet
- Dimensions: 17x8
Recreation room
- Level: Lower
- Area: 468 Square Feet
- Dimensions: 36x13
Screened porch
- Level: Main
- Area: 225 Square Feet
- Dimensions: 15x15
Heating
- Forced Air
Cooling
- Central Air
Appliances
- Included: Dishwasher, Disposal, Gas Water Heater, Microwave, Range, Refrigerator, Stainless Steel Appliance(s)
- Laundry: Electric Dryer Hookup, Laundry Room, Main Level, Sink, Washer Hookup
Features
- Basement: Block,Egress Window(s),Finished,Full,Sump Pump
- Number of fireplaces: 2
- Fireplace features: Amusement Room, Family Room, Gas
Interior area
- Total structure area: 3,496
- Total interior livable area: 3,432 sqft
- Finished area above ground: 2,236
- Finished area below ground: 1,196
Property
Parking
- Total spaces: 3
- Parking features: Attached, Concrete, Garage Door Opener
- Attached garage spaces: 3
- Has uncovered spaces: Yes
Accessibility
- Accessibility features: None
Features
- Levels: Two
- Stories: 2
- Patio & porch: Composite Decking, Deck, Front Porch, Patio, Porch, Screened
- Pool features: Shared
- Fencing: Invisible
Lot
- Size: 0.4 Acres
- Dimensions: 121 x 164 x 80 x 174
- Features: Tree Coverage - Medium
Details
- Additional structures: Gazebo
- Foundation area: 1260
- Parcel number: 82486880033
- Zoning description: Residential-Single Family
Construction
Type & style
- Home type: SingleFamily
- Property subtype: Single Family
Materials
- Roof: Age Over 8 Years,Asphalt
Condition
- New construction: No
- Year built: 1996
Utilities & green energy
- Gas: Natural Gas
- Sewer: City Sewer/Connected
- Water: City Water/Connected
Community & HOA
Community
- Subdivision: Mill Creek
HOA
- Has HOA: Yes
- Amenities included: Other
- Services included: Shared Amenities
- HOA fee: $600 annually
- HOA name: Mill Creek HOA
- HOA phone: 320-292-3766
Location
- Region: Saint Cloud
Financial & listing details
- Price per square foot: $117/sqft
- Tax assessed value: $393,000
- Annual tax amount: $5,682
- Date on market: 7/24/2026
Estimated market value
$397,600
$378,000 - $417,000
$2,525/mo
Price history
| Date | Event | Price |
|---|---|---|
| 7/29/2026 | Listed for sale | $400,000$117/sqft |
Source:  NorthstarMLS as distributed by MLS GRID #7040933 Report a problem NorthstarMLS as distributed by MLS GRID #7040933 Report a problem | ||
Public tax history
| Year | Property taxes | Tax assessment |
|---|---|---|
| 2025 | $4,892 -0.8% | $393,000 +3.9% |
| 2024 | $4,932 +5.8% | $378,100 +7.7% |
| 2023 | $4,660 +13% | $351,000 +18.3% |
| 2022 | $4,124 | $296,800 |
| 2021 | $4,124 +2.9% | $296,800 +4.7% |
| 2020 | $4,006 | $283,400 +0.9% |
| 2019 | $4,006 +0.1% | $281,000 +1.6% |
| 2018 | $4,002 -1.2% | $276,700 +6.7% |
| 2017 | $4,050 +10% | $259,300 |
| 2016 | $3,682 | -- |
| 2015 | $3,682 | -- |
| 2014 | $3,682 +9.4% | -- |
| 2013 | $3,366 -7.2% | -- |
| 2012 | $3,628 -1% | -- |
| 2011 | $3,666 +3.8% | -- |
| 2010 | $3,532 -3.1% | -- |
| 2009 | $3,646 +7.6% | -- |
| 2008 | $3,390 +0.7% | -- |
| 2007 | $3,366 +3.6% | -- |
| 2006 | $3,250 +8.5% | -- |
| 2005 | $2,996 +21.7% | -- |
| 2003 | $2,461 +1.9% | -- |
| 2002 | $2,415 -28.7% | -- |
| 2001 | $3,389 -1.7% | -- |
| 2000 | $3,447 | -- |
Find assessor info on the county website
Monthly payment
Est. payment
Payment breakdown
Explore the cost of this home by adjusting the details. Changes won't be saved.Climate risks
Neighborhood: 56303
Nearby schools
GreatSchools rating
- 4/10Madison Elementary SchoolGrades: PK-5Distance: 1.4 mi
- 3/10North Junior High SchoolGrades: 6-8Distance: 1.1 mi
- 3/10Apollo Senior High SchoolGrades: 9-12Distance: 1.9 mi
- $436,2004 bd4 ba2.2k sqft1228 Mill Creek Cir, Saint Cloud, MN 56303Off Market
- $475,9005 bd3 ba4.6k sqft1240 Mill Creek Cir, Saint Cloud, MN 56303Off Market

- $214,700-- bd-- ba-- sqft1230 Mill Creek Cir, Saint Cloud, MN 56303Off Market
- $225,000-- bd-- ba-- sqft1226 Mill Creek Cir, Saint Cloud, MN 56303Off Market
- $399,4003 bd2 ba2.6k sqft1218 Millstone Ct, Saint Cloud, MN 56303Off Market
- $444,5004 bd3 ba2.9k sqft1224 Mill Creek Cir, Saint Cloud, MN 56303Off Market
- $437,1004 bd3 ba2.5k sqft1214 Millstone Ct, Saint Cloud, MN 56303Off Market
- $462,3004 bd3 ba2.8k sqft1239 Mill Creek Cir, Saint Cloud, MN 56303Off Market
A local agent can set up tours, give advice and negotiate with sellers.
Similar homes
- $397,4004 bd3 ba3.2k sqft2009 Pleasant Ave, Saint Cloud, MN 56303For Sale
 MLS ID #7093212, Paul Morrison, RE/MAX Results. NorthstarMLS as distributed by MLS GRID
 - $364,9004 bd4 ba3k sqft1713 Polaris Ct, Saint Cloud, MN 56303For Sale
 MLS ID #7089343, Peter Matanich, Premier Real Estate Services. NorthstarMLS as distributed by MLS GRID
 - $510,0005 bd4 ba4.7k sqft2527 Colony Cir, Saint Cloud, MN 56303For Sale
 MLS ID #7121800, Christina Clifton, Central MN Realty LLC. NorthstarMLS as distributed by MLS GRID
 - $469,9004 bd3 ba3.6k sqft2721 Park Dr, Saint Cloud, MN 56303For Sale
 MLS ID #7095342, Paul Morrison, RE/MAX Results. NorthstarMLS as distributed by MLS GRID
 - $400,0005 bd3 ba2.9k sqft3029 Santa Fe Trl, Saint Cloud, MN 56301For SaleMLS ID #7121340, Dylan Vogt, Edina Realty, Inc. NorthstarMLS as distributed by MLS GRID
- $350,0004 bd3 ba2.3k sqft1919 Cypress Rd, Saint Cloud, MN 56303For SaleMLS ID #7110000, Janel Morgan, Morgan & Co.. NorthstarMLS as distributed by MLS GRID
- $340,0004 bd3 ba2.2k sqft6022 Prairie Rose Dr, Saint Cloud, MN 56303For SaleMLS ID #7118397, Marty Czech, Premier Real Estate Services. NorthstarMLS as distributed by MLS GRID
- $439,9004 bd4 ba3.1k sqft1920 Linda Ln, Saint Cloud, MN 56301For SaleMLS ID #7113932, Amy Johnson, Central MN Realty LLC. NorthstarMLS as distributed by MLS GRID
- $379,9004 bd3 ba2.9k sqft1905 Prairie Hill Rd, Saint Cloud, MN 56301For SaleMLS ID #7095775, Molly Ruegemer, Central MN Realty LLC. NorthstarMLS as distributed by MLS GRID
- $374,9004 bd3 ba2.2k sqft2105 Prairie Hill Rd, Saint Cloud, MN 56301For SaleMLS ID #7111539, Roger U. Schleper, Premier Real Estate Services. NorthstarMLS as distributed by MLS GRID
- $379,9004 bd3 ba2.6k sqft2215 Imperial Dr, Saint Cloud, MN 56301For SaleMLS ID #7104293, Matt Wieber, Agency North Real Estate, Inc. NorthstarMLS as distributed by MLS GRID
- $326,9004 bd2 ba2.2k sqft5652 W Oakes Dr, Saint Cloud, MN 56303For SaleMLS ID #7114983, Sarah Neu, Central MN Realty LLC. NorthstarMLS as distributed by MLS GRID
- $370,0003 bd3 ba2k sqft1830 61st Ave N, Saint Cloud, MN 56303For SaleMLS ID #7107569, Christopher Jacques, Premier Real Estate Services. NorthstarMLS as distributed by MLS GRID
- $365,0003 bd3 ba2.7k sqft1021 Bromo Ave, Saint Cloud, MN 56303For SaleMLS ID #7098861, Kristyn Nelson, Coldwell Banker Realty. NorthstarMLS as distributed by MLS GRID
- $349,9004 bd3 ba2.8k sqft1012 Cory Ln, Saint Cloud, MN 56303For SaleMLS ID #7098337, Peter Matanich, Premier Real Estate Services. NorthstarMLS as distributed by MLS GRID
- $409,9003 bd4 ba3.8k sqft1908 Prairie Hill Rd, Saint Cloud, MN 56301For SaleMLS ID #7068760, Jenessa Schendzielos, RE/MAX Results. NorthstarMLS as distributed by MLS GRID
- $429,9005 bd3 ba2.7k sqft1106 17th St S, Sartell, MN 56377For SaleMLS ID #7122885, Amy J Hiltner, VoigtJohnson. NorthstarMLS as distributed by MLS GRID
- $380,0004 bd4 ba2.8k sqft2725 Tranquility Dr, Saint Cloud, MN 56301For SaleMLS ID #7037445, Kris Lindahl, Kris Lindahl Real Estate. NorthstarMLS as distributed by MLS GRID
- $409,9004 bd4 ba2.9k sqft1070 Sunwood Park Ln, Waite Park, MN 56387For SaleMLS ID #7115955, Peter Matanich, Premier Real Estate Services. NorthstarMLS as distributed by MLS GRID
- $474,9005 bd4 ba3.9k sqft1903 Meadowrose Blvd, Saint Cloud, MN 56301For SaleMLS ID #7102796, Tamera Marinaro, Premier Real Estate Services. NorthstarMLS as distributed by MLS GRID
