Step into a home that makes a strong first impression with its vaulted front foyer and thoughtfully designed layout that balances openness with defined spaces. A main floor office at the front provides a quiet place to work, while the living area draws you in with a cozy gas fireplace and a distinctive arched opening that creates a natural flow between the dining and living spaces. The kitchen is designed for both daily living and entertaining, centered around a large granite island with breakfast bar seating and complemented by warm tones and modern finishes. Just off the back, a sun room extends your living space and opens to a generous concrete patio and yard on a spacious corner lot. Upstairs, you’ll find three bedrooms including a primary suite with a walk-in closet and a private bath featuring a separate tub and shower. The finished lower level adds flexibility with a large family room, wet bar, fourth bedroom, and 3/4 bath, while in-floor heating enhances comfort throughout the home. Located in a quiet neighborhood near parks and everyday amenities, this home delivers the space, comfort, and style you’ve been looking for.
Active
Price cut: $5K (7/15)
$380,000
2725 Tranquility Dr, Saint Cloud, MN 56301
4beds
2,806sqft
:
Get pre-qualified$2,428/mo
Single Family
Built in 2005
0.42 Acres Lot
$-- Zestimate®
$135/sqft
$-- HOA
What's special
Cozy gas fireplaceIn-floor heating enhances comfortDistinctive arched openingVaulted front foyerMain floor officeWet barThoughtfully designed layout
- 118 days |
- 820 |
- 61 |
Zillow last checked:
Listing updated:
Listed by:
Kris Lindahl 763-292-4455,
Kris Lindahl Real Estate,
Joshua McDonald 612-741-3011
Source: NorthstarMLS as distributed by MLS GRID,MLS#: 7037445
Facts & features
Interior
Bedrooms & bathrooms
- Bedrooms: 4
- Bathrooms: 4
- Full bathrooms: 2
- 3/4 bathrooms: 1
- 1/2 bathrooms: 1
Bedroom
- Level: Upper
- Area: 162 Square Feet
- Dimensions: 12x13.5
Bedroom 2
- Level: Upper
- Area: 115 Square Feet
- Dimensions: 11.5x10
Bedroom 3
- Level: Upper
- Area: 120 Square Feet
- Dimensions: 10x12
Bedroom 4
- Level: Lower
- Area: 90 Square Feet
- Dimensions: 9x10
Dining room
- Level: Main
- Area: 114 Square Feet
- Dimensions: 9.5x12
Family room
- Level: Lower
- Area: 599.25 Square Feet
- Dimensions: 25.5x23.5
Foyer
- Level: Main
- Area: 84 Square Feet
- Dimensions: 8x10.5
Kitchen
- Level: Main
- Area: 156.25 Square Feet
- Dimensions: 12.5x12.5
Laundry
- Level: Main
- Area: 60 Square Feet
- Dimensions: 8x7.5
Living room
- Level: Main
- Area: 198 Square Feet
- Dimensions: 16.5x12
Office
- Level: Main
- Area: 144 Square Feet
- Dimensions: 12x12
Sun room
- Level: Main
- Area: 104.5 Square Feet
- Dimensions: 11x9.5
Utility room
- Level: Lower
- Area: 185 Square Feet
- Dimensions: 10x18.5
Heating
- Forced Air
Cooling
- Central Air
Appliances
- Included: Dishwasher, Dryer, Microwave, Range, Refrigerator, Washer
- Laundry: Laundry Room, Main Level
Features
- Basement: Egress Window(s),Finished,Storage Space,Tile Shower
- Number of fireplaces: 1
- Fireplace features: Living Room
Interior area
- Total structure area: 2,961
- Total interior livable area: 2,806 sqft
- Finished area above ground: 2,080
- Finished area below ground: 726
Property
Parking
- Total spaces: 3
- Parking features: Attached, Asphalt, Storage
- Attached garage spaces: 3
Accessibility
- Accessibility features: None
Features
- Levels: Two
- Stories: 2
- Patio & porch: Enclosed, Front Porch, Patio, Rear Porch
Lot
- Size: 0.42 Acres
- Dimensions: 122 x 150
- Features: Corner Lot
Details
- Foundation area: 1246
- Parcel number: 82507050189
- Zoning description: Residential-Single Family
Construction
Type & style
- Home type: SingleFamily
- Property subtype: Single Family
Condition
- New construction: No
- Year built: 2005
Utilities & green energy
- Gas: Natural Gas
- Sewer: City Sewer/Connected
- Water: City Water/Connected
Community & HOA
Community
- Subdivision: Serenity Two
HOA
- Has HOA: No
Location
- Region: Saint Cloud
Financial & listing details
- Price per square foot: $135/sqft
- Tax assessed value: $440,600
- Annual tax amount: $6,574
- Date on market: 3/31/2026
Estimated market value
Not available
Estimated sales range
Not available
Not available
Price history
| Date | Event | Price |
|---|---|---|
| 7/15/2026 | Price change | $380,000-1.3%$135/sqft |
Source:  NorthstarMLS as distributed by MLS GRID #7037445 Report a problem NorthstarMLS as distributed by MLS GRID #7037445 Report a problem | ||
| 6/30/2026 | Price change | $385,000-3.5%$137/sqft |
Source: NorthstarMLS as distributed by MLS GRID #7037445 Report a problem | ||
| 6/15/2026 | Price change | $399,000-2.7%$142/sqft |
Source: NorthstarMLS as distributed by MLS GRID #7037445 Report a problem | ||
| 6/4/2026 | Price change | $410,000-1.2%$146/sqft |
Source: NorthstarMLS as distributed by MLS GRID #7037445 Report a problem | ||
| 5/12/2026 | Price change | $415,000-5.7%$148/sqft |
Source: NorthstarMLS as distributed by MLS GRID #7037445 Report a problem | ||
| 4/24/2026 | Price change | $440,000-2.2%$157/sqft |
Source: NorthstarMLS as distributed by MLS GRID #7037445 Report a problem | ||
| 3/31/2026 | Listed for sale | $450,000+23.9%$160/sqft |
Source: NorthstarMLS as distributed by MLS GRID #7037445 Report a problem | ||
| 3/13/2020 | Listing removed | -- |
Source: Auction.com Report a problem | ||
| 12/14/2019 | Price change | $363,185+35.1%$129/sqft |
Source: Auction.com Report a problem | ||
| 12/3/2019 | Price change | $268,866-0.1%$96/sqft |
Source: Auction.com Report a problem | ||
| 11/30/2019 | Price change | $269,130-0.1%$96/sqft |
Source: Auction.com Report a problem | ||
| 11/26/2019 | Price change | $269,373-0.1%$96/sqft |
Source: Auction.com Report a problem | ||
| 11/22/2019 | Price change | $269,6080%$96/sqft |
Source: Auction.com Report a problem | ||
| 11/21/2019 | Price change | $269,714-0.1%$96/sqft |
Source: Auction.com Report a problem | ||
| 11/18/2019 | Price change | $269,8490%$96/sqft |
Source: Auction.com Report a problem | ||
| 11/17/2019 | Price change | $269,9280%$96/sqft |
Source: Auction.com Report a problem | ||
| 11/15/2019 | Price change | $270,0540%$96/sqft |
Source: Auction.com Report a problem | ||
| 11/11/2019 | Price change | $270,161-0.1%$96/sqft |
Source: Auction.com Report a problem | ||
| 11/8/2019 | Price change | $270,413+0.8%$96/sqft |
Source: Auction.com Report a problem | ||
| 11/7/2019 | Price change | $268,389-27.5%$96/sqft |
Source: Auction.com Report a problem | ||
| 11/5/2019 | Listed for sale | -- |
Source: Auction.com Report a problem | ||
| 12/9/2005 | Sold | $370,000$132/sqft |
Source: Agent Provided Report a problem | ||
Public tax history
| Year | Property taxes | Tax assessment |
|---|---|---|
| 2025 | $5,684 -13.5% | $440,600 +1.8% |
| 2024 | $6,574 -31.8% | $433,000 +8.6% |
| 2023 | $9,636 -1.4% | $398,600 +17.1% |
| 2022 | $9,768 | $340,500 |
| 2021 | $9,768 +23.5% | $340,500 +5.1% |
| 2020 | $7,912 | $324,100 |
| 2019 | $7,912 +4.4% | $324,100 +13.7% |
| 2018 | $7,580 +10% | $285,000 +9.2% |
| 2017 | $6,888 +21.7% | $261,100 |
| 2016 | $5,662 | -- |
| 2015 | $5,662 | -- |
| 2014 | $5,662 +16.9% | -- |
| 2013 | $4,844 +8.7% | -- |
| 2012 | $4,456 +23.2% | -- |
| 2011 | $3,618 -26.6% | -- |
| 2010 | $4,926 +32.5% | -- |
| 2009 | $3,717 +7.5% | -- |
| 2008 | $3,456 +12.4% | -- |
| 2007 | $3,074 +1774.4% | -- |
| 2006 | $164 -90% | -- |
| 2005 | $1,636 +885.5% | -- |
| 2003 | $166 -8.8% | -- |
| 2002 | $182 -22.2% | -- |
| 2001 | $234 +5.4% | -- |
| 2000 | $222 | -- |
Find assessor info on the county website
Monthly payment
Est. payment
Payment breakdown
Explore the cost of this home by adjusting the details. Changes won't be saved.Climate risks
Neighborhood: 56301
Nearby schools
GreatSchools rating
- 3/10Oak Hill Community Elementary SchoolGrades: PK-5Distance: 0.8 mi
- 3/10South Junior High SchoolGrades: 6-8Distance: 1.5 mi
- 3/10Technical Senior High SchoolGrades: 9-12Distance: 2 mi
- $375,0003 bd3 ba3.1k sqft2719 Tranquility Dr, Saint Cloud, MN 56301Sold

- $281,2002 bd2 ba1.2k sqft2740 Cooper Ave S, Saint Cloud, MN 56301Off Market
- $352,2004 bd2 ba2.5k sqft1714 28th St S, Saint Cloud, MN 56301Off Market
- $294,3003 bd1 ba1.4k sqft2732 Cooper Ave S, Saint Cloud, MN 56301Off Market
- $396,5004 bd3 ba2.9k sqft2726 Tranquility Dr, Saint Cloud, MN 56301Off Market
- $333,0004 bd3 ba2k sqft2713 Tranquility Dr, Saint Cloud, MN 56301Sold
- $30,0000.94 Acres1710 28th St S, Saint Cloud, MN 56301Off Market
- $403,5003 bd3 ba2.3k sqft2720 Tranquility Dr, Saint Cloud, MN 56301Off Market
A local agent can set up tours, give advice and negotiate with sellers.
Similar homes
- $389,0004 bd3 ba2.6k sqft2215 Imperial Dr, Saint Cloud, MN 56301For Sale
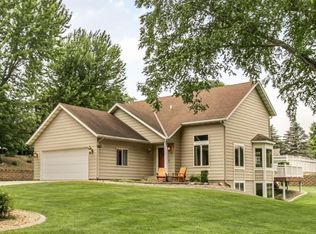
 MLS ID #7104293, Matt Wieber, Agency North Real Estate, Inc. NorthstarMLS as distributed by MLS GRID
 - $379,9004 bd3 ba2.9k sqft1905 Prairie Hill Rd, Saint Cloud, MN 56301For Sale
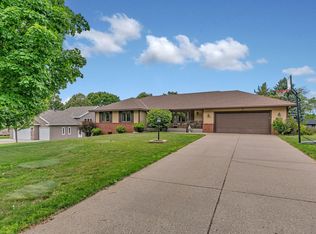 MLS ID #7095775, Molly Ruegemer, Central MN Realty LLC. NorthstarMLS as distributed by MLS GRID
 - $300,0004 bd3 ba2.5k sqft1817 Oregon Trl, Saint Cloud, MN 56301For Sale
 MLS ID #7115259, Mitchel Herian, Kris Lindahl Real Estate. NorthstarMLS as distributed by MLS GRID
 - $434,9004 bd3 ba3k sqft2721 Meadowrose Blvd, Saint Cloud, MN 56301For Sale
 MLS ID #7063426, Debbie Niemeyer, Coldwell Banker Realty. NorthstarMLS as distributed by MLS GRID
 - $449,9004 bd4 ba2.8k sqft3007 Crescent Ridge Trl, Saint Cloud, MN 56301For SaleMLS ID #7069875, Debbie Niemeyer, Coldwell Banker Realty. NorthstarMLS as distributed by MLS GRID
- $329,9004 bd3 ba3.3k sqft2426 Cooper Ave S, Saint Cloud, MN 56301For SaleMLS ID #7058451, Curt Karls, RE/MAX Results. NorthstarMLS as distributed by MLS GRID
- $479,9005 bd4 ba3.9k sqft1903 Meadowrose Blvd, Saint Cloud, MN 56301For SaleMLS ID #7102796, Tamera Marinaro, Premier Real Estate Services. NorthstarMLS as distributed by MLS GRID
- $399,9995 bd3 ba3.7k sqft3450 Bonna Belle Ct, Saint Cloud, MN 56301For SaleMLS ID #7099219, Ryan Kowalski, Real Broker, LLC. NorthstarMLS as distributed by MLS GRID
- $414,9003 bd4 ba3.8k sqft1908 Prairie Hill Rd, Saint Cloud, MN 56301For SaleMLS ID #7068760, Jenessa Schendzielos, RE/MAX Results. NorthstarMLS as distributed by MLS GRID
- $360,0005 bd3 ba3.3k sqft663 Roosevelt Rd, Saint Cloud, MN 56301For SaleMLS ID #7054916, Janel Morgan, Morgan & Co.. NorthstarMLS as distributed by MLS GRID
- $369,9004 bd4 ba3k sqft1713 Polaris Ct, Saint Cloud, MN 56303For SaleMLS ID #7089343, Peter Matanich, Premier Real Estate Services. NorthstarMLS as distributed by MLS GRID
- $367,5004 bd2 ba2.6k sqft2543 Colony Cir, Saint Cloud, MN 56303For SaleMLS ID #7092078, Christopher Jacques, Premier Real Estate Services. NorthstarMLS as distributed by MLS GRID
- $569,9005 bd4 ba3.7k sqft2022 25th St S, Saint Cloud, MN 56301For SaleMLS ID #7105176, Scott Lynch, Agency North Real Estate, Inc. NorthstarMLS as distributed by MLS GRID
- $519,9006 bd4 ba4k sqft2018 25th St S, Saint Cloud, MN 56301For SaleMLS ID #7087957, Dona Lamphere, Coldwell Banker Realty. NorthstarMLS as distributed by MLS GRID
- $399,9003 bd2 ba1.8k sqft1572 47th St SE, Saint Cloud, MN 56304For SaleMLS ID #7101008, Megan Euteneuer, Central MN Realty LLC. NorthstarMLS as distributed by MLS GRID
- $319,9003 bd2 ba2.3k sqft2021 17th St S, Saint Cloud, MN 56301For SaleMLS ID #7096168, Jason Dowdey, Weichert REALTORS Tower Properties. NorthstarMLS as distributed by MLS GRID
- $349,9004 bd3 ba2.8k sqft1012 Cory Ln, Saint Cloud, MN 56303For SaleMLS ID #7098337, Peter Matanich, Premier Real Estate Services. NorthstarMLS as distributed by MLS GRID
- $344,9003 bd2 ba1.5k sqft23003 27th Ave, Saint Cloud, MN 56301For SaleMLS ID #7114100, Scott Lynch, Agency North Real Estate, Inc. NorthstarMLS as distributed by MLS GRID
- $490,0004 bd3 ba3.3k sqft1609 Highland Trl, Saint Cloud, MN 56301For SaleMLS ID #7096685, Yadira Arevalo, VoigtJohnson. NorthstarMLS as distributed by MLS GRID
- $397,4004 bd3 ba3.2k sqft2009 Pleasant Ave, Saint Cloud, MN 56303For SaleMLS ID #7093212, Paul Morrison, RE/MAX Results. NorthstarMLS as distributed by MLS GRID
