Welcome to a beautiful and spacious South St. Cloud Rambler tucked under a canopy of majestic oaks. This lovely home has had just two owner. The original owner, a journeyman contractor himself, built this custom home with high quality materials and craftsmanship that is hard to match today! You will absolutely love the comfortable design and function of this home, featuring an open floor plan with 4 bedrooms and 3 bathrooms. Relax in the sunroom that is filled with natural light and knotty pine finishes. You will have a dedicated main floor office for your work from home lifestyle! Main floor laundry is just what you want too. The current owner has completed a number of thoughtful updates...which includes flooring, kitchen appliances and lighting throughout. You will love the 2-sided brick fireplace in the living room and dining room. Step downstairs to another stone fireplace, a huge recreation room, exercise room, and a second kitchen area...perfect for a canning, baking and your cooking or baking hobbies! The rooms in this house are large and there is just so much room for storage! With a second kitchen area in the basement, this could be the perfect home for multi-generational living or a possible rental unit. You will be close to schools, work, shopping, parks, or just about anything you need. There is also a private well for watering! This home simply checks so many boxes and might be the best value in South St. Cloud. Seller welcoming all reasonable offers!
Active
$329,900
2426 Cooper Ave S, Saint Cloud, MN 56301
4beds
3,308sqft
Single Family
Built in 1979
0.49 Acres Lot
$329,700 Zestimate®
$100/sqft
$-- HOA
What's special
Comfortable design and functionDedicated main floor officeOpen floor planKnotty pine finishesPrivate well for wateringMain floor laundryExercise room
- 2 days
- 391
- 49
Zillow last checked:
Listing updated:
Listed by:
Curt Karls 320-267-7777,
RE/MAX Results
Source: NorthstarMLS as distributed by MLS GRID,MLS#: 7140160
Facts & features
Interior
Bedrooms & bathrooms
- Bedrooms: 4
- Bathrooms: 3
- Full bathrooms: 1
- 3/4 bathrooms: 1
- 1/2 bathrooms: 1
Bedroom
- Level: Main
- Area: 221 Square Feet
- Dimensions: 13 x 17
Bedroom 2
- Level: Main
- Area: 143 Square Feet
- Dimensions: 13 x 11
Bedroom 3
- Level: Basement
- Area: 192 Square Feet
- Dimensions: 12 x 16
Bedroom 4
- Level: Basement
- Area: 150 Square Feet
- Dimensions: 10 x 15
Dining room
- Level: Main
- Area: 150 Square Feet
- Dimensions: 10 x 15
Exercise room
- Level: Basement
- Area: 228 Square Feet
- Dimensions: 12 x 19
Family room
- Level: Basement
- Area: 312 Square Feet
- Dimensions: 13 x 24
Flex room
- Level: Basement
- Area: 96 Square Feet
- Dimensions: 12 x 8
Kitchen
- Level: Main
- Area: 196 Square Feet
- Dimensions: 14 x 14
Laundry
- Level: Main
- Area: 72 Square Feet
- Dimensions: 8 x 9
Living room
- Level: Main
- Area: 208 Square Feet
- Dimensions: 13 x 16
Office
- Level: Main
- Area: 143 Square Feet
- Dimensions: 13 x 11
Sun room
- Level: Main
- Area: 165 Square Feet
- Dimensions: 11 x 15
Heating
- Baseboard, Forced Air
Cooling
- Central Air
Appliances
- Included: Cooktop, Dishwasher, Dryer, Gas Water Heater, Microwave, Refrigerator, Stainless Steel Appliance(s), Wall Oven, Washer
- Laundry: Main Level
Features
- Basement: Block,Daylight,Finished,Full
- Number of fireplaces: 2
- Fireplace features: Double Sided, Family Room, Living Room, Wood Burning
Interior area
- Total structure area: 3,568
- Total interior livable area: 3,308 sqft
- Finished area above ground: 1,880
- Finished area below ground: 1,428
Property
Parking
- Total spaces: 2
- Parking features: Attached
- Attached garage spaces: 2
- Details: Garage Dimensions (28 x 30)
Accessibility
- Accessibility features: None
Features
- Levels: One
- Stories: 1
Lot
- Size: 0.49 Acres
- Dimensions: 121 x 176 x 120 x 177
- Features: Tree Coverage - Medium
Details
- Foundation area: 1688
- Parcel number: 82483530254
- Zoning description: Residential-Single Family
Construction
Type & style
- Home type: SingleFamily
- Property subtype: Single Family
Materials
- Frame
- Roof: Age Over 8 Years,Architectural Shingle,Asphalt,Pitched
Condition
- New construction: No
- Year built: 1979
Utilities & green energy
- Electric: 100 Amp Service
- Gas: Natural Gas
- Sewer: City Sewer/Connected
- Water: City Water/Connected
Community & HOA
Community
- Subdivision: Majestic Estates
HOA
- Has HOA: No
Location
- Region: Saint Cloud
Financial & listing details
- Price per square foot: $100/sqft
- Tax assessed value: $282,800
- Annual tax amount: $3,362
- Date on market: 9/8/2026
- Cumulative days on market: 108 days
- Road surface type: Paved
Estimated market value
$329,700
$313,000 - $346,000
$2,760/mo
Price history
| Date | Event | Price |
|---|---|---|
| 9/8/2026 | Listed for sale | $329,900$100/sqft |
Source:  NorthstarMLS as distributed by MLS GRID #7140160 Report a problem NorthstarMLS as distributed by MLS GRID #7140160 Report a problem | ||
| 9/6/2026 | Listing removed | $329,900$100/sqft |
Source: NorthstarMLS as distributed by MLS GRID #7058451 Report a problem | ||
| 9/6/2026 | Listed for sale | $329,900$100/sqft |
Source: NorthstarMLS as distributed by MLS GRID #7058451 Report a problem | ||
| 8/7/2026 | Pending sale | $329,900$100/sqft |
Source: NorthstarMLS as distributed by MLS GRID #7058451 Report a problem | ||
| 7/12/2026 | Price change | $329,900-2.9%$100/sqft |
Source: NorthstarMLS as distributed by MLS GRID #7058451 Report a problem | ||
| 5/15/2026 | Price change | $339,900-2.9%$103/sqft |
Source: NorthstarMLS as distributed by MLS GRID #7058451 Report a problem | ||
| 4/24/2026 | Listed for sale | $349,900+83.7%$106/sqft |
Source: NorthstarMLS as distributed by MLS GRID #7058451 Report a problem | ||
| 10/31/2016 | Sold | $190,500-3.7%$58/sqft |
Source: NorthstarMLS as distributed by MLS GRID #4753394 Report a problem | ||
| 10/7/2016 | Price change | $197,900-7.9%$60/sqft |
Source: Waite Park- WEICHERT, REALTORS - Tower Properties #4753394 Report a problem | ||
| 8/20/2016 | Listed for sale | $214,900$65/sqft |
Source: Waite Park- WEICHERT, REALTORS - Tower Properties #4753394 Report a problem | ||
Public tax history
| Year | Property taxes | Tax assessment |
|---|---|---|
| 2025 | $3,354 -1.9% | $282,800 +4.2% |
| 2024 | $3,418 +6.7% | $271,500 +8.2% |
| 2023 | $3,204 +16.8% | $250,900 +20.8% |
| 2022 | $2,744 | $207,700 |
| 2021 | $2,744 +2.5% | $207,700 +5% |
| 2020 | $2,678 | $197,900 |
| 2019 | $2,678 +3.3% | $197,900 +10.8% |
| 2018 | $2,592 +6.2% | $178,600 +5.6% |
| 2017 | $2,440 +24300% | $169,100 |
| 2016 | $10 | -- |
| 2015 | $10 | -- |
| 2014 | $10 | -- |
| 2013 | $10 | -- |
| 2012 | $10 | -- |
| 2011 | $10 | -- |
| 2010 | $10 | -- |
| 2009 | -- | -- |
| 2008 | $1,960 -6% | -- |
| 2007 | $2,086 +4.9% | -- |
| 2006 | $1,988 +6.4% | -- |
| 2005 | $1,868 +14.8% | -- |
| 2003 | $1,627 +22.1% | -- |
| 2002 | $1,333 -26.4% | -- |
| 2001 | $1,811 +5.1% | -- |
| 2000 | $1,723 | -- |
Find assessor info on the county website
Monthly payment
Est. payment
Payment breakdown
Explore the cost of this home by adjusting the details. Changes won't be saved.Climate risks
Neighborhood: 56301

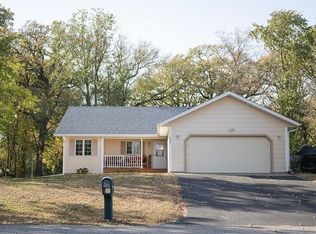
Similar homes
- $319,9004 bd4 ba3k sqft436 9th St S, Waite Park, MN 56387For Sale
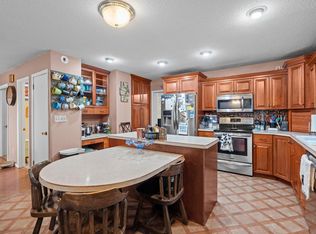
 MLS ID #7115457, Christopher Armstrong, Keller Williams Integrity NW. NorthstarMLS as distributed by MLS GRID
 - $290,0004 bd3 ba2.5k sqft1817 Oregon Trl, Saint Cloud, MN 56301For Sale
 MLS ID #7138692, Megan Moreau, Kris Lindahl Real Estate. NorthstarMLS as distributed by MLS GRID
 - $359,9005 bd3 ba3.1k sqft937 Spruce Dr, Saint Cloud, MN 56303For Sale
 MLS ID #7139659, Allan Zolin, Coldwell Banker Realty. NorthstarMLS as distributed by MLS GRID
 - $309,9004 bd2 ba2.1k sqft3113 Partridge Cir, Saint Cloud, MN 56301For Sale
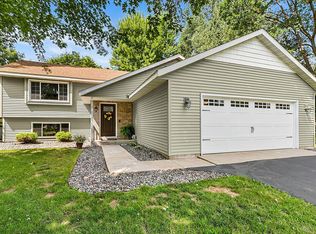 MLS ID #7124399, Samuel Lieser, Purpose Driven Realty, LLC. NorthstarMLS as distributed by MLS GRID
 - $299,9003 bd2 ba2.3k sqft2021 17th St S, Saint Cloud, MN 56301For SaleMLS ID #7137546, Jason Dowdey, Weichert REALTORS Tower Properties. NorthstarMLS as distributed by MLS GRID
- $364,9004 bd3 ba2.2k sqft2105 Prairie Hill Rd, Saint Cloud, MN 56301For SaleMLS ID #7111539, Roger U. Schleper, Premier Real Estate Services. NorthstarMLS as distributed by MLS GRID
- $379,9004 bd3 ba2.6k sqft2215 Imperial Dr, Saint Cloud, MN 56301For SaleMLS ID #7104293, Matt Wieber, Agency North Real Estate, Inc. NorthstarMLS as distributed by MLS GRID
- $389,9004 bd4 ba3.4k sqft2008 Shannon Dr, Saint Cloud, MN 56301For SaleMLS ID #7133217, Matt Wieber, Agency North Real Estate, Inc. NorthstarMLS as distributed by MLS GRID
- $287,5003 bd2 ba2.2k sqft1827 Haller Way, Saint Cloud, MN 56301For SaleMLS ID #7132126, Ronald R. Spencer, Coldwell Banker Realty. NorthstarMLS as distributed by MLS GRID
- $314,9005 bd2 ba2k sqft1831 Tyler Path, Saint Cloud, MN 56301For SaleMLS ID #7120731, Jeffrey Wucherer, Counselor Realty, Inc. NorthstarMLS as distributed by MLS GRID
- $360,0005 bd3 ba3.3k sqft663 Roosevelt Rd, Saint Cloud, MN 56301For SaleMLS ID #7054916, Janel Morgan, Morgan & Co.. NorthstarMLS as distributed by MLS GRID
- $489,9004 bd4 ba3.6k sqft1822 30th St S, Saint Cloud, MN 56301For SaleMLS ID #7129162, Heidi J. Voigt, VoigtJohnson. NorthstarMLS as distributed by MLS GRID
- $260,0003 bd3 ba1.9k sqft1517 Oak Grove Rd SW, Saint Cloud, MN 56301For SaleMLS ID #7123201, Alex Murray, Engel & Volkers Blaine. NorthstarMLS as distributed by MLS GRID
- $407,4003 bd4 ba3.8k sqft1908 Prairie Hill Rd, Saint Cloud, MN 56301For SaleMLS ID #7068760, Jenessa Schendzielos, RE/MAX Results. NorthstarMLS as distributed by MLS GRID
- $335,0004 bd3 ba2.2k sqft6022 Prairie Rose Dr, Saint Cloud, MN 56303For SaleMLS ID #7118397, Marty Czech, Premier Real Estate Services. NorthstarMLS as distributed by MLS GRID
- $309,9003 bd2 ba2k sqft1535 29th Ave N, Saint Cloud, MN 56303For SaleMLS ID #7132822, Debbie Niemeyer, Coldwell Banker Realty. NorthstarMLS as distributed by MLS GRID
- $375,0005 bd3 ba3.1k sqft1215 35th Ave N, Saint Cloud, MN 56303For SaleMLS ID #7124132, Christopher Jacques, Premier Real Estate Services. NorthstarMLS as distributed by MLS GRID
- $450,0004 bd3 ba3.7k sqft11 Moon Cir, Saint Cloud, MN 56301For SaleMLS ID #7069784, Joshua Zwilling, Edina Realty, Inc. NorthstarMLS as distributed by MLS GRID
- $399,5004 bd2 ba3.3k sqft1703 2nd St SE, Saint Cloud, MN 56304For SaleMLS ID #7124292, Ronald R. Spencer, Coldwell Banker Realty. NorthstarMLS as distributed by MLS GRID
