Exceptional 4-bedroom walkout acreage home in a beautiful, private nature setting! This spacious property offers character, functionality, and thoughtful updates, featuring a fenced yard and 3-car garage/shop. The main level showcases an original two-sided brick fireplace separating the formal dining area from the inviting great room. The kitchen features new stainless steel appliances (2024), while new lighting and ceiling fans have been added throughout the home. The renovated lower level offers an expanded 4th bedroom with new carpet, an additional new kitchen, and new high-density flooring extending into a spacious second family room with a private entryway. Perfect for guests, entertaining, or flexible living arrangements. Enjoy the privacy of an acreage setting combined with generous living space, value added updates, and timeless character. A truly special property ready to be your forever home!
Active with contingency
$399,500
1703 2nd St SE, Saint Cloud, MN 56304
4beds
3,365sqft
Single Family
Built in 1966
2.65 Acres Lot
$-- Zestimate®
$119/sqft
$-- HOA
What's special
Fenced yardOriginal two-sided brick fireplaceFormal dining areaInviting great roomRenovated lower levelAdditional new kitchenBeautiful private nature setting
- 19 days
- 1,170
- 51
Likely to sell faster than
Zillow last checked:
Listing updated:
Listed by:
Ronald R. Spencer 320-291-6402,
Coldwell Banker Realty
Source: NorthstarMLS as distributed by MLS GRID,MLS#: 7124292
Facts & features
Interior
Bedrooms & bathrooms
- Bedrooms: 4
- Bathrooms: 2
- Full bathrooms: 1
- 3/4 bathrooms: 1
Bedroom
- Level: Main
- Area: 168 Square Feet
- Dimensions: 14X12
Bedroom 2
- Level: Main
- Area: 110 Square Feet
- Dimensions: 11X10
Bedroom 3
- Level: Main
- Area: 154 Square Feet
- Dimensions: 14X11
Bedroom 4
- Level: Lower
- Area: 220.16 Square Feet
- Dimensions: 17.2X12.8
Bonus room
- Level: Lower
- Area: 322 Square Feet
- Dimensions: 23X14
Dining room
- Level: Main
- Area: 150 Square Feet
- Dimensions: 15X10
Foyer
- Level: Main
- Area: 65 Square Feet
- Dimensions: 13X5
Informal dining room
- Level: Main
- Area: 104 Square Feet
- Dimensions: 13X8
Kitchen
- Level: Lower
- Area: 180 Square Feet
- Dimensions: 12X15
Kitchen
- Level: Upper
- Area: 126 Square Feet
- Dimensions: 14X9
Laundry
- Level: Lower
- Area: 130 Square Feet
- Dimensions: 13X10
Living room
- Level: Main
- Area: 322 Square Feet
- Dimensions: 23X14
Utility room
- Level: Lower
- Area: 100 Square Feet
- Dimensions: 20X5
Heating
- Baseboard, Fireplace(s), Zoned
Cooling
- Ductless Mini-Split, Window Unit(s)
Appliances
- Included: Dishwasher, Dryer, Electric Water Heater, Exhaust Fan, Water Filtration System, Microwave, Range, Refrigerator, Washer, Water Softener Owned
- Laundry: Lower Level
Features
- Basement: Daylight,Drainage System,Finished,Full,Walk-Out Access
- Number of fireplaces: 1
- Fireplace features: Double Sided, Brick, Gas, Living Room
Interior area
- Total structure area: 3,500
- Total interior livable area: 3,365 sqft
- Finished area above ground: 1,750
- Finished area below ground: 1,615
Property
Parking
- Total spaces: 3
- Parking features: Detached Garage, Concrete, Electric, No Int Access to Dwelling
- Garage spaces: 3
- Details: Garage Dimensions (56X22)
Accessibility
- Accessibility features: None
Features
- Levels: One
- Stories: 1
- Fencing: Chain Link
Lot
- Size: 2.65 Acres
- Dimensions: 174 x 660 x 175 x 660
- Features: Tree Coverage - Medium
Details
- Foundation area: 1750
- Parcel number: 090056700
- Zoning description: Residential-Single Family
Construction
Type & style
- Home type: SingleFamily
- Property subtype: Single Family
Materials
- Block
- Roof: Age Over 8 Years,Asphalt
Condition
- New construction: No
- Year built: 1966
Utilities & green energy
- Electric: Circuit Breakers, 200+ Amp Service
- Gas: Natural Gas
- Sewer: Private Sewer
- Water: Private, Well
Community & HOA
HOA
- Has HOA: No
Location
- Region: Saint Cloud
Financial & listing details
- Price per square foot: $119/sqft
- Tax assessed value: $295,400
- Annual tax amount: $2,410
- Date on market: 8/14/2026
Estimated market value
Not available
Estimated sales range
Not available
Not available
Price history
| Date | Event | Price |
|---|---|---|
| 8/14/2026 | Listed for sale | $399,500+21.1%$119/sqft |
Source:  NorthstarMLS as distributed by MLS GRID #7124292 Report a problem NorthstarMLS as distributed by MLS GRID #7124292 Report a problem | ||
| 4/19/2024 | Sold | $330,000$98/sqft |
Source: NorthstarMLS as distributed by MLS GRID #6479923 Report a problem | ||
| 3/1/2024 | Pending sale | $330,000$98/sqft |
Source: NorthstarMLS as distributed by MLS GRID #6479923 Report a problem | ||
| 2/13/2024 | Listing removed | -- |
Source: NorthstarMLS as distributed by MLS GRID #6479923 Report a problem | ||
| 1/26/2024 | Listed for sale | $330,000+33.8%$98/sqft |
Source: NorthstarMLS as distributed by MLS GRID #6479923 Report a problem | ||
| 12/22/2023 | Sold | $246,700$73/sqft |
Source: Public Record Report a problem | ||
Public tax history
| Year | Property taxes | Tax assessment |
|---|---|---|
| 2025 | $2,164 +1.7% | $295,400 +7.1% |
| 2024 | $2,128 +5.6% | $275,700 +1.2% |
| 2023 | $2,016 +12.2% | $272,500 +13.6% |
| 2022 | $1,796 | $239,900 +7.5% |
| 2021 | $1,796 | $223,100 +12.3% |
| 2020 | $1,796 +0.3% | $198,600 +3.8% |
| 2019 | $1,790 | $191,300 +4% |
| 2018 | -- | $184,000 +18.1% |
| 2017 | $18 -99% | $155,800 -11.4% |
| 2016 | $1,840 -0.3% | $175,800 +13% |
| 2015 | $1,846 | $155,600 +2.2% |
| 2014 | $1,846 | $152,200 -1.6% |
| 2013 | $1,846 -2.5% | $154,600 -6.1% |
| 2012 | $1,894 +12.6% | $164,700 -16% |
| 2010 | $1,682 -7.9% | $196,000 -5.5% |
| 2009 | $1,826 +14.1% | $207,400 +0.1% |
| 2008 | $1,600 | $207,200 |
Find assessor info on the county website
Monthly payment
Est. payment
Payment breakdown
Explore the cost of this home by adjusting the details. Changes won't be saved.Climate risks
Neighborhood: 56304

Similar homes
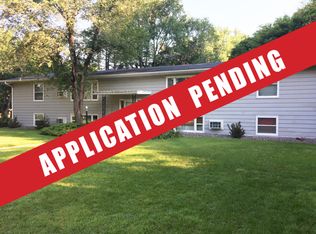
- $399,9003 bd2 ba1.8k sqft1572 47th St SE, Saint Cloud, MN 56304For Sale
 MLS ID #7101008, Megan Euteneuer, Central MN Realty LLC. NorthstarMLS as distributed by MLS GRID
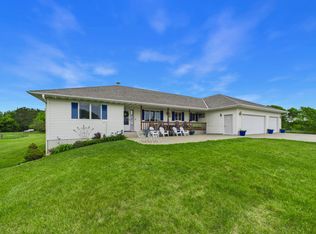
 - $439,0006 bd4 ba3.1k sqft1431 23rd St SE, Saint Cloud, MN 56304For Sale
 MLS ID #7127601, Jon Dold, Century 21 First Realty, Inc.. NorthstarMLS as distributed by MLS GRID
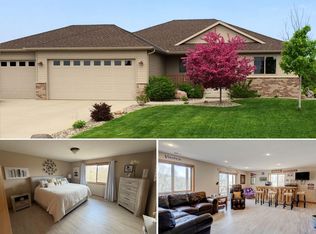
 - $399,9004 bd4 ba3.4k sqft2008 Shannon Dr, Saint Cloud, MN 56301For Sale
 MLS ID #7133217, Matt Wieber, Agency North Real Estate, Inc. NorthstarMLS as distributed by MLS GRID
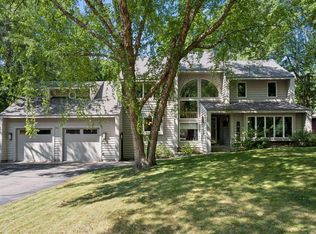
 - $439,9003 bd3 ba3.4k sqft1400 25th St SE, Saint Cloud, MN 56304For Sale
 MLS ID #7117954, Jeremy J Danielson, RE/MAX Results. NorthstarMLS as distributed by MLS GRID
 - $400,0005 bd4 ba3.4k sqft1234 Mill Creek Cir, Saint Cloud, MN 56303For SaleMLS ID #7040933, Abby Schannauer, Keller Williams Classic Rlty NW. NorthstarMLS as distributed by MLS GRID
- $379,9004 bd3 ba2.6k sqft2215 Imperial Dr, Saint Cloud, MN 56301For SaleMLS ID #7104293, Matt Wieber, Agency North Real Estate, Inc. NorthstarMLS as distributed by MLS GRID
- $299,0003 bd2 ba1.9k sqft575 Prospect Ct NE, Saint Cloud, MN 56304For SaleMLS ID #7109110, Marissa Rae Graunke, Lakes Area Realty G.V.. NorthstarMLS as distributed by MLS GRID
- $365,5003 bd2 ba1.9k sqft3655 95th Ave SE, Saint Cloud, MN 56304For SaleMLS ID #7131913, Jason C. Quade, Premier Real Estate Services. NorthstarMLS as distributed by MLS GRID
- $375,0005 bd3 ba3.1k sqft1215 35th Ave N, Saint Cloud, MN 56303For SaleMLS ID #7124132, Christopher Jacques, Premier Real Estate Services. NorthstarMLS as distributed by MLS GRID
- $419,9004 bd3 ba3k sqft2721 Meadowrose Blvd, Saint Cloud, MN 56301For SaleMLS ID #7063426, Debbie Niemeyer, Coldwell Banker Realty. NorthstarMLS as distributed by MLS GRID
- $329,9003 bd3 ba1.8k sqft4728 4th Street Loop NE, Saint Cloud, MN 56304For SaleMLS ID #7125092, Nikki Theisen, Central MN Realty LLC. NorthstarMLS as distributed by MLS GRID
- $399,9004 bd4 ba2.9k sqft1070 Sunwood Park Ln, Waite Park, MN 56387For SaleMLS ID #7132879, Peter Matanich, Premier Real Estate Services. NorthstarMLS as distributed by MLS GRID
- $289,9004 bd3 ba2.1k sqft1621 12th Ave SE, Saint Cloud, MN 56304For SaleMLS ID #7110605, Angella Meyer, RE/MAX Results. NorthstarMLS as distributed by MLS GRID
- $307,7003 bd3 ba2.4k sqft2146 15th St NE, Sauk Rapids, MN 56379For SaleMLS ID #7115965, Jason C. Quade, Premier Real Estate Services. NorthstarMLS as distributed by MLS GRID
- $374,9004 bd3 ba2.2k sqft2105 Prairie Hill Rd, Saint Cloud, MN 56301For SaleMLS ID #7111539, Roger U. Schleper, Premier Real Estate Services. NorthstarMLS as distributed by MLS GRID
- $360,0003 bd3 ba2.7k sqft1021 Bromo Ave, Saint Cloud, MN 56303For SaleMLS ID #7098861, Kristyn Nelson, Coldwell Banker Realty. NorthstarMLS as distributed by MLS GRID
- $407,4003 bd4 ba3.8k sqft1908 Prairie Hill Rd, Saint Cloud, MN 56301For SaleMLS ID #7068760, Jenessa Schendzielos, RE/MAX Results. NorthstarMLS as distributed by MLS GRID
- $399,9004 bd3 ba2.3k sqft2236 232nd St, Saint Cloud, MN 56301For SaleMLS ID #7127408, Samuel Lieser, Purpose Driven Realty, LLC. NorthstarMLS as distributed by MLS GRID
- $489,9004 bd4 ba3.6k sqft1822 30th St S, Saint Cloud, MN 56301For SaleMLS ID #7129162, Heidi J. Voigt, VoigtJohnson. NorthstarMLS as distributed by MLS GRID
- $445,0005 bd4 ba3.9k sqft1903 Meadowrose Blvd, Saint Cloud, MN 56301For SaleMLS ID #7102796, Tamera Marinaro, Premier Real Estate Services. NorthstarMLS as distributed by MLS GRID
