Nestled on a generous .34-acre lot with mature trees, this home offers a wonderful opportunity to build equity and make it your own! Featuring three bedrooms on one level, including a primary bedroom with a convenient half bath, the layout offers comfortable everyday living. The spacious family room is a standout feature, boasting floor-to-ceiling windows that fill the space with natural light and bring the beauty of the outdoors inside. A two-stall garage provides plenty of room for parking and storage. With its established setting, desirable one-level layout, and plenty of potential to personalize, this home is ready for someone to bring their vision and unlock its hidden charm. Don't miss the opportunity to polish this diamond in the rough and make it shine!
Active
$200,000
1704 2nd St SE, Saint Cloud, MN 56304
3beds
2,018sqft
Single Family
Built in 1969
0.34 Acres Lot
$199,900 Zestimate®
$99/sqft
$-- HOA
What's special
Spacious family room
- 5 days
- 435
- 37
Likely to sell faster than
Zillow last checked:
Listing updated:
Listed by:
Linda McCarney 320-241-1234,
RE/MAX Results
Source: NorthstarMLS as distributed by MLS GRID,MLS#: 7159611
Facts & features
Interior
Bedrooms & bathrooms
- Bedrooms: 3
- Bathrooms: 2
- Full bathrooms: 1
- 1/2 bathrooms: 1
Bedroom
- Level: Main
- Area: 144 Square Feet
- Dimensions: 12 x 12
Bedroom 2
- Level: Main
- Area: 121.33 Square Feet
- Dimensions: 8'8" x 14
Bedroom 3
- Level: Main
- Area: 85.83 Square Feet
- Dimensions: 8'7" x 10
Bathroom
- Level: Main
- Area: 39.27 Square Feet
- Dimensions: 5'5" x 7'3"
Bathroom
- Level: Main
- Area: 23.02 Square Feet
- Dimensions: 5'5" x 4'3"
Dining room
- Level: Main
- Area: 110 Square Feet
- Dimensions: 11 x 10
Family room
- Level: Main
- Area: 310.5 Square Feet
- Dimensions: 23 x 13'6"
Kitchen
- Level: Main
- Area: 163 Square Feet
- Dimensions: 12 x 13'7"
Living room
- Level: Main
- Area: 204 Square Feet
- Dimensions: 17 x 12
Heating
- Forced Air
Cooling
- Central Air
Appliances
- Included: Dishwasher, Dryer, Range, Refrigerator, Washer
- Laundry: In Basement
Features
- Basement: Block,Full,Partially Finished
- Has fireplace: No
Interior area
- Total structure area: 2,688
- Total interior livable area: 2,018 sqft
- Finished area above ground: 1,512
- Finished area below ground: 506
Property
Parking
- Total spaces: 2
- Parking features: Attached, Concrete
- Attached garage spaces: 2
- Details: Garage Dimensions (22 x 25)
Accessibility
- Accessibility features: None
Features
- Levels: One
- Stories: 1
- Patio & porch: Patio
Lot
- Size: 0.34 Acres
- Dimensions: 100 x 150
- Features: Tree Coverage - Medium
Details
- Foundation area: 1512
- Parcel number: 170118100
- Zoning description: Residential-Single Family
Construction
Type & style
- Home type: SingleFamily
- Property subtype: Single Family
Materials
- Roof: Age 8 Years or Less
Condition
- New construction: No
- Year built: 1969
Utilities & green energy
- Electric: Circuit Breakers
- Gas: Natural Gas
- Sewer: City Sewer/Connected
- Water: City Water/Connected
Community & HOA
Community
- Subdivision: Woodland Hills 2nd Add
HOA
- Has HOA: No
Location
- Region: Saint Cloud
Financial & listing details
- Price per square foot: $99/sqft
- Tax assessed value: $203,300
- Annual tax amount: $3,160
- Date on market: 10/14/2026
- Cumulative days on market: 6 days
- Road surface type: Paved
Estimated market value
$199,900
$190,000 - $210,000
$1,614/mo
Price history
| Date | Event | Price |
|---|---|---|
| 10/14/2026 | Listed for sale | $200,000$99/sqft |
Source:  NorthstarMLS as distributed by MLS GRID #7159611 Report a problem | ||
Public tax history
| Year | Property taxes | Tax assessment |
|---|---|---|
| 2025 | $2,820 +11.8% | $203,300 |
| 2024 | $2,522 +7.2% | $203,300 |
| 2023 | $2,352 +16.9% | $203,300 +9.4% |
| 2022 | $2,012 -1.4% | $185,800 +15.8% |
| 2021 | $2,040 | $160,500 +3.7% |
| 2020 | $2,040 +5.8% | $154,800 +2.2% |
| 2019 | $1,928 +3.3% | $151,500 +6.8% |
| 2018 | $1,866 +9900% | $141,900 +28.1% |
| 2017 | $19 -98.9% | $110,800 -13.1% |
| 2016 | $1,764 -1.1% | $127,500 +25.4% |
| 2015 | $1,784 | $101,700 +5.3% |
| 2014 | $1,784 | $96,600 |
| 2013 | $1,784 +2.2% | $96,600 -9.4% |
| 2012 | $1,746 -4.9% | $106,600 -28.1% |
| 2010 | $1,836 -5.6% | $148,300 -1% |
| 2009 | $1,944 +7.4% | $149,800 |
| 2008 | $1,810 | $149,800 |
Find assessor info on the county website
Monthly payment
Est. payment
Payment breakdown
Explore the cost of this home by adjusting the details. Changes won't be saved.Climate risks
Neighborhood: 56304

Similar homes
- $--4 bd2 ba1.3k sqft2135 Morningside Ct NE, Saint Cloud, MN 56304Auction
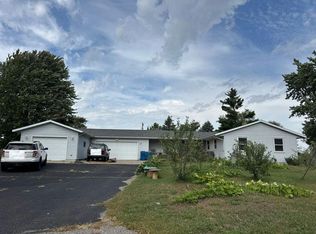 Auction.com 2
- $199,9003 bd1 ba1.2k sqft538 2nd St SE, Saint Cloud, MN 56304For Sale

 MLS ID #7150336, Megan Euteneuer, Central MN Realty LLC. NorthstarMLS as distributed by MLS GRID
- $249,9004 bd2 ba1.9k sqft421 16th Ave SE, Saint Cloud, MN 56304For Sale
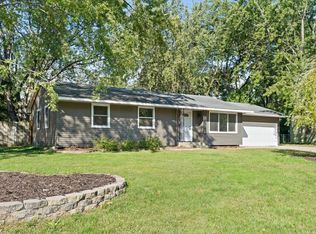 MLS ID #7146146, Jake Miesen, LPT Realty, LLC. NorthstarMLS as distributed by MLS GRID
- $224,9003 bd2 ba1.7k sqft2105 Centennial Dr, Saint Cloud, MN 56303For Sale
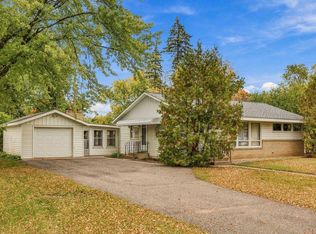 MLS ID #7101697, Debbie Niemeyer, Coldwell Banker Realty. NorthstarMLS as distributed by MLS GRID
- $214,9003 bd2 ba1.6k sqft1202 11th Ave SE, Saint Cloud, MN 56304For SaleMLS ID #7154920, Bryce Cash, RE/MAX Results. NorthstarMLS as distributed by MLS GRID
- $233,0004 bd2 ba2k sqft1614 12th Ave SE, Saint Cloud, MN 56304For SaleMLS ID #7156925, Evan Warnert, Pemberton RE. NorthstarMLS as distributed by MLS GRID
- $194,9004 bd1 ba1.1k sqft329 2nd Ave NE, Saint Cloud, MN 56304For SaleMLS ID #7158250, Trish Tenold, Central MN Realty LLC. NorthstarMLS as distributed by MLS GRID
- $194,9002 bd1 ba1k sqft612 5th Ave SE, Saint Cloud, MN 56304For SaleMLS ID #7139370, Carla Eiynk, RE/MAX Results. NorthstarMLS as distributed by MLS GRID
- $224,9004 bd2 ba1.5k sqft1225 13th St SE, Saint Cloud, MN 56304For SaleMLS ID #7132335, Romaine Bray, Bridge Realty, LLC. NorthstarMLS as distributed by MLS GRID
- $238,0004 bd2 ba1.7k sqft1311 15th Ave S, Saint Cloud, MN 56301For SaleMLS ID #7160382, Amber N Broadway, Opendoor Brokerage, LLC. NorthstarMLS as distributed by MLS GRID
- $199,0003 bd2 ba1.6k sqft248 23rd Ave N, Saint Cloud, MN 56303For SaleMLS ID #7152484, Corbin Froelich, Central MN Realty LLC. NorthstarMLS as distributed by MLS GRID
- $225,0003 bd2 ba1.8k sqft1531 8th Ave SE, Saint Cloud, MN 56304For SaleMLS ID #7068583, Bob Elliot, RES Realty. NorthstarMLS as distributed by MLS GRID
- $179,9003 bd1 ba1.3k sqft1102 16th Ave S, Saint Cloud, MN 56301For SaleMLS ID #7159191, Daniel Lundgren, Premier Real Estate Services. NorthstarMLS as distributed by MLS GRID
- $249,0003 bd2 ba2.2k sqft2305 10th Ave S, Saint Cloud, MN 56301For SaleMLS ID #7158875, Charles Reichensperger, Century 21 First Realty, Inc.. NorthstarMLS as distributed by MLS GRID
- $210,0003 bd2 ba1.4k sqft831 Cumming Ln, Saint Cloud, MN 56301For SaleMLS ID #7142627, Frances M. Altman, Coldwell Banker Realty. NorthstarMLS as distributed by MLS GRID
- $175,9002 bd2 ba1k sqft31 12th Ave NE, Saint Cloud, MN 56304For SaleMLS ID #7013126, Lidia Atkinson, Edina Realty, Inc.. NorthstarMLS as distributed by MLS GRID
