Charming Two-Story tucked beneath mature shade trees on a spacious lot. With its covered front porch, detached garage, and generous fully fenced yard, this property offers a great place to call home.
Step inside to find trendy finishes and a spacious kitchen featuring stainless steel appliances, spacious living room and main floor bedroom — perfect for everyday living and entertaining alike.
Upstairs are two additional nice size bedrooms with full closets and padded carpeting.
The lower level offers a bonus family/rec room and a dedicated laundry and utility area, adding valuable functional space beyond the main living areas.
Outside, enjoy the covered wraparound-style porch and expansive back deck — ideal for relaxing or entertaining — along with a detached garage and a large, tree-shaded yard offering plenty of privacy and outdoor space.
This home has great bones and room to make it your own. Schedule your showing today!
Active
Price cut: $5K (10/30)
$194,900
538 2nd St SE, Saint Cloud, MN 56304
3beds
1,204sqft
Single Family
Built in 1941
0.32 Acres Lot
$193,800 Zestimate®
$162/sqft
$-- HOA
What's special
Trendy finishesGenerous fully fenced yardDetached garageCovered front porchExpansive back deckCovered wraparound-style porchSpacious lot
- 46 days
- 276
- 32
Likely to sell faster than
Zillow last checked:
Listing updated:
Listed by:
Megan Euteneuer 320-333-5913,
Central MN Realty LLC,
Sarah Neu 320-492-7743
Source: NorthstarMLS as distributed by MLS GRID,MLS#: 7150336
Facts & features
Interior
Bedrooms & bathrooms
- Bedrooms: 3
- Bathrooms: 1
- Full bathrooms: 1
Bedroom
- Level: Main
- Area: 126 Square Feet
- Dimensions: 14x9
Bedroom 2
- Level: Upper
- Area: 238 Square Feet
- Dimensions: 17x14
Bedroom 3
- Level: Upper
- Area: 170 Square Feet
- Dimensions: 17x10
Deck
- Level: Main
- Area: 120 Square Feet
- Dimensions: 12x10
Kitchen
- Level: Main
- Area: 196 Square Feet
- Dimensions: 14x14
Living room
- Level: Main
- Area: 170 Square Feet
- Dimensions: 17x10
Porch
- Level: Main
- Area: 70 Square Feet
- Dimensions: 14x5
Heating
- Forced Air
Cooling
- Central Air
Appliances
- Included: Dryer, Range, Refrigerator, Stainless Steel Appliance(s), Washer
- Laundry: In Basement
Features
- Basement: Full,Partially Finished,Unfinished
- Has fireplace: No
Interior area
- Total structure area: 1,716
- Total interior livable area: 1,204 sqft
- Finished area above ground: 1,204
- Finished area below ground: 0
Property
Parking
- Total spaces: 1
- Parking features: Detached Garage, Concrete
- Garage spaces: 1
- Details: Garage Dimensions (18x24)
Accessibility
- Accessibility features: None
Features
- Levels: One and One Half
- Stories: 1.5
- Patio & porch: Deck, Front Porch
- Fencing: Chain Link,Full
Lot
- Size: 0.32 Acres
- Dimensions: 97 x 134
- Features: Near Public Transit, Corner Lot, Tree Coverage - Medium
Details
- Foundation area: 728
- Parcel number: 170043200
- Zoning description: Residential-Single Family
Construction
Type & style
- Home type: SingleFamily
- Property subtype: Single Family
Materials
- Frame
- Roof: Asphalt,Pitched
Condition
- New construction: No
- Year built: 1941
Utilities & green energy
- Electric: Circuit Breakers, 100 Amp Service
- Gas: Natural Gas
- Sewer: City Sewer/Connected
- Water: City Water/Connected
Community & HOA
Community
- Subdivision: Varners Add
HOA
- Has HOA: No
Location
- Region: Saint Cloud
Financial & listing details
- Price per square foot: $162/sqft
- Tax assessed value: $132,900
- Annual tax amount: $1,570
- Date on market: 9/25/2026
- Cumulative days on market: 13 days
- Road surface type: Paved
Estimated market value
$193,800
$184,000 - $203,000
$1,501/mo
Price history
| Date | Event | Price |
|---|---|---|
| 10/30/2026 | Price change | $194,900-2.5%$162/sqft |
Source:  NorthstarMLS as distributed by MLS GRID #7150336 Report a problem | ||
| 9/25/2026 | Listed for sale | $199,900+2.5%$166/sqft |
Source: NorthstarMLS as distributed by MLS GRID #7150336 Report a problem | ||
| 4/17/2025 | Sold | $195,000-2.5%$162/sqft |
Source: NorthstarMLS as distributed by MLS GRID #6683015 Report a problem | ||
| 4/9/2025 | Pending sale | $200,000$166/sqft |
Source: NorthstarMLS as distributed by MLS GRID #6683015 Report a problem | ||
| 3/14/2025 | Listed for sale | $200,000+37.9%$166/sqft |
Source: NorthstarMLS as distributed by MLS GRID #6683015 Report a problem | ||
| 3/25/2022 | Sold | $145,000+3.6%$120/sqft |
Source: NorthstarMLS as distributed by MLS GRID #6149838 Report a problem | ||
| 2/21/2022 | Pending sale | $139,900$116/sqft |
Source: NorthstarMLS as distributed by MLS GRID #6149838 Report a problem | ||
| 2/16/2022 | Listed for sale | $139,900+28.3%$116/sqft |
Source: NorthstarMLS as distributed by MLS GRID #6149838 Report a problem | ||
| 11/6/2018 | Sold | $109,000$91/sqft |
Source: Public Record Report a problem | ||
| 5/11/2018 | Sold | $109,000+0.1%$91/sqft |
Source: NorthstarMLS as distributed by MLS GRID #4910123 Report a problem | ||
| 4/6/2018 | Pending sale | $108,900$90/sqft |
Source: Coldwell Banker Burnet - White Bear Lake / Forest Lake #4910123 Report a problem | ||
| 3/26/2018 | Price change | $108,900-0.9%$90/sqft |
Source: Coldwell Banker Burnet - White Bear Lake / Forest Lake #4910123 Report a problem | ||
| 2/22/2018 | Listed for sale | $109,900+6.7%$91/sqft |
Source: Coldwell Banker Burnet #4910123 Report a problem | ||
| 7/3/2007 | Sold | $103,000$86/sqft |
Source: Public Record Report a problem | ||
Public tax history
| Year | Property taxes | Tax assessment |
|---|---|---|
| 2025 | $1,382 -5.6% | $132,900 +1.5% |
| 2024 | $1,464 +8% | $130,900 |
| 2023 | $1,356 -23.5% | $130,900 +9% |
| 2022 | $1,772 +59.9% | $120,100 +14.3% |
| 2021 | $1,108 | $105,100 +3.5% |
| 2020 | $1,108 +19.1% | $101,500 +5.5% |
| 2019 | $930 -30.3% | $96,200 +14.1% |
| 2018 | $1,334 +9900% | $84,300 +4.2% |
| 2017 | $13 -99% | $80,900 +3.5% |
| 2016 | $1,322 -0.8% | $78,200 |
| 2015 | $1,332 | $78,200 -5.3% |
| 2014 | $1,332 | $82,600 |
| 2013 | $1,332 -5.4% | $82,600 -6.7% |
| 2012 | $1,408 +17.7% | $88,500 -15.9% |
| 2010 | $1,196 -10.6% | $105,200 -7.8% |
| 2009 | $1,338 +14.9% | $114,100 +4.4% |
| 2008 | $1,164 | $109,300 |
Find assessor info on the county website
Monthly payment
Est. payment
Payment breakdown
Explore the cost of this home by adjusting the details. Changes won't be saved.Climate risks
Neighborhood: Southeast


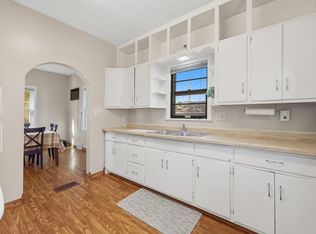
Similar homes
- $194,9004 bd1 ba1.1k sqft329 2nd Ave NE, Saint Cloud, MN 56304For Sale
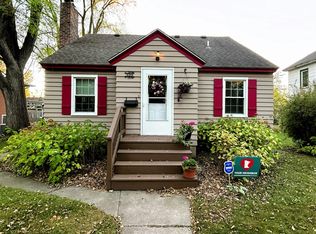
 MLS ID #7158250, Trish Tenold, Central MN Realty LLC. NorthstarMLS as distributed by MLS GRID
- $--3 bd1 ba1.6k sqft1122 14th Ave SE, Saint Cloud, MN 56304Auction
 Auction.com 2
- $194,9002 bd1 ba1k sqft612 5th Ave SE, Saint Cloud, MN 56304For Sale
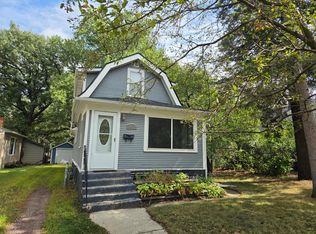 MLS ID #7139370, Carla Eiynk, RE/MAX Results. NorthstarMLS as distributed by MLS GRID
- $204,9003 bd2 ba1.6k sqft1202 11th Ave SE, Saint Cloud, MN 56304For Sale
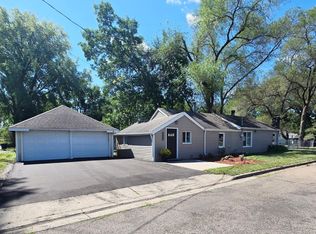 MLS ID #7154920, Bryce Cash, RE/MAX Results. NorthstarMLS as distributed by MLS GRID
- $179,9003 bd1 ba1.1k sqft721 26th Ave N, Saint Cloud, MN 56303For SaleMLS ID #7167534, Gavin Henry, Premier Real Estate Services. NorthstarMLS as distributed by MLS GRID
- $175,9002 bd2 ba1k sqft31 12th Ave NE, Saint Cloud, MN 56304For SaleMLS ID #7013126, Lidia Atkinson, Edina Realty, Inc.. NorthstarMLS as distributed by MLS GRID
- $176,7504 bd2 ba1.5k sqft226 3rd Ave NE, Saint Cloud, MN 56304For SaleMLS ID #7142047, Jeremy J. Forsell, Premier Real Estate Services. NorthstarMLS as distributed by MLS GRID
- $185,0003 bd1 ba1.1k sqft722 25th Ave N, Saint Cloud, MN 56303For SaleMLS ID #7162714, James B Peterson, Lakes Area Realty. NorthstarMLS as distributed by MLS GRID
- $173,9003 bd1 ba1k sqft1027 9th Ave N, Saint Cloud, MN 56303For SaleMLS ID #7143692, Matthew A. Imdieke, Central MN Realty LLC. NorthstarMLS as distributed by MLS GRID
- $189,5253 bd2 ba1.4k sqft831 Cumming Ln, Saint Cloud, MN 56301For SaleMLS ID #7142627, Frances M. Altman, Coldwell Banker Realty. NorthstarMLS as distributed by MLS GRID
- $227,0004 bd2 ba1.5k sqft1017 25th Ave N, Saint Cloud, MN 56303For SaleMLS ID #7170073, Macy Ceaser, RE/MAX Results. NorthstarMLS as distributed by MLS GRID
- $219,9003 bd2 ba1.7k sqft1020 15th Ave S, Saint Cloud, MN 56301For SaleMLS ID #7153988, Chris Mosier, Pemberton RE. NorthstarMLS as distributed by MLS GRID
- $209,9003 bd2 ba1.5k sqft2907 7th St N, Saint Cloud, MN 56303For SaleMLS ID #7143606, Monique Waters, Coldwell Banker Realty. NorthstarMLS as distributed by MLS GRID
- $195,0004 bd2 ba1.6k sqft1515 2nd St N, Saint Cloud, MN 56303For SaleMLS ID #7104423, Michael C Esterley, Edina Realty, Inc.. NorthstarMLS as distributed by MLS GRID
- $184,9004 bd2 ba1.5k sqft921 7th Ave S, Saint Cloud, MN 56301For SaleMLS ID #6799192, Lynne F. Crandall, Premier Real Estate Services. NorthstarMLS as distributed by MLS GRID
