Please take a look, this home is so nice inside and waiting for a new owner. Totally remodeled up and down, new siding, soffit and facia, gutters, new flooring, new windows, painted throughout, ceiling fans, newer appliances. Parking spaces off alley and also nice concrete with rocks and edging around home. Rental license still active. OR nice 4 bedroom home. Professional photos coming.
Active
Price cut: $4.6K (10/19)
$184,900
921 7th Ave S, Saint Cloud, MN 56301
4beds
1,546sqft
Single Family
Built in 1914
5,227 Square Feet Lot
$185,500 Zestimate®
$120/sqft
$-- HOA
What's special
New flooringNew sidingNew windowsSoffit and faciaCeiling fansParking spaces off alleyNewer appliances
- 62 days
- 558
- 57
Zillow last checked:
Listing updated:
Listed by:
Lynne F. Crandall 320-420-7144,
Premier Real Estate Services,
Mary McGowan 320-250-7402
Source: NorthstarMLS as distributed by MLS GRID,MLS#: 6799192
Facts & features
Interior
Bedrooms & bathrooms
- Bedrooms: 4
- Bathrooms: 2
- 3/4 bathrooms: 2
Bedroom
- Level: Main
- Area: 120 Square Feet
- Dimensions: 10x12
Bedroom 2
- Level: Main
- Area: 130 Square Feet
- Dimensions: 10x13
Bedroom 3
- Level: Lower
- Area: 136 Square Feet
- Dimensions: 17x8
Bedroom 4
- Level: Lower
- Area: 153 Square Feet
- Dimensions: 17x9
Dining room
- Level: Main
- Area: 132 Square Feet
- Dimensions: 12x11
Other
- Level: Main
- Area: 154 Square Feet
- Dimensions: 22x7
Kitchen
- Level: Main
- Area: 99 Square Feet
- Dimensions: 11x9
Living room
- Level: Main
- Area: 143 Square Feet
- Dimensions: 13x11
Heating
- Forced Air
Cooling
- None
Appliances
- Included: Dishwasher, Microwave, Range, Refrigerator
Features
- Basement: Block,Egress Window(s),Finished,Full,Concrete
- Has fireplace: No
Interior area
- Total structure area: 1,546
- Total interior livable area: 1,546 sqft
- Finished area above ground: 773
- Finished area below ground: 773
Video & virtual tour
Property
Parking
- Parking features: Gravel
Accessibility
- Accessibility features: None
Features
- Levels: One
- Stories: 1
Lot
- Size: 5,227 Square Feet
- Dimensions: 40 x 131
Details
- Foundation area: 773
- Parcel number: 82444680000
- Zoning description: Residential-Single Family
Construction
Type & style
- Home type: SingleFamily
- Property subtype: Single Family
Condition
- New construction: No
- Year built: 1914
Utilities & green energy
- Gas: Natural Gas
- Sewer: City Sewer/Connected
- Water: City Water/Connected
Community & HOA
Community
- Subdivision: James Bowes Add
HOA
- Has HOA: No
Location
- Region: Saint Cloud
Financial & listing details
- Price per square foot: $120/sqft
- Tax assessed value: $131,800
- Annual tax amount: $1,714
- Date on market: 8/17/2026
- Cumulative days on market: 297 days
Estimated market value
$185,500
$176,000 - $195,000
$1,562/mo
Price history
| Date | Event | Price |
|---|---|---|
| 10/19/2026 | Price change | $184,900-2.4%$120/sqft |
Source:  NorthstarMLS as distributed by MLS GRID #6799192 Report a problem NorthstarMLS as distributed by MLS GRID #6799192 Report a problem | ||
| 9/30/2026 | Price change | $189,500-1.6%$123/sqft |
Source: NorthstarMLS as distributed by MLS GRID #6799192 Report a problem | ||
| 9/21/2026 | Price change | $192,500-1.3%$125/sqft |
Source: NorthstarMLS as distributed by MLS GRID #6799192 Report a problem | ||
| 8/31/2026 | Price change | $195,000-2.5%$126/sqft |
Source: NorthstarMLS as distributed by MLS GRID #6799192 Report a problem | ||
| 8/17/2026 | Listed for sale | $199,900$129/sqft |
Source: NorthstarMLS as distributed by MLS GRID #6799192 Report a problem | ||
| 7/31/2026 | Listing removed | $199,900$129/sqft |
Source: NorthstarMLS as distributed by MLS GRID #6799192 Report a problem | ||
| 6/19/2026 | Price change | $199,900-2.4%$129/sqft |
Source: NorthstarMLS as distributed by MLS GRID #6799192 Report a problem | ||
| 6/2/2026 | Price change | $204,900-2.4%$133/sqft |
Source: NorthstarMLS as distributed by MLS GRID #6799192 Report a problem | ||
| 5/15/2026 | Price change | $209,900-2.3%$136/sqft |
Source: NorthstarMLS as distributed by MLS GRID #6799192 Report a problem | ||
| 4/29/2026 | Price change | $214,900-1.9%$139/sqft |
Source: NorthstarMLS as distributed by MLS GRID #6799192 Report a problem | ||
| 2/10/2026 | Price change | $219,000-4.8%$142/sqft |
Source: NorthstarMLS as distributed by MLS GRID #6799192 Report a problem | ||
| 10/7/2025 | Price change | $230,000-8%$149/sqft |
Source: NorthstarMLS as distributed by MLS GRID #6799192 Report a problem | ||
| 9/15/2025 | Price change | $250,000-9.1%$162/sqft |
Source: Owner Report a problem | ||
| 8/29/2025 | Listed for sale | $275,000+113.2%$178/sqft |
Source: Owner Report a problem | ||
| 6/16/2005 | Sold | $129,000$83/sqft |
Source: Agent Provided Report a problem | ||
Public tax history
| Year | Property taxes | Tax assessment |
|---|---|---|
| 2025 | $1,734 +1.2% | $131,800 +1.4% |
| 2024 | $1,714 +9.7% | $130,000 +12.6% |
| 2023 | $1,562 +10% | $115,500 +17.1% |
| 2022 | $1,420 | $98,600 |
| 2021 | $1,420 -3.1% | $98,600 |
| 2020 | $1,466 | $98,600 |
| 2019 | $1,466 +4.9% | $98,600 +6.6% |
| 2018 | $1,398 -1.3% | $92,500 |
| 2017 | $1,416 +2.3% | $92,500 |
| 2016 | $1,384 | -- |
| 2015 | $1,384 | -- |
| 2014 | $1,384 +2.4% | -- |
| 2013 | $1,352 -3.6% | -- |
| 2012 | $1,402 +1.7% | -- |
| 2011 | $1,378 +0.3% | -- |
| 2010 | $1,374 -2.1% | -- |
| 2009 | $1,404 +10.7% | -- |
| 2008 | $1,268 +13.8% | -- |
| 2007 | $1,114 +66.8% | -- |
| 2006 | $668 +21.5% | -- |
| 2005 | $550 +33.8% | -- |
| 2003 | $411 +8.4% | -- |
| 2002 | $379 -21.2% | -- |
| 2001 | $481 +7.1% | -- |
| 2000 | $449 | -- |
Find assessor info on the county website
Monthly payment
Est. payment
Payment breakdown
Explore the cost of this home by adjusting the details. Changes won't be saved.Climate risks
Neighborhood: Southside-University
Similar homes
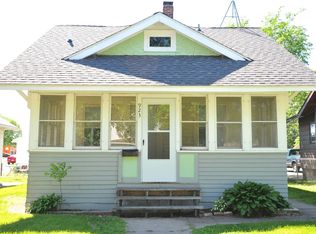
- $169,9004 bd2 ba2.2k sqft406 7th Ave S, Saint Cloud, MN 56301For Sale

 MLS ID #7142206, Anthony Sarumi, Bridge Realty, LLC. NorthstarMLS as distributed by MLS GRID
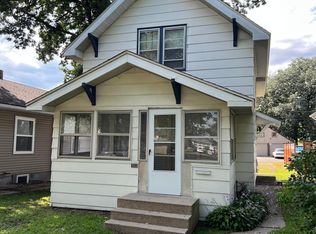
 - $175,0005 bd2 ba2k sqft511 6th Ave S, Saint Cloud, MN 56301For Sale
 MLS ID #7152680, Heidi J. Voigt, VoigtJohnson. NorthstarMLS as distributed by MLS GRID
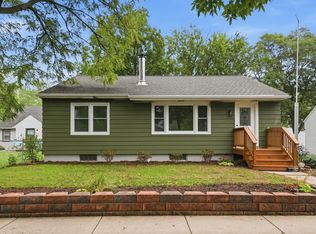
 - $219,9003 bd2 ba1.7k sqft1020 15th Ave S, Saint Cloud, MN 56301For Sale
 MLS ID #7153988, Chris Mosier, Pemberton RE. NorthstarMLS as distributed by MLS GRID
 - $169,9002 bd1 ba1.1k sqft910 10th Ave S, Saint Cloud, MN 56301For Sale
 MLS ID #7146093, Lindsay Bergmann, Central MN Realty LLC. NorthstarMLS as distributed by MLS GRID
 - $195,0004 bd2 ba1.6k sqft1515 2nd St N, Saint Cloud, MN 56303For SaleMLS ID #7104423, Michael C Esterley, Edina Realty, Inc.. NorthstarMLS as distributed by MLS GRID
- $210,0003 bd2 ba1.4k sqft831 Cumming Ln, Saint Cloud, MN 56301For SaleMLS ID #7142627, Frances M. Altman, Coldwell Banker Realty. NorthstarMLS as distributed by MLS GRID
- $215,0004 bd2 ba2.3k sqft24 21st Ave S, Saint Cloud, MN 56301For SaleMLS ID #7118116, Daniel Secord, Central MN Realty LLC. NorthstarMLS as distributed by MLS GRID
- $199,9003 bd1 ba1.2k sqft538 2nd St SE, Saint Cloud, MN 56304For SaleMLS ID #7150336, Megan Euteneuer, Central MN Realty LLC. NorthstarMLS as distributed by MLS GRID
- $179,9003 bd1 ba1.1k sqft721 26th Ave N, Saint Cloud, MN 56303For SaleMLS ID #7156346, Gavin Henry, Premier Real Estate Services. NorthstarMLS as distributed by MLS GRID
- $214,9003 bd2 ba1.6k sqft1202 11th Ave SE, Saint Cloud, MN 56304For SaleMLS ID #7154920, Bryce Cash, RE/MAX Results. NorthstarMLS as distributed by MLS GRID
- $230,0003 bd2 ba1.8k sqft1000 14th St S, Saint Cloud, MN 56301For SaleMLS ID #7149337, Anna Thompson, Keller Williams Preferred Rlty. NorthstarMLS as distributed by MLS GRID
- $249,0003 bd2 ba2.2k sqft2305 10th Ave S, Saint Cloud, MN 56301For SaleMLS ID #7158875, Charles Reichensperger, Century 21 First Realty, Inc.. NorthstarMLS as distributed by MLS GRID
- $199,0004 bd2 ba1.9k sqft838 37th Ave N, Saint Cloud, MN 56303For SaleMLS ID #7132699, Deborah Baier, RE/MAX Results. NorthstarMLS as distributed by MLS GRID
- $176,7504 bd2 ba1.5k sqft226 3rd Ave NE, Saint Cloud, MN 56304For SaleMLS ID #7142047, Jeremy J. Forsell, Premier Real Estate Services. NorthstarMLS as distributed by MLS GRID
- $259,9004 bd2 ba2.1k sqft1602 8th Ave S, Saint Cloud, MN 56301For SaleMLS ID #7146965, Steven Baklaich, RE/MAX Results. NorthstarMLS as distributed by MLS GRID
- $177,5003 bd1 ba1k sqft1027 9th Ave N, Saint Cloud, MN 56303For SaleMLS ID #7143692, Matthew A. Imdieke, Central MN Realty LLC. NorthstarMLS as distributed by MLS GRID
- $174,9002 bd2 ba1k sqft126 20th Ave N, Saint Cloud, MN 56303For SaleMLS ID #7140604, Thomas J. Sommers, Coldwell Banker Realty. NorthstarMLS as distributed by MLS GRID
- $194,9002 bd1 ba1k sqft612 5th Ave SE, Saint Cloud, MN 56304For SaleMLS ID #7139370, Carla Eiynk, RE/MAX Results. NorthstarMLS as distributed by MLS GRID
