New Roof September 2026. Make this your own home, or consider this Prime Rental Opportunity Near SCSU 5 Bed | 2 Bath | Licensed for 4 Bedrooms Excellent opportunity to own a well-located rental property just minutes from St. Cloud State University. This 5-bedroom, 2-bath home is currently licensed for 4 bedrooms and generates $1,875 per month in rental income. The home features four upper-level bedrooms, a spacious living room with hardwood floors, and newer flooring in the kitchen and dining area. A separate basement entrance adds flexibility for tenants or future use. Outside, the property offers ample off-street parking plus a large detached garage with a loft area, providing abundant storage space. Tenants are responsible for gas and electric, while the owner pays water, sewer, and garbage, keeping operating expenses manageable. With its layout and location, this property also offers the potential to transition back to a single-family home once the current lease expires. Current Lease in place until April 2027.
Active
$175,000
511 6th Ave S, Saint Cloud, MN 56301
5beds
2baths
2,079sqft
Other
Built in 1916
-- sqft lot
$174,500 Zestimate®
$84/sqft
$-- HOA
What's special
Abundant storage spaceAmple off-street parkingSeparate basement entrance
- 16 days
- 347
- 36
Zillow last checked:
Listing updated:
Listed by:
Heidi J. Voigt 320-250-1001,
VoigtJohnson,
Brandon Johnson 320-309-7521
Source: NorthstarMLS as distributed by MLS GRID,MLS#: 7152680
Facts & features
Interior
Bedrooms & bathrooms
- Bedrooms: 5
- Bathrooms: 2
Heating
- Forced Air
Appliances
- Laundry: Lower Level
Features
- Basement: Egress Window(s),Full,Partially Finished
Interior area
- Total structure area: 2,448
- Total interior livable area: 2,079 sqft
- Finished area above ground: 1,680
- Finished area below ground: 399
Property
Parking
- Total spaces: 2
- Parking features: Detached Garage, Other
- Garage spaces: 2
- Details: Garage Dimensions (24x24)
Accessibility
- Accessibility features: None
Features
- Levels: Two
- Fencing: None
Lot
- Size: 7,405 Square Feet
- Dimensions: 40 x 80
- Features: Tree Coverage - Medium
Details
- Foundation area: 768
- Parcel number: 82521650000
- Zoning description: Residential-Multi-Family,Residential-Single Family
Construction
Type & style
- Home type: MultiFamily
- Property subtype: Other
Materials
- Roof: Age 8 Years or Less,Asphalt
Condition
- New construction: No
- Year built: 1916
Utilities & green energy
- Electric: Circuit Breakers, 150 Amp Service
- Gas: Natural Gas
- Sewer: City Sewer/Connected
- Water: City Water/Connected
Community & HOA
Community
- Subdivision: Town N/S F St Cloud D City Ta
Location
- Region: Saint Cloud
Financial & listing details
- Price per square foot: $84/sqft
- Tax assessed value: $178,400
- Annual tax amount: $2,644
- Date on market: 10/2/2026
- Cumulative days on market: 143 days
- Road surface type: Paved
Estimated market value
$174,500
$166,000 - $183,000
$968/mo
Price history
| Date | Event | Price |
|---|---|---|
| 10/2/2026 | Listed for sale | $175,000+3%$84/sqft |
Source:  NorthstarMLS as distributed by MLS GRID #7152680 Report a problem NorthstarMLS as distributed by MLS GRID #7152680 Report a problem | ||
| 10/2/2026 | Listing removed | $169,900$82/sqft |
Source: NorthstarMLS as distributed by MLS GRID #7134385 Report a problem | ||
| 9/21/2026 | Price change | $169,900-2.9%$82/sqft |
Source: NorthstarMLS as distributed by MLS GRID #7134385 Report a problem | ||
| 8/28/2026 | Listed for sale | $175,000+3%$84/sqft |
Source: NorthstarMLS as distributed by MLS GRID #7134385 Report a problem | ||
| 7/17/2026 | Listing removed | $1,875$1/sqft |
Source: Zillow Rentals Report a problem | ||
| 7/16/2026 | Listing removed | $169,900$82/sqft |
Source: NorthstarMLS as distributed by MLS GRID #7047244 Report a problem | ||
| 7/9/2026 | Listed for rent | $1,875$1/sqft |
Source: Zillow Rentals Report a problem | ||
| 6/9/2026 | Price change | $169,900-2.9%$82/sqft |
Source: NorthstarMLS as distributed by MLS GRID #7047244 Report a problem | ||
| 4/15/2026 | Listed for sale | $175,000+38.9%$84/sqft |
Source: NorthstarMLS as distributed by MLS GRID #7047244 Report a problem | ||
| 2/3/2025 | Listing removed | $1,875$1/sqft |
Source: Zillow Rentals Report a problem | ||
| 1/9/2025 | Listed for rent | $1,875+17.2%$1/sqft |
Source: Zillow Rentals Report a problem | ||
| 11/8/2023 | Listing removed | -- |
Source: Zillow Rentals Report a problem | ||
| 10/18/2023 | Listed for rent | $1,600+6.7%$1/sqft |
Source: Zillow Rentals Report a problem | ||
| 4/7/2023 | Listing removed | -- |
Source: Zillow Rentals Report a problem | ||
| 2/15/2023 | Listed for rent | $1,500-6.3%$1/sqft |
Source: Zillow Rentals Report a problem | ||
| 1/12/2022 | Listing removed | -- |
Source: Zillow Rental Manager Report a problem | ||
| 12/30/2021 | Listed for rent | $1,600+6.7%$1/sqft |
Source: Zillow Rental Manager Report a problem | ||
| 3/21/2021 | Listing removed | -- |
Source: Zillow Rental Manager Report a problem | ||
| 2/19/2021 | Listed for rent | $1,500-7.7%$1/sqft |
Source: Zillow Rental Manager Report a problem | ||
| 5/29/2020 | Sold | $126,000-3%$61/sqft |
Source: NorthstarMLS as distributed by MLS GRID #5353779 Report a problem | ||
| 2/25/2020 | Pending sale | $129,898$62/sqft |
Source: RE/MAX Results #5353779 Report a problem | ||
| 1/31/2020 | Price change | $129,898-3.7%$62/sqft |
Source: RE/MAX Results #5353779 Report a problem | ||
| 1/10/2020 | Listed for sale | $134,898+10.1%$65/sqft |
Source: RE/MAX Results #5353779 Report a problem | ||
| 1/10/2020 | Listing removed | $1,625$1/sqft |
Source: Owner Report a problem | ||
| 12/31/2019 | Listed for rent | $1,625$1/sqft |
Source: Owner Report a problem | ||
| 10/2/2015 | Sold | $122,500$59/sqft |
Source: NorthstarMLS as distributed by MLS GRID #4638216 Report a problem | ||
Public tax history
| Year | Property taxes | Tax assessment |
|---|---|---|
| 2025 | $2,292 +1.3% | $178,400 +3.8% |
| 2024 | $2,262 +7.3% | $171,800 +10.1% |
| 2023 | $2,108 +11.3% | $156,100 +18.6% |
| 2022 | $1,894 | $131,600 |
| 2021 | $1,894 -3.2% | $131,600 |
| 2020 | $1,956 | $131,600 |
| 2019 | $1,956 +5.3% | $131,600 +6.8% |
| 2018 | $1,858 -1.3% | $123,200 |
| 2017 | $1,882 +2.4% | $123,200 |
| 2016 | $1,838 | -- |
| 2015 | $1,838 | -- |
| 2014 | $1,838 +2.2% | -- |
| 2013 | $1,798 -3.7% | -- |
| 2012 | $1,868 +3% | -- |
| 2011 | $1,814 +7.3% | -- |
| 2010 | $1,690 -2.2% | -- |
| 2009 | $1,728 +7.3% | -- |
| 2008 | $1,610 -1.1% | -- |
| 2007 | $1,628 +24.1% | -- |
| 2006 | $1,312 +6.1% | -- |
| 2005 | $1,236 +30.8% | -- |
| 2003 | $945 +5.1% | -- |
| 2002 | $899 -18.2% | -- |
| 2001 | $1,099 +0.7% | -- |
| 2000 | $1,091 | -- |
Find assessor info on the county website
Monthly payment
Est. payment
Payment breakdown
Explore the cost of this home by adjusting the details. Changes won't be saved.Climate risks
Neighborhood: Southside-University
Similar homes
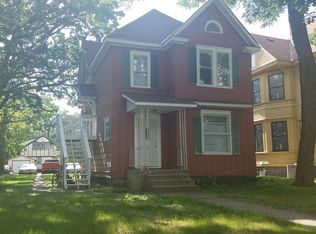
- $169,9004 bd2 ba2.2k sqft406 7th Ave S, Saint Cloud, MN 56301For Sale

 MLS ID #7142206, Anthony Sarumi, Bridge Realty, LLC. NorthstarMLS as distributed by MLS GRID
 - $222,5005 bd2 ba2.2k sqft306 9th Ave S, Saint Cloud, MN 56301For Sale
 MLS ID #6762394, Mary Ellen Richter, Kerber Castle Realty Group. NorthstarMLS as distributed by MLS GRID
 - $176,7504 bd2 ba1.5k sqft226 3rd Ave NE, Saint Cloud, MN 56304For Sale
 MLS ID #7142047, Jeremy J. Forsell, Premier Real Estate Services. NorthstarMLS as distributed by MLS GRID
 - $189,5004 bd2 ba1.5k sqft921 7th Ave S, Saint Cloud, MN 56301For Sale
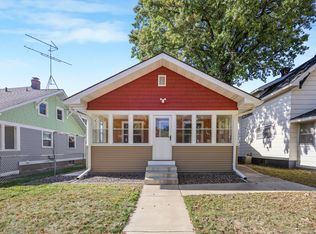 MLS ID #6799192, Lynne F. Crandall, Premier Real Estate Services. NorthstarMLS as distributed by MLS GRID
 - $169,9002 bd1 ba1.1k sqft910 10th Ave S, Saint Cloud, MN 56301For SaleMLS ID #7146093, Lindsay Bergmann, Central MN Realty LLC. NorthstarMLS as distributed by MLS GRID
- $215,0004 bd2 ba2.3k sqft24 21st Ave S, Saint Cloud, MN 56301For SaleMLS ID #7118116, Daniel Secord, Central MN Realty LLC. NorthstarMLS as distributed by MLS GRID
- $179,9003 bd1 ba1.1k sqft721 26th Ave N, Saint Cloud, MN 56303For SaleMLS ID #7156346, Gavin Henry, Premier Real Estate Services. NorthstarMLS as distributed by MLS GRID
- $209,9008 bd3 ba2.8k sqft1210 6th Ave S, Saint Cloud, MN 56301For SaleMLS ID #7127083, Ashley Carbert, Century 21 First Realty, Inc.. NorthstarMLS as distributed by MLS GRID
- $194,9008 bd3 ba2.8k sqft508 6th Ave S, Saint Cloud, MN 56301For SaleMLS ID #6726007, Christopher Hauck, Coldwell Banker Realty. NorthstarMLS as distributed by MLS GRID
- $195,0004 bd2 ba1.6k sqft1515 2nd St N, Saint Cloud, MN 56303For SaleMLS ID #7104423, Michael C Esterley, Edina Realty, Inc.. NorthstarMLS as distributed by MLS GRID
- $150,0003 bd2 ba1.7k sqft230 5th Ave N APT C-5, Saint Cloud, MN 56303For SaleMLS ID #7097003, David Vee, Edina Realty, Inc. NorthstarMLS as distributed by MLS GRID
- $219,9003 bd2 ba1.7k sqft1020 15th Ave S, Saint Cloud, MN 56301For SaleMLS ID #7153988, Chris Mosier, Pemberton RE. NorthstarMLS as distributed by MLS GRID
- $249,0003 bd2 ba2.2k sqft2305 10th Ave S, Saint Cloud, MN 56301For SaleMLS ID #7158875, Charles Reichensperger, Century 21 First Realty, Inc.. NorthstarMLS as distributed by MLS GRID
- $259,9004 bd2 ba2.1k sqft1602 8th Ave S, Saint Cloud, MN 56301For SaleMLS ID #7146965, Steven Baklaich, RE/MAX Results. NorthstarMLS as distributed by MLS GRID
