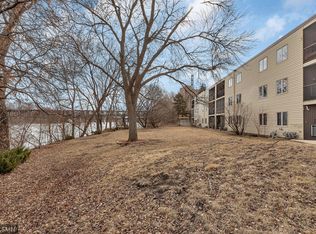
Enjoy easy living in this spacious 3-bedroom, 2-bath condo offering scenic river views and a location that perfectly balances convenience with tranquility. Nestled on a quiet street, this inviting home provides a peaceful retreat while keeping you just a short walk from popular restaurants, shopping, and public transportation.
Inside, you'll find generous living spaces designed for comfortable everyday living and effortless entertaining. Large windows showcase the river views and bring in plenty of natural light, creating a warm and welcoming atmosphere throughout the home. 3 same floor bedrooms and in unit laundry and great storage!
A heated tuck-under garage with additional storage adds incredible value and convenience, especially during the winter months, providing secure parking and additional storage space.
Active with contingency
$160,000
230 5th Ave N APT C-5, Saint Cloud, MN 56303
3beds
1,798sqft
:
Get pre-qualified$1,481/mo
(CC) Low Rise (3- Levels)
Built in 1973
-- sqft lot
$-- Zestimate®
$89/sqft
$446/mo HOA
What's special
Scenic river viewsWarm and welcoming atmosphereInviting homePlenty of natural lightGenerous living spacesSecure parkingIn unit laundry
- 24 days |
- 601 |
- 21 |
Likely to sell faster than
Zillow last checked:
Listing updated:
Listed by:
David Vee 320-420-0890,
Edina Realty, Inc
Source: NorthstarMLS as distributed by MLS GRID,MLS#: 7097003
Facts & features
Interior
Bedrooms & bathrooms
- Bedrooms: 3
- Bathrooms: 2
- Full bathrooms: 1
- 3/4 bathrooms: 1
Bedroom
- Level: Main
- Area: 192 Square Feet
- Dimensions: 12x16
Bedroom 2
- Level: Main
- Area: 192 Square Feet
- Dimensions: 12x16
Bedroom 3
- Level: Main
- Area: 144 Square Feet
- Dimensions: 9x16
Dining room
- Level: Main
- Area: 210 Square Feet
- Dimensions: 15x14
Kitchen
- Level: Main
- Area: 96 Square Feet
- Dimensions: 8x12
Laundry
- Level: Main
- Area: 72 Square Feet
- Dimensions: 8x9
Living room
- Level: Main
- Area: 322 Square Feet
- Dimensions: 14x23
Storage
- Level: Main
- Area: 72 Square Feet
- Dimensions: 9x8
Heating
- Forced Air
Cooling
- Wall Unit(s)
Appliances
- Included: Dishwasher, Dryer, Electric Water Heater, Range, Refrigerator, Washer
- Laundry: Electric Dryer Hookup, Laundry Room, Main Level, Sink, In Unit, Washer Hookup
Features
- Basement: None
- Has fireplace: No
Interior area
- Total structure area: 1,798
- Total interior livable area: 1,798 sqft
- Finished area above ground: 1,798
- Finished area below ground: 0
Video & virtual tour
Property
Parking
- Total spaces: 2
- Parking features: Assigned, Attached, Asphalt, Electric, Garage Door Opener, Guest, Heated Garage, Insulated Garage, Parking Lot, Paved Lot, Storage, Tuckunder Garage
- Attached garage spaces: 2
- Has uncovered spaces: Yes
- Details: Garage Dimensions (21x22)
Accessibility
- Accessibility features: None
Features
- Levels: One
- Stories: 1
- Patio & porch: Glass Enclosed, Porch
- On waterfront: Yes
- Waterfront features: River Front, Waterfront Elevation(0-4)
Lot
- Size: 1.15 Acres
- Dimensions: 352 x 110 x 199 x 366
Details
- Foundation area: 1798
- Parcel number: 82503140027
- Zoning description: Residential-Multi-Family
Construction
Type & style
- Home type: Condo
- Property subtype: (CC) Low Rise (3- Levels)
- Attached to another structure: Yes
Materials
- Brick
- Roof: Flat
Condition
- New construction: No
- Year built: 1973
Utilities & green energy
- Electric: 200+ Amp Service
- Gas: Electric
- Sewer: City Sewer/Connected
- Water: City Water/Connected
Community & HOA
Community
- Subdivision: Rivers Edge Condo
HOA
- Has HOA: Yes
- Services included: Maintenance Structure, Cable TV, Hazard Insurance, Lawn Care, Maintenance Grounds, Parking, Professional Mgmt, Sanitation, Sewer, Snow Removal, Water
- HOA fee: $446 monthly
- HOA name: Home Front Properties
- HOA phone: 320-339-1239
Location
- Region: Saint Cloud
Financial & listing details
- Price per square foot: $89/sqft
- Tax assessed value: $150,000
- Annual tax amount: $1,774
- Date on market: 7/10/2026
- Road surface type: Paved
Estimated market value
Not available
Estimated sales range
Not available
Not available
Price history
| Date | Event | Price |
|---|---|---|
| 7/10/2026 | Listed for sale | $160,000$89/sqft |
Source:  NorthstarMLS as distributed by MLS GRID #7097003 Report a problem NorthstarMLS as distributed by MLS GRID #7097003 Report a problem | ||
Public tax history
| Year | Property taxes | Tax assessment |
|---|---|---|
| 2025 | $1,514 -5.8% | $150,000 +4.2% |
| 2024 | $1,608 +5.8% | $144,000 +6.5% |
| 2023 | $1,520 +13.8% | $135,200 +15.8% |
| 2022 | $1,336 | $116,800 |
| 2021 | $1,336 +0.9% | $116,800 |
| 2020 | $1,324 | $116,800 +3.2% |
| 2019 | $1,324 +20.6% | $113,200 +20.8% |
| 2018 | $1,098 +5% | $93,700 +4.6% |
| 2017 | $1,046 +8.3% | $89,600 |
| 2016 | $966 | -- |
| 2015 | $966 | -- |
| 2014 | $966 -13.1% | -- |
| 2013 | $1,112 -6.2% | -- |
| 2012 | $1,186 -4.2% | -- |
| 2011 | $1,238 +3.3% | -- |
| 2010 | $1,198 +2% | -- |
| 2009 | $1,174 | -- |
Find assessor info on the county website
Monthly payment
Est. payment
Payment breakdown
Explore the cost of this home by adjusting the details. Changes won't be saved.Climate risks
Neighborhood: Northside-Hester Park
Nearby schools
GreatSchools rating
- 4/10Madison Elementary SchoolGrades: PK-5Distance: 1.6 mi
- 3/10North Junior High SchoolGrades: 6-8Distance: 1.7 mi
- 3/10Apollo Senior High SchoolGrades: 9-12Distance: 2.5 mi
- $130,0002 bd1 ba1.1k sqft230 5th Ave N APT C-4, Saint Cloud, MN 56303Sold
- $120,0002 bd1 ba957 sqft230 5th Ave N APT B-3, Saint Cloud, MN 56303Sold

- $85,9002 bd1 ba957 sqft230 5th Ave N APT B-3, Saint cloud, MN 56303Off Market
- $126,7002 bd1 ba957 sqft230 5th Ave N APT B-2, Saint Cloud, MN 56303Off Market

- $126,7002 bd1 ba957 sqft230 5th Ave N OFFICE A-1, Saint Cloud, MN 56303Off Market
- $126,1002 bd1 ba957 sqft230 5th Ave N APT B-4, Saint Cloud, MN 56303Off Market
- $172,0003 bd2 ba1.7k sqft230 5th Ave N APT B5, Saint Cloud, MN 56303Off Market
- $125,4002 bd1 ba957 sqft230 5th Ave N APT C-1, Saint Cloud, MN 56303Off Market
A local agent can set up tours, give advice and negotiate with sellers.
Similar homes
- $165,0002 bd2 ba1.2k sqft2066 Stockinger Dr, Saint Cloud, MN 56303For Sale

 MLS ID #7108084, Melissa Welsh, Coldwell Banker Realty. NorthstarMLS as distributed by MLS GRID
 - $164,9003 bd2 ba1.6k sqft407 Cooper Ave N, Saint Cloud, MN 56303For Sale
 MLS ID #7115506, Sarah Neu, Central MN Realty LLC. NorthstarMLS as distributed by MLS GRID
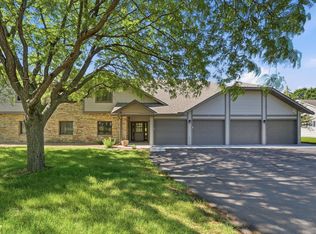
 - $169,9002 bd2 ba1.4k sqft2070 Stockinger Dr, Saint Cloud, MN 56303For Sale
 MLS ID #7093839, Molly Voigt, VoigtJohnson. NorthstarMLS as distributed by MLS GRID
 - $170,0002 bd1 ba1.3k sqft853 34th Ave N, Saint Cloud, MN 56303For Sale
 MLS ID #7119319, Jeffrey Hagel, Jeff Hagel. NorthstarMLS as distributed by MLS GRID
 - $--3 bd1 ba1.8k sqft323 8th Ave N, Saint Cloud, MN 56303AuctionAuction.com 1
- $187,5003 bd2 ba2.1k sqft1519 16th St S, Saint Cloud, MN 56301For SaleMLS ID #7113353, Jon Brophy, RE/MAX Results. NorthstarMLS as distributed by MLS GRID
- $175,0004 bd3 ba1.5k sqft1315 3rd St N, Saint Cloud, MN 56303For SaleMLS ID #7103007, Jenessa Schendzielos, RE/MAX Results. NorthstarMLS as distributed by MLS GRID
- $180,0003 bd2 ba1.6k sqft108 21st Ave N, Saint Cloud, MN 56303For SaleMLS ID #7100838, Gabriela Rodriguez Melendez, Central MN Realty LLC. NorthstarMLS as distributed by MLS GRID
- $165,0002 bd2 ba1.1k sqft939 Cypress Rd #41, Saint Cloud, MN 56303For SaleMLS ID #7113915, Jessica Vos, Edina Realty, Inc. NorthstarMLS as distributed by MLS GRID
- $170,0003 bd2 ba1.6k sqft429 5th Ave NE, Saint Cloud, MN 56304For SaleMLS ID #7111063, Jeffrey Hagel, Jeff Hagel. NorthstarMLS as distributed by MLS GRID
- $179,9004 bd2 ba1.4k sqft318 19 1/2 Ave N, Saint Cloud, MN 56303For SaleMLS ID #7115640, Thomas A. Glieden, Agency North Real Estate, Inc. NorthstarMLS as distributed by MLS GRID
- $179,9003 bd2 ba1.1k sqft800 15th Ave S, Saint Cloud, MN 56301For SaleMLS ID #7116014, Gavin Henry, Premier Real Estate Services. NorthstarMLS as distributed by MLS GRID
- $--3 bd3 ba1.6k sqft401 4th Ave NE, Saint Cloud, MN 56304AuctionXome
- $159,9004 bd1 ba1.8k sqft903 8th Ave S, Saint Cloud, MN 56301For SaleMLS ID #7077086, Matthew A. Imdieke, Central MN Realty LLC. NorthstarMLS as distributed by MLS GRID
- $137,5002 bd2 ba1k sqft601 11th Ave N, Saint Cloud, MN 56303For SaleMLS ID #7032622, Timothy Schmidt, New Century Real Estate. NorthstarMLS as distributed by MLS GRID
- $129,9003 bd1 ba908 sqft220 33rd Ave N, Saint Cloud, MN 56303For SaleMLS ID #7112186, Ashley Tillemans, Premier Real Estate Services. NorthstarMLS as distributed by MLS GRID
- $--3 bd1 ba936 sqft213 27th Ave N, Saint Cloud, MN 56303AuctionAuction.com 1
- $195,0003 bd2 ba1.4k sqft122 30th Ave N, Saint Cloud, MN 56303For SaleMLS ID #7111056, Christina Clifton, Central MN Realty LLC. NorthstarMLS as distributed by MLS GRID
- $137,8002 bd1 ba968 sqft1526 14th St SE, Saint Cloud, MN 56304For SaleMLS ID #7120009, Deborah Hanuman, LPT Realty, LLC. NorthstarMLS as distributed by MLS GRID
- $168,8886 bd2 ba1.8k sqft351 20th Ave N, Saint Cloud, MN 56303For SaleMLS ID #6802871, Steven D Leth, eXp Realty. NorthstarMLS as distributed by MLS GRID
