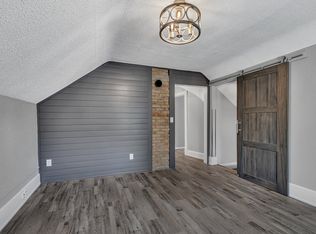
On a generous corner lot where light stretches a little further and space feels a little freer, this 1895 brick home stands with character. It blends historic charm with modern comfort, featuring 9' ceilings on the main level, 8' ceilings upstairs, and beautiful wood floors throughout. Updated windows bring in natural light, while central air and forced gas heat provide year-round comfort. The enclosed 3-Season Porch offers a peaceful place to unwind. Upstairs you'll find 2 bedrooms, a full bath, and a 2nd kitchen and dining area, ideal for potential rental income or flexible living arrangements. A 3/4 bath and main level laundry add everyday convenience. Outside, the oversized corner lot provides room to throw the ball, rare space for an in-town garden and a large, detached shed offers excellent storage or workspace. Solid, adaptable, and full of potential, this home offers both warmth and opportunity in one inviting package.
Active
Price cut: $7.4K (5/28)
$137,500
601 11th Ave N, Saint Cloud, MN 56303
2beds
1,065sqft
:
Get pre-qualified$915/mo
Single Family
Built in 1895
8,712 Square Feet Lot
$136,100 Zestimate®
$129/sqft
$-- HOA
What's special
- 141 days |
- 390 |
- 17 |
Zillow last checked:
Listing updated:
Listed by:
Timothy Schmidt 320-293-6754,
New Century Real Estate
Source: NorthstarMLS as distributed by MLS GRID,MLS#: 7032622
Facts & features
Interior
Bedrooms & bathrooms
- Bedrooms: 2
- Bathrooms: 2
- Full bathrooms: 1
- 3/4 bathrooms: 1
Bedroom
- Level: Upper
- Area: 110.67 Square Feet
- Dimensions: 13'10 x 8'
Bedroom 2
- Level: Upper
- Area: 88 Square Feet
- Dimensions: 11' x 8'
Bathroom
- Level: Main
- Area: 30.56 Square Feet
- Dimensions: 6'8 x 4'7
Bathroom
- Level: Upper
- Area: 56 Square Feet
- Dimensions: 8' x 7'
Other
- Level: Main
- Area: 35 Square Feet
- Dimensions: 7' x 5'
Dining room
- Level: Main
- Area: 190 Square Feet
- Dimensions: 19' x 10'
Kitchen
- Level: Main
- Area: 140.93 Square Feet
- Dimensions: 12'2 x 11'7
Kitchen 2nd
- Level: Upper
- Area: 97.04 Square Feet
- Dimensions: 11'5 x 8'6
Living room
- Level: Main
- Area: 176 Square Feet
- Dimensions: 16' x 11'
Porch
- Level: Main
- Area: 93 Square Feet
- Dimensions: 18' x 5'2
Sitting room
- Level: Upper
- Area: 108.17 Square Feet
- Dimensions: 11' x 9'10
Storage
- Level: Lower
- Area: 49 Square Feet
- Dimensions: 7' x 7'
Utility room
- Level: Lower
- Area: 204 Square Feet
- Dimensions: 17' x 12'
Other
- Level: Lower
- Area: 88 Square Feet
- Dimensions: 11' x 8'
Heating
- Forced Air
Cooling
- Central Air
Appliances
- Included: Dryer, Gas Water Heater, Range, Refrigerator, Washer
- Laundry: Main Level
Features
- Basement: Crawl Space,Partial,Unfinished
- Has fireplace: No
Interior area
- Total structure area: 1,388
- Total interior livable area: 1,065 sqft
- Finished area above ground: 1,065
- Finished area below ground: 0
Property
Parking
- Total spaces: 1
- Parking features: Detached Garage, Gravel
- Garage spaces: 1
- Details: Garage Dimensions (20' x 17')
Accessibility
- Accessibility features: None
Features
- Levels: Two
- Stories: 2
- Patio & porch: Front Porch
Lot
- Size: 8,712 Square Feet
- Dimensions: 132' x 66'
- Features: Corner Lot
Details
- Additional structures: Garage(s)
- Foundation area: 942
- Parcel number: 82519260000
- Zoning description: Residential-Single Family
Construction
Type & style
- Home type: SingleFamily
- Property subtype: Single Family
Materials
- Brick
- Roof: Age Over 8 Years,Asphalt
Condition
- New construction: No
- Year built: 1895
Utilities & green energy
- Electric: Circuit Breakers, 100 Amp Service
- Gas: Electric, Natural Gas, Wood
- Sewer: City Sewer/Connected
- Water: City Water/Connected
Community & HOA
HOA
- Has HOA: No
Location
- Region: Saint Cloud
Financial & listing details
- Price per square foot: $129/sqft
- Tax assessed value: $140,500
- Annual tax amount: $1,684
- Date on market: 3/7/2026
- Road surface type: Paved
Estimated market value
$136,100
$129,000 - $143,000
$1,511/mo
Price history
| Date | Event | Price |
|---|---|---|
| 5/28/2026 | Price change | $137,500-5.1%$129/sqft |
Source:  NorthstarMLS as distributed by MLS GRID #7032622 Report a problem NorthstarMLS as distributed by MLS GRID #7032622 Report a problem | ||
| 4/29/2026 | Price change | $144,900-3.3%$136/sqft |
Source: NorthstarMLS as distributed by MLS GRID #7032622 Report a problem | ||
| 3/28/2026 | Price change | $149,900-6%$141/sqft |
Source: NorthstarMLS as distributed by MLS GRID #7032622 Report a problem | ||
| 3/12/2026 | Listed for sale | $159,500+67.9%$150/sqft |
Source: NorthstarMLS as distributed by MLS GRID #7032622 Report a problem | ||
| 1/2/2017 | Listing removed | $95,000$89/sqft |
Source: Edina Realty, Inc., a Berkshire Hathaway affiliate #4735088 Report a problem | ||
| 7/1/2016 | Listed for sale | $95,000+82.7%$89/sqft |
Source: Edina Realty, Inc., a Berkshire Hathaway affiliate #4735088 Report a problem | ||
| 6/12/2008 | Sold | $52,000$49/sqft |
Source:  Lake Superior Area Realtors as distributed by MLS GRID #1045637 Report a problem Lake Superior Area Realtors as distributed by MLS GRID #1045637 Report a problem | ||
Public tax history
| Year | Property taxes | Tax assessment |
|---|---|---|
| 2025 | $1,256 -29.7% | $140,500 +11.4% |
| 2024 | $1,788 +5.9% | $126,100 +8.9% |
| 2023 | $1,688 +14.2% | $115,800 +20.6% |
| 2022 | $1,478 | $96,000 |
| 2021 | $1,478 -25.4% | $96,000 |
| 2020 | $1,980 | $96,000 +4% |
| 2019 | $1,980 +1.5% | $92,300 +11.3% |
| 2018 | $1,950 +0.7% | $82,900 +6.3% |
| 2017 | $1,936 +0.5% | $78,000 |
| 2016 | $1,926 | -- |
| 2015 | $1,926 | -- |
| 2014 | $1,926 -15.1% | -- |
| 2013 | $2,268 +33.9% | -- |
| 2012 | $1,694 +82.9% | -- |
| 2011 | $926 | -- |
| 2010 | $926 -4.3% | -- |
| 2009 | $968 +9.8% | -- |
| 2008 | $882 -1.3% | -- |
| 2007 | $894 +23.1% | -- |
| 2006 | $726 +23.5% | -- |
| 2005 | $588 +19.8% | -- |
| 2003 | $491 +7.9% | -- |
| 2002 | $455 -46.5% | -- |
| 2001 | $851 +5.7% | -- |
| 2000 | $805 | -- |
Find assessor info on the county website
Monthly payment
Est. payment
Payment breakdown
Explore the cost of this home by adjusting the details. Changes won't be saved.Climate risks
Neighborhood: 56303
Nearby schools
GreatSchools rating
- 4/10Madison Elementary SchoolGrades: PK-5Distance: 1.1 mi
- 3/10North Junior High SchoolGrades: 6-8Distance: 1.2 mi
- 3/10Apollo Senior High SchoolGrades: 9-12Distance: 2 mi
- $246,6003 bd2 ba2.3k sqft609 11th Ave N, Saint Cloud, MN 56303Off Market

- $81,8001 bd1 ba300 sqft917 1/2 6th St N, Saint Cloud, MN 56303Off Market
- $281,6004 bd-- ba2.4k sqft1125 6th St N, Saint Cloud, MN 56303Off Market
- $213,0004 bd2 ba1.5k sqft615 11th Ave N, Saint Cloud, MN 56303Off Market
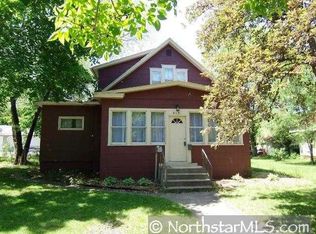
- $197,0004 bd2 ba1.9k sqft608 12th Ave N, Saint Cloud, MN 56303Sold
- $172,5002 bd1 ba936 sqft614 12th Ave N, Saint Cloud, MN 56303Off Market
- $194,1003 bd2 ba1.1k sqft621 11th Ave N, Saint Cloud, MN 56303Off Market
- $204,4004 bd2 ba1.9k sqft600 11th Ave N, Saint Cloud, MN 56303Off Market
A local agent can set up tours, give advice and negotiate with sellers.
Similar homes
- $149,9002 bd1 ba927 sqft407 19 1/2 Ave N, Saint Cloud, MN 56303For Sale

 MLS ID #7088975, Nicole L Stone, RE/MAX Results. NorthstarMLS as distributed by MLS GRID
 - $124,9002 bd1 ba932 sqft111 29th Ave N, Saint Cloud, MN 56303For Sale
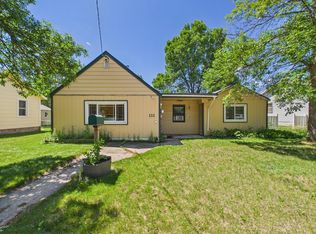 MLS ID #7093422, Michael Higgins, eXp Realty. NorthstarMLS as distributed by MLS GRID
 - $132,5002 bd1 ba683 sqft105 19th Ave N, Saint Cloud, MN 56303For Sale
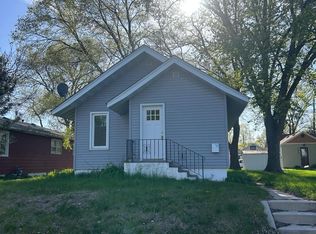 MLS ID #7074226, Brenda M. Benson, Trilogy Properties of MN, LLC. NorthstarMLS as distributed by MLS GRID
 - $182,5002 bd1 ba1k sqft141 19 1/2 Ave N, Saint Cloud, MN 56303For Sale
 MLS ID #7114488, John P. Meagher, JP Meagher Realty. NorthstarMLS as distributed by MLS GRID
 - $--3 bd1 ba1.1k sqft137 26th Ave N, Saint Cloud, MN 56303AuctionAuction.com 2
- $139,0003 bd1 ba612 sqft1201 10th Ave S, Saint Cloud, MN 56301For SaleMLS ID #7079796, Alicia Arevalo, RE/MAX Results. NorthstarMLS as distributed by MLS GRID
- $--2 bd1 ba1.2k sqft511 5th St S, Saint Cloud, MN 56301AuctionAuction.com 1
- $--3 bd1 ba1.2k sqft225 14th Ave S, Saint Cloud, MN 56301AuctionServiceLink Auction
- $128,9001 bd1 ba640 sqft715 25th Ave N, Saint Cloud, MN 56303For SaleMLS ID #7067887, Jackie Kuehn, Premier Real Estate Services. NorthstarMLS as distributed by MLS GRID
- $109,0002 bd2 ba1.5k sqft808 7th St N, Saint Cloud, MN 56303For SaleMLS ID #7079000, Jeffrey A Tate, Coldwell Banker Realty - Lakes. NorthstarMLS as distributed by MLS GRID
- $178,9002 bd2 ba775 sqft424 23rd Ave N, Saint Cloud, MN 56303For SaleMLS ID #7025200, Mary McGowan, Premier Real Estate Services. NorthstarMLS as distributed by MLS GRID
- $174,9002 bd1 ba1.5k sqft218 23rd Ave N, Saint Cloud, MN 56303For SaleMLS ID #7101146, Rondrineca Weigel, Keller Williams Classic Rlty NW. NorthstarMLS as distributed by MLS GRID
- $165,0002 bd2 ba1.2k sqft2066 Stockinger Dr, Saint Cloud, MN 56303For SaleMLS ID #7108084, Melissa Welsh, Coldwell Banker Realty. NorthstarMLS as distributed by MLS GRID
- $145,0002 bd1 ba964 sqft831 Cummings Ln, Saint Cloud, MN 56301AuctionXome
- $199,9002 bd2 ba1.3k sqft432 28th Ave N, Saint Cloud, MN 56303For SaleMLS ID #7104923, Michael Haehn, Purpose Driven Realty, LLC. NorthstarMLS as distributed by MLS GRID
- $175,0004 bd3 ba1.5k sqft1315 3rd St N, Saint Cloud, MN 56303For SaleMLS ID #7103007, Jenessa Schendzielos, RE/MAX Results. NorthstarMLS as distributed by MLS GRID
- $109,0003 bd1 ba1.2k sqft48 McKinley Pl N, Saint Cloud, MN 56303For SaleMLS ID #7098586, Frances M. Altman, Coldwell Banker Realty. NorthstarMLS as distributed by MLS GRID
- $179,9002 bd1 ba1.2k sqft239 32nd Ave N, Saint Cloud, MN 56303For SaleMLS ID #7042068, Amy Legatt, RE/MAX Results. NorthstarMLS as distributed by MLS GRID
- $134,9003 bd2 ba1.3k sqft1712 University Dr SE, Saint Cloud, MN 56304For SaleMLS ID #7002536, Patrick I. Torgrimson, Premier Real Estate Services. NorthstarMLS as distributed by MLS GRID
- $149,9002 bd1 ba849 sqft1101 11th Ave S, Saint Cloud, MN 56301For SaleMLS ID #7035786, John Russell, John Russell Real Estate Inc.. NorthstarMLS as distributed by MLS GRID
