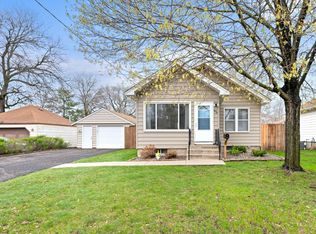
Very charming 2BR 2 Bath rambler nestled in the heart of St Cloud, located near parks.
updated kitchen has all stainless appliances and hardwood floors, updated furnace and AC unit.
Lots of charm throughout the home, basement has nice family room with a workshop and lots of storage area.
Active
Price cut: $10.1K (7/22)
$199,900
432 28th Ave N, Saint Cloud, MN 56303
2beds
1,333sqft
:
Get pre-qualified$1,291/mo
Single Family
Built in 1925
5,227 Square Feet Lot
$209,600 Zestimate®
$150/sqft
$-- HOA
What's special
Hardwood floorsAll stainless appliancesUpdated kitchenNice family roomLots of storage area
- 29 days |
- 1,194 |
- 65 |
Zillow last checked:
Listing updated:
Listed by:
Michael Haehn 320-290-5185,
Purpose Driven Realty, LLC
Source: NorthstarMLS as distributed by MLS GRID,MLS#: 7104923
Facts & features
Interior
Bedrooms & bathrooms
- Bedrooms: 2
- Bathrooms: 2
- Full bathrooms: 1
- 1/2 bathrooms: 1
Bedroom
- Level: Main
- Area: 90 Square Feet
- Dimensions: 10x9
Bedroom 2
- Level: Main
- Area: 90 Square Feet
- Dimensions: 10x9
Dining room
- Level: Main
- Area: 100 Square Feet
- Dimensions: 10x10
Family room
- Level: Lower
- Area: 180 Square Feet
- Dimensions: 20x9
Flex room
- Level: Lower
- Area: 70 Square Feet
- Dimensions: 10x7
Kitchen
- Level: Main
- Area: 90 Square Feet
- Dimensions: 10x9
Living room
- Level: Main
- Area: 170 Square Feet
- Dimensions: 17x10
Mud room
- Level: Main
- Area: 32 Square Feet
- Dimensions: 8x4
Play room
- Level: Lower
- Area: 81 Square Feet
- Dimensions: 9x9
Heating
- Forced Air
Cooling
- Central Air
Appliances
- Included: Dishwasher, Dryer, ENERGY STAR Qualified Appliances, Exhaust Fan, Gas Water Heater, Microwave, Range, Refrigerator, Stainless Steel Appliance(s)
- Laundry: In Basement, Sink
Features
- Basement: Daylight,Partially Finished,Storage Space
- Number of fireplaces: 1
- Fireplace features: Electric
Interior area
- Total structure area: 1,632
- Total interior livable area: 1,333 sqft
- Finished area above ground: 836
- Finished area below ground: 497
Property
Parking
- Total spaces: 1
- Parking features: Attached, Asphalt
- Attached garage spaces: 1
- Details: Garage Dimensions (12x18), Garage Door Height (7)
Accessibility
- Accessibility features: None
Features
- Levels: One
- Stories: 1
- Patio & porch: Deck
- Pool features: None
- Fencing: Chain Link
Lot
- Size: 5,227 Square Feet
- Dimensions: 126 x 42
- Features: Near Public Transit, Tree Coverage - Medium
Details
- Additional structures: Storage Shed
- Foundation area: 816
- Parcel number: 82455310002
- Zoning description: Residential-Single Family
Construction
Type & style
- Home type: SingleFamily
- Property subtype: Single Family
Materials
- Frame
- Roof: Age Over 8 Years,Asphalt
Condition
- New construction: No
- Year built: 1925
Utilities & green energy
- Electric: Circuit Breakers, 100 Amp Service, Power Company: Xcel Energy
- Gas: Natural Gas
- Sewer: City Sewer/Connected
- Water: City Water/Connected
Community & HOA
Community
- Subdivision: Central Park Add
HOA
- Has HOA: No
Location
- Region: Saint Cloud
Financial & listing details
- Price per square foot: $150/sqft
- Tax assessed value: $155,700
- Annual tax amount: $1,874
- Date on market: 7/8/2026
Estimated market value
$209,600
$199,000 - $220,000
$1,585/mo
Price history
| Date | Event | Price |
|---|---|---|
| 7/22/2026 | Price change | $199,900-4.8%$150/sqft |
Source:  NorthstarMLS as distributed by MLS GRID #7104923 Report a problem NorthstarMLS as distributed by MLS GRID #7104923 Report a problem | ||
| 7/8/2026 | Listed for sale | $210,000+42.9%$158/sqft |
Source: NorthstarMLS as distributed by MLS GRID #7104923 Report a problem | ||
| 12/10/2021 | Sold | $147,000-1.9%$110/sqft |
Source: NorthstarMLS as distributed by MLS GRID #6111024 Report a problem | ||
| 11/12/2021 | Pending sale | $149,900$112/sqft |
Source: NorthstarMLS as distributed by MLS GRID #6111024 Report a problem | ||
| 10/7/2021 | Listed for sale | $149,900+123.7%$112/sqft |
Source: NorthstarMLS as distributed by MLS GRID #6111024 Report a problem | ||
| 2/14/2020 | Sold | $67,000+1.1%$50/sqft |
Source: NorthstarMLS as distributed by MLS GRID #5350305 Report a problem | ||
| 1/22/2020 | Listed for sale | $66,300$50/sqft |
Source: Edina Realty, Inc., a Berkshire Hathaway affiliate #5350305 Report a problem | ||
| 1/22/2020 | Pending sale | $66,300$50/sqft |
Source: Edina Realty, Inc., a Berkshire Hathaway affiliate #5350305 Report a problem | ||
| 12/26/2019 | Listed for sale | $66,300-20.6%$50/sqft |
Source: Edina Realty, Inc., a Berkshire Hathaway affiliate #5350305 Report a problem | ||
| 6/6/2019 | Listing removed | $83,550$63/sqft |
Source: Auction.com Report a problem | ||
| 6/3/2019 | Price change | $83,550+0.1%$63/sqft |
Source: Auction.com Report a problem | ||
| 6/2/2019 | Price change | $83,446+2.8%$63/sqft |
Source: Auction.com Report a problem | ||
| 5/31/2019 | Price change | $81,146+0.2%$61/sqft |
Source: Auction.com Report a problem | ||
| 5/29/2019 | Price change | $80,965+5.4%$61/sqft |
Source: Auction.com Report a problem | ||
| 5/28/2019 | Price change | $76,845-6.7%$58/sqft |
Source: Auction.com Report a problem | ||
| 5/25/2019 | Price change | $82,326+0.7%$62/sqft |
Source: Auction.com Report a problem | ||
| 5/23/2019 | Price change | $81,763+1.7%$61/sqft |
Source: Auction.com Report a problem | ||
| 5/22/2019 | Price change | $80,426+7.9%$60/sqft |
Source: Auction.com Report a problem | ||
| 5/20/2019 | Price change | $74,528-3%$56/sqft |
Source: Auction.com Report a problem | ||
| 5/17/2019 | Price change | $76,823+0.8%$58/sqft |
Source: Auction.com Report a problem | ||
| 5/16/2019 | Price change | $76,205-7%$57/sqft |
Source: Auction.com Report a problem | ||
| 5/15/2019 | Price change | $81,952+1.1%$61/sqft |
Source: Auction.com Report a problem | ||
| 5/12/2019 | Price change | $81,085+11.8%$61/sqft |
Source: Auction.com Report a problem | ||
| 5/10/2019 | Price change | $72,498-2.6%$54/sqft |
Source: Auction.com Report a problem | ||
| 5/7/2019 | Listed for sale | $74,450$56/sqft |
Source: Auction.com Report a problem | ||
Public tax history
| Year | Property taxes | Tax assessment |
|---|---|---|
| 2025 | $1,602 -5.7% | $155,700 +4.1% |
| 2024 | $1,698 +12% | $149,500 +11.4% |
| 2023 | $1,516 +31.1% | $134,200 +28.2% |
| 2022 | $1,156 | $104,700 |
| 2021 | $1,156 +11.2% | $104,700 +4.8% |
| 2020 | $1,040 | $99,900 +5.2% |
| 2019 | $1,040 -4.2% | $95,000 +16.1% |
| 2018 | $1,086 +132.4% | $81,800 +2.1% |
| 2017 | $467 -42.9% | $80,100 |
| 2016 | $818 | -- |
| 2015 | $818 | -- |
| 2014 | $818 -0.7% | -- |
| 2013 | $824 -9.3% | -- |
| 2012 | $908 -9.2% | -- |
| 2011 | $1,000 -3.8% | -- |
| 2010 | $1,040 -10.8% | -- |
| 2009 | $1,166 +9.4% | -- |
| 2008 | $1,066 -0.9% | -- |
| 2007 | $1,076 +22.6% | -- |
| 2006 | $878 +22.3% | -- |
| 2005 | $718 +27.5% | -- |
| 2003 | $563 +8.5% | -- |
| 2002 | $519 -20.8% | -- |
| 2001 | $655 +7.2% | -- |
| 2000 | $611 | -- |
Find assessor info on the county website
Monthly payment
Est. payment
Payment breakdown
Explore the cost of this home by adjusting the details. Changes won't be saved.Climate risks
Neighborhood: Seberger-Roosevelt
Nearby schools
GreatSchools rating
- 4/10Madison Elementary SchoolGrades: PK-5Distance: 0.5 mi
- 3/10North Junior High SchoolGrades: 6-8Distance: 0.8 mi
- 3/10Apollo Senior High SchoolGrades: 9-12Distance: 1.1 mi
- $242,0003 bd2 ba1.6k sqft436 28th Ave N, Saint Cloud, MN 56303Sold
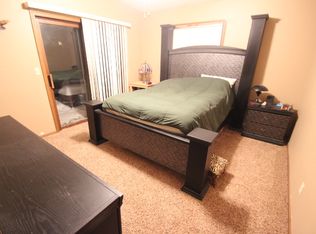
- $224,3004 bd2 ba1.7k sqft428 28th Ave N, Saint Cloud, MN 56303Off Market
- $224,4003 bd2 ba1.5k sqft424 28th Ave N, Saint Cloud, MN 56303Off Market
- $173,2002 bd2 ba915 sqft444 28th Ave N, Saint Cloud, MN 56303Off Market
- $222,6004 bd2 ba1.7k sqft420 28th Ave N, Saint Cloud, MN 56303Off Market
- $151,2003 bd1 ba840 sqft433 27th Ave N, Saint Cloud, MN 56303Off Market
- $194,0003 bd1 ba864 sqft437 27th Ave N, Saint Cloud, MN 56303Off Market
- $223,2004 bd2 ba1.8k sqft429 27th Ave N, Saint Cloud, MN 56303Off Market
A local agent can set up tours, give advice and negotiate with sellers.
Similar homes
- $189,9003 bd2 ba1.4k sqft122 30th Ave N, Saint Cloud, MN 56303For Sale

 MLS ID #7121767, Christina Clifton, Central MN Realty LLC. NorthstarMLS as distributed by MLS GRID
 - $174,9003 bd1 ba1.1k sqft321 32nd Ave N, Saint Cloud, MN 56303For Sale
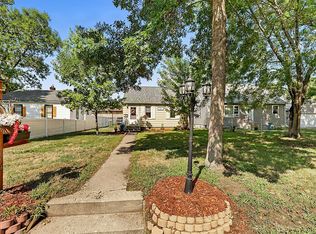 MLS ID #7122305, Dustin Hanneman, Agency North Real Estate, Inc. NorthstarMLS as distributed by MLS GRID
 - $235,0003 bd2 ba1.5k sqft202 34th Ave N, Saint Cloud, MN 56303For Sale
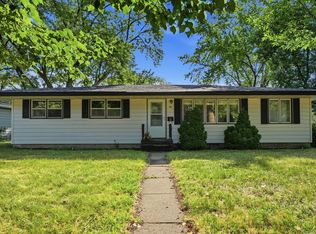 MLS ID #7110909, Heidi J. Voigt, VoigtJohnson. NorthstarMLS as distributed by MLS GRID
 - $209,9003 bd2 ba1.1k sqft448 23rd Ave N, Saint Cloud, MN 56303For Sale
 MLS ID #7103602, Chuck Zwilling, RE/MAX Results. NorthstarMLS as distributed by MLS GRID
 - $210,0004 bd2 ba1.6k sqft1515 2nd St N, Saint Cloud, MN 56303For SaleMLS ID #7104423, Michael C Esterley, Edina Realty, Inc.. NorthstarMLS as distributed by MLS GRID
- $219,9003 bd2 ba1.7k sqft325 24th Ave N, Saint Cloud, MN 56303For SaleMLS ID #7099384, Joshua Mohs, Central MN Realty LLC. NorthstarMLS as distributed by MLS GRID
- $178,9002 bd2 ba775 sqft424 23rd Ave N, Saint Cloud, MN 56303For SaleMLS ID #7025200, Mary McGowan, Premier Real Estate Services. NorthstarMLS as distributed by MLS GRID
- $170,0002 bd1 ba1.3k sqft853 34th Ave N, Saint Cloud, MN 56303For SaleMLS ID #7119319, Jeffrey Hagel, Jeff Hagel. NorthstarMLS as distributed by MLS GRID
- $164,9003 bd2 ba1.6k sqft407 Cooper Ave N, Saint Cloud, MN 56303For SaleMLS ID #7115506, Sarah Neu, Central MN Realty LLC. NorthstarMLS as distributed by MLS GRID
- $179,9003 bd2 ba1.1k sqft800 15th Ave S, Saint Cloud, MN 56301For SaleMLS ID #7116014, Gavin Henry, Premier Real Estate Services. NorthstarMLS as distributed by MLS GRID
- $249,0004 bd2 ba1.5k sqft1017 25th Ave N, Saint Cloud, MN 56303For SaleMLS ID #7116048, Macy Ceaser, RE/MAX Results. NorthstarMLS as distributed by MLS GRID
- $175,0003 bd2 ba1.6k sqft108 21st Ave N, Saint Cloud, MN 56303For SaleMLS ID #7100838, Gabriela Rodriguez Melendez, Central MN Realty LLC. NorthstarMLS as distributed by MLS GRID
- $169,9002 bd1 ba1.2k sqft239 32nd Ave N, Saint Cloud, MN 56303For SaleMLS ID #7042068, Amy Legatt, RE/MAX Results. NorthstarMLS as distributed by MLS GRID
- $275,0004 bd2 ba1.9k sqft1204 Whitney Dr, Saint Cloud, MN 56303For SaleMLS ID #7119357, Gabriela Rodriguez Melendez, Central MN Realty LLC. NorthstarMLS as distributed by MLS GRID
- $239,9003 bd2 ba1.9k sqft1443 7th Ave N, Saint Cloud, MN 56303For SaleMLS ID #7092518, Breezy Riley, eXp Realty. NorthstarMLS as distributed by MLS GRID
- $165,0002 bd2 ba1.2k sqft2066 Stockinger Dr, Saint Cloud, MN 56303For SaleMLS ID #7108084, Melissa Welsh, Coldwell Banker Realty. NorthstarMLS as distributed by MLS GRID
- $209,0005 bd2 ba1.9k sqft6413 Laurel Rd, Saint Cloud, MN 56303For SaleMLS ID #7100099, Brooke Thieschafer, MOVE IT REAL ESTATE GROUP/LAKEHOMES.COM. NorthstarMLS as distributed by MLS GRID
- $184,9002 bd2 ba1.9k sqft913 12th Ave S, Saint Cloud, MN 56301For SaleMLS ID #7099162, Jason M. Miller, e-PRO, GRI, Trust Real Estate Company, LLC. NorthstarMLS as distributed by MLS GRID
- $199,9003 bd2 ba1.1k sqft712 10th Ave S, Saint Cloud, MN 56301For SaleMLS ID #7052516, Collin J Chladil, eXp Realty. NorthstarMLS as distributed by MLS GRID
- $149,9002 bd1 ba927 sqft407 19 1/2 Ave N, Saint Cloud, MN 56303For SaleMLS ID #7088975, Nicole L Stone, RE/MAX Results. NorthstarMLS as distributed by MLS GRID
