Conveniently located just minutes from the YMCA and Whitney Recreation Center, this well-maintained 2-bedroom, 1.5-bath condo offers comfort, convenience, and low-maintenance living. Inside, you’ll find two spacious bedrooms, fresh paint throughout, and a generous primary suite featuring a walk-through bath and walk-in closet. The inviting living room is centered around a cozy fireplace, creating the perfect space to relax. Step outside to enjoy the maintenance-free deck, and take advantage of the one-stall garage with additional storage. This move-in ready home is a fantastic opportunity in a convenient location close to recreation, shopping, and everyday amenities.
Active
$165,000
2066 Stockinger Dr, Saint Cloud, MN 56303
2beds
1,200sqft
:
Get pre-qualified$1,460/mo
(CC) Low Rise (3- Levels)
Built in 1982
-- sqft lot
$-- Zestimate®
$138/sqft
$339/mo HOA
What's special
Cozy fireplaceWalk-through bathGenerous primary suiteFresh paint throughoutMaintenance-free deckTwo spacious bedroomsWalk-in closet
- 14 days |
- 386 |
- 17 |
Zillow last checked:
Listing updated:
Listed by:
Melissa Welsh 320-333-0888,
Coldwell Banker Realty,
Haiden Welsh 320-250-9554
Source: NorthstarMLS as distributed by MLS GRID,MLS#: 7108084
Facts & features
Interior
Bedrooms & bathrooms
- Bedrooms: 2
- Bathrooms: 2
- Full bathrooms: 1
- 1/2 bathrooms: 1
Bedroom
- Level: Main
- Area: 176 Square Feet
- Dimensions: 16x11
Bedroom 2
- Level: Main
- Area: 143 Square Feet
- Dimensions: 13x11
Deck
- Level: Main
- Area: 128 Square Feet
- Dimensions: 16x8
Dining room
- Level: Main
- Area: 99 Square Feet
- Dimensions: 11x9
Garage
- Level: Lower
- Area: 280 Square Feet
- Dimensions: 28x10
Kitchen
- Level: Main
- Area: 132 Square Feet
- Dimensions: 12x11
Laundry
- Level: Main
- Area: 48 Square Feet
- Dimensions: 8x6
Living room
- Level: Main
- Area: 252 Square Feet
- Dimensions: 18x14
Walk in closet
- Level: Main
- Area: 42 Square Feet
- Dimensions: 7x6
Heating
- Forced Air, Fireplace(s)
Cooling
- Central Air
Appliances
- Included: Dishwasher, Exhaust Fan, Range, Refrigerator, Tankless Water Heater
Features
- Basement: None
- Number of fireplaces: 1
- Fireplace features: Living Room, Wood Burning
Interior area
- Total structure area: 1,200
- Total interior livable area: 1,200 sqft
- Finished area above ground: 1,200
- Finished area below ground: 0
Property
Parking
- Total spaces: 1
- Parking features: Attached, Asphalt, Insulated Garage
- Attached garage spaces: 1
- Details: Garage Dimensions (28x10)
Accessibility
- Accessibility features: None
Features
- Levels: One
- Stories: 1
- Patio & porch: Deck
Lot
- Size: 0.67 Acres
- Dimensions: 226 x 143 x 190 x 82
- Features: Tree Coverage - Medium
Details
- Foundation area: 1200
- Parcel number: 82512530012
- Zoning description: Residential-Single Family
Construction
Type & style
- Home type: Condo
- Property subtype: (CC) Low Rise (3- Levels)
- Attached to another structure: Yes
Condition
- New construction: No
- Year built: 1982
Utilities & green energy
- Electric: 100 Amp Service
- Gas: Natural Gas
- Sewer: City Sewer/Connected
- Water: City Water/Connected
Community & HOA
Community
- Subdivision: Stratford Place Condo
HOA
- Has HOA: Yes
- Amenities included: Other
- Services included: Maintenance Structure, Hazard Insurance, Other, Maintenance Grounds, Professional Mgmt, Sanitation, Security System, Shared Amenities
- HOA fee: $339 monthly
- HOA name: Home Front Properties LLC
- HOA phone: 320-339-1239
Location
- Region: Saint Cloud
Financial & listing details
- Price per square foot: $138/sqft
- Tax assessed value: $82,100
- Annual tax amount: $1,538
- Date on market: 7/12/2026
- Cumulative days on market: 3 days
Estimated market value
Not available
Estimated sales range
Not available
Not available
Price history
| Date | Event | Price |
|---|---|---|
| 7/12/2026 | Listed for sale | $165,000+32%$138/sqft |
Source:  NorthstarMLS as distributed by MLS GRID #7108084 Report a problem NorthstarMLS as distributed by MLS GRID #7108084 Report a problem | ||
| 4/30/2021 | Sold | $125,000-7.3%$104/sqft |
Source: NorthstarMLS as distributed by MLS GRID #5708283 Report a problem | ||
| 4/3/2021 | Pending sale | $134,900$112/sqft |
Source: NorthstarMLS as distributed by MLS GRID #5708283 Report a problem | ||
| 2/3/2021 | Listed for sale | $134,900+40.5%$112/sqft |
Source: NorthstarMLS as distributed by MLS GRID #5708283 Report a problem | ||
| 11/9/2016 | Sold | $96,000-6.7%$80/sqft |
Source: NorthstarMLS as distributed by MLS GRID #4771100 Report a problem | ||
| 10/17/2016 | Listed for sale | $102,900-12.7%$86/sqft |
Source: Edina Realty, Inc., a Berkshire Hathaway affiliate #4771100 Report a problem | ||
| 12/30/2004 | Sold | $117,900$98/sqft |
Source: Agent Provided Report a problem | ||
Public tax history
| Year | Property taxes | Tax assessment |
|---|---|---|
| 2016 | $858 +0.9% | -- |
| 2015 | $850 +3.9% | -- |
| 2014 | $818 +0.5% | -- |
| 2013 | $814 -4.9% | -- |
| 2012 | $856 -11% | -- |
| 2011 | $962 +3.4% | -- |
| 2010 | $930 -2.5% | -- |
| 2009 | $954 +17.2% | -- |
| 2006 | $814 | -- |
Find assessor info on the county website
Monthly payment
Est. payment
Payment breakdown
Explore the cost of this home by adjusting the details. Changes won't be saved.Climate risks
Neighborhood: 56303
Nearby schools
GreatSchools rating
- 4/10Madison Elementary SchoolGrades: PK-5Distance: 0.8 mi
- 3/10North Junior High SchoolGrades: 6-8Distance: 0.6 mi
- 3/10Apollo Senior High SchoolGrades: 9-12Distance: 1.4 mi
- $81,5002 bd2 ba1.2k sqft2058 Stockinger Dr, Saint Cloud, MN 56303Off Market
- $6,6002 bd1 ba1.2k sqft2058 Stockinger Dr, Saint Cloud, MN 56303Off Market
- $177,0003 bd2 ba1.4k sqft2068 Stockinger Dr, Saint Cloud, MN 56303Off Market

- $78,8002 bd2 ba1.2k sqft2056 Stockinger Dr, Saint Cloud, MN 56303Off Market
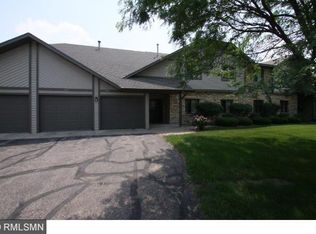
- $6,600-- bd-- ba-- sqft2056 Stockinger Dr, Saint Cloud, MN 56303Off Market
- $9,2002 bd1 ba-- sqft2062 Stockinger Dr, Saint Cloud, MN 56303Off Market
- $87,5002 bd1 ba-- sqft2060 Stockinger Dr, Saint Cloud, MN 56303Off Market
- $127,0002 bd1 ba-- sqft2056 Stockinger Dr, Saint Cloud, MN 56303Off Market
A local agent can set up tours, give advice and negotiate with sellers.
Similar homes
- $160,0003 bd2 ba1.7k sqft230 5th Ave N APT C-5, Saint Cloud, MN 56303For Sale

 MLS ID #7097003, David Vee, Edina Realty, Inc. NorthstarMLS as distributed by MLS GRID
 - $169,9002 bd2 ba1.4k sqft2070 Stockinger Dr, Saint Cloud, MN 56303For Sale
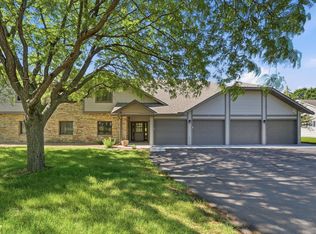 MLS ID #7093839, Molly Voigt, VoigtJohnson. NorthstarMLS as distributed by MLS GRID
 - $169,0003 bd2 ba1.6k sqft407 Cooper Ave N, Saint Cloud, MN 56303For Sale
 MLS ID #7115506, Sarah Neu, Central MN Realty LLC. NorthstarMLS as distributed by MLS GRID
 - $182,5002 bd1 ba1k sqft141 19 1/2 Ave N, Saint Cloud, MN 56303For Sale
 MLS ID #7114488, John P. Meagher, JP Meagher Realty. NorthstarMLS as distributed by MLS GRID
 - $174,9002 bd1 ba1.5k sqft218 23rd Ave N, Saint Cloud, MN 56303For SaleMLS ID #7101146, Rondrineca Weigel, Keller Williams Classic Rlty NW. NorthstarMLS as distributed by MLS GRID
- $175,0004 bd3 ba1.5k sqft1315 3rd St N, Saint Cloud, MN 56303For SaleMLS ID #7103007, Jenessa Schendzielos, RE/MAX Results. NorthstarMLS as distributed by MLS GRID
- $--3 bd1 ba1.1k sqft137 26th Ave N, Saint Cloud, MN 56303AuctionAuction.com 2
- $199,9002 bd2 ba1.3k sqft432 28th Ave N, Saint Cloud, MN 56303For SaleMLS ID #7104923, Michael Haehn, Purpose Driven Realty, LLC. NorthstarMLS as distributed by MLS GRID
- $178,9002 bd2 ba775 sqft424 23rd Ave N, Saint Cloud, MN 56303For SaleMLS ID #7025200, Mary McGowan, Premier Real Estate Services. NorthstarMLS as distributed by MLS GRID
- $--3 bd1 ba936 sqft213 27th Ave N, Saint Cloud, MN 56303AuctionAuction.com 1
- $199,9003 bd1 ba1.6k sqft1218 34th Ave N, Saint Cloud, MN 56303For SaleMLS ID #7110153, Megan Euteneuer, Central MN Realty LLC. NorthstarMLS as distributed by MLS GRID
- $180,0003 bd2 ba1.6k sqft108 21st Ave N, Saint Cloud, MN 56303For SaleMLS ID #7100838, Gabriela Rodriguez Melendez, Central MN Realty LLC. NorthstarMLS as distributed by MLS GRID
- $179,9002 bd1 ba1.2k sqft239 32nd Ave N, Saint Cloud, MN 56303For SaleMLS ID #7042068, Amy Legatt, RE/MAX Results. NorthstarMLS as distributed by MLS GRID
- $194,9004 bd2 ba1.5k sqft2930 3rd St N, Saint Cloud, MN 56303For SaleMLS ID #7084172, Janel Morgan, Morgan & Co.. NorthstarMLS as distributed by MLS GRID
- $137,5002 bd2 ba1k sqft601 11th Ave N, Saint Cloud, MN 56303For SaleMLS ID #7032622, Timothy Schmidt, New Century Real Estate. NorthstarMLS as distributed by MLS GRID
- $224,9002 bd1 ba1.2k sqft1012 Borgert Ave, Saint Cloud, MN 56303For SaleMLS ID #7111753, Knutson/McAlpin Team, Edina Realty, Inc.. NorthstarMLS as distributed by MLS GRID
- $--3 bd1 ba1.2k sqft801 17th Ave S, Saint Cloud, MN 56301AuctionServiceLink Auction
- $--3 bd2 ba1.6k sqft1122 14th Ave SE, Saint Cloud, MN 56304AuctionAuction.com 2
- $149,9002 bd1 ba927 sqft407 19 1/2 Ave N, Saint Cloud, MN 56303For SaleMLS ID #7088975, Nicole L Stone, RE/MAX Results. NorthstarMLS as distributed by MLS GRID
- $150,0002 bd1 ba1k sqft1330 1/2 13th Street Cir, Sauk Rapids, MN 56379For SaleMLS ID #7105410, Janel Morgan, Morgan & Co.. NorthstarMLS as distributed by MLS GRID
