Cozy Move-in Ready 2 Bedroom 1 Bath Home. Updated windows, Siding and Roof. Hardwood floors in Bedrooms. 3 Season Porch at the Entrance of the Home. Recently Updated Lower-Level Family Room. Updated High Efficiency Heating & Cooling. Shaded Yard and Garage at The Back Side of The Lot with Alley Access.
Pending
$182,500
141 19 1/2 Ave N, Saint Cloud, MN 56303
2beds
1,076sqft
:
Get pre-qualified$1,215/mo
Single Family
Built in 1953
5,227 Square Feet Lot
$183,700 Zestimate®
$170/sqft
$-- HOA
What's special
Shaded yardHardwood floors in bedroomsUpdated windows
- 16 days |
- 580 |
- 27 |
Likely to sell faster than
Zillow last checked:
Listing updated:
Listed by:
John P. Meagher 320-250-2958,
JP Meagher Realty,
Bridget Petron 320-360-5097
Source: NorthstarMLS as distributed by MLS GRID,MLS#: 7114488
Facts & features
Interior
Bedrooms & bathrooms
- Bedrooms: 2
- Bathrooms: 1
- Full bathrooms: 1
Bedroom
- Level: Main
- Area: 143.75 Square Feet
- Dimensions: 11.5 x 12.5
Bedroom 2
- Level: Main
- Area: 99 Square Feet
- Dimensions: 9 x 11
Family room
- Level: Lower
- Area: 294 Square Feet
- Dimensions: 10.5 x 28
Kitchen
- Level: Main
- Area: 121 Square Feet
- Dimensions: 11 x 11
Living room
- Level: Main
- Area: 204 Square Feet
- Dimensions: 12 x 17
Heating
- Forced Air
Cooling
- Central Air
Appliances
- Included: Dryer, Range, Refrigerator, Washer
Features
- Basement: Full
- Has fireplace: No
Interior area
- Total structure area: 1,536
- Total interior livable area: 1,076 sqft
- Finished area above ground: 768
- Finished area below ground: 308
Property
Parking
- Total spaces: 1
- Parking features: Detached Garage
- Garage spaces: 1
- Details: Garage Dimensions (12 x 20)
Accessibility
- Accessibility features: None
Features
- Levels: One
- Stories: 1
Lot
- Size: 5,227 Square Feet
- Dimensions: 40 x 126
Details
- Foundation area: 768
- Parcel number: 82473630000
- Zoning description: Residential-Single Family
Construction
Type & style
- Home type: SingleFamily
- Property subtype: Single Family
Materials
- Roof: Age Over 8 Years,Asphalt
Condition
- New construction: No
- Year built: 1953
Utilities & green energy
- Gas: Natural Gas
- Sewer: City Sewer/Connected
- Water: City Water/Connected
Community & HOA
Community
- Subdivision: Highland Park Add
HOA
- Has HOA: No
Location
- Region: Saint Cloud
Financial & listing details
- Price per square foot: $170/sqft
- Tax assessed value: $138,000
- Annual tax amount: $1,580
- Date on market: 7/23/2026
- Cumulative days on market: 17 days
Estimated market value
$183,700
$175,000 - $193,000
$1,411/mo
Price history
| Date | Event | Price |
|---|---|---|
| 7/31/2026 | Pending sale | $182,500$170/sqft |
Source:  NorthstarMLS as distributed by MLS GRID #7114488 Report a problem NorthstarMLS as distributed by MLS GRID #7114488 Report a problem | ||
| 7/23/2026 | Listed for sale | $182,500+6.7%$170/sqft |
Source: NorthstarMLS as distributed by MLS GRID #7114488 Report a problem | ||
| 7/14/2023 | Sold | $171,000+10.3%$159/sqft |
Source: NorthstarMLS as distributed by MLS GRID #6382065 Report a problem | ||
| 6/10/2023 | Pending sale | $155,000$144/sqft |
Source: NorthstarMLS as distributed by MLS GRID #6382065 Report a problem | ||
| 6/7/2023 | Listed for sale | $155,000$144/sqft |
Source: NorthstarMLS as distributed by MLS GRID #6382065 Report a problem | ||
Public tax history
| Year | Property taxes | Tax assessment |
|---|---|---|
| 2025 | $1,350 -6.6% | $138,000 +4.1% |
| 2024 | $1,446 +14% | $132,600 +12.6% |
| 2023 | $1,268 +11% | $117,800 +12.9% |
| 2022 | $1,142 | $104,300 |
| 2021 | $1,142 +7.1% | $104,300 +2.3% |
| 2020 | $1,066 | $102,000 +5.2% |
| 2019 | $1,066 +11.5% | $97,000 +16.4% |
| 2018 | $956 +9.1% | $83,300 +7.6% |
| 2017 | $876 +13.8% | $77,400 |
| 2016 | $770 | -- |
| 2015 | $770 | -- |
| 2014 | $770 -0.8% | -- |
| 2013 | $776 -9.3% | -- |
| 2012 | $856 -8.5% | -- |
| 2011 | $936 -4.1% | -- |
| 2010 | $976 -3.6% | -- |
| 2009 | $1,012 +8.1% | -- |
| 2007 | $936 +8.1% | -- |
| 2006 | $866 +22.3% | -- |
| 2005 | $708 +28.5% | -- |
| 2003 | $551 +7.8% | -- |
| 2002 | $511 -21% | -- |
| 2001 | $647 +5.2% | -- |
| 2000 | $615 | -- |
Find assessor info on the county website
Monthly payment
Est. payment
Payment breakdown
Explore the cost of this home by adjusting the details. Changes won't be saved.Climate risks
Neighborhood: Seberger-Roosevelt
Nearby schools
GreatSchools rating
- 3/10Discovery Community Elementary SchoolGrades: PK-5Distance: 2.5 mi
- 3/10North Junior High SchoolGrades: 6-8Distance: 1.3 mi
- 3/10Apollo Senior High SchoolGrades: 9-12Distance: 1.7 mi
- $171,0004 bd1 ba1k sqft145 19 1/2 Ave N, Saint Cloud, MN 56303Off Market
- $159,1002 bd1 ba816 sqft137 19 1/2 Ave N, Saint Cloud, MN 56303Off Market
- $177,9002 bd1 ba1.3k sqft149 19 1/2 Ave N, Saint Cloud, MN 56303Off Market
- $238,8004 bd2 ba1.2k sqft135 19 1/2 Ave N, Saint Cloud, MN 56303Off Market

- $137,1002 bd2 ba880 sqft135 19 1/2 Ave N, Saint Cloud, MN 56303Off Market
- $172,9003 bd2 ba1.2k sqft153 19 1/2 Ave N, Saint Cloud, MN 56303Off Market
- $195,0003 bd1 ba1.4k sqft131 19 1/2 Ave N, Saint Cloud, MN 56303Off Market
- $211,2004 bd2 ba1.7k sqft140 20th Ave N, Saint Cloud, MN 56303Off Market
A local agent can set up tours, give advice and negotiate with sellers.
Similar homes
- $174,9003 bd1 ba1.1k sqft321 32nd Ave N, Saint Cloud, MN 56303For Sale
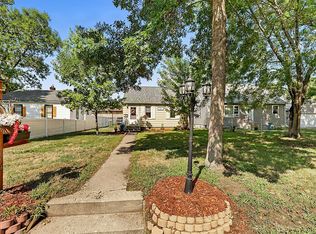
 MLS ID #7122305, Dustin Hanneman, Agency North Real Estate, Inc. NorthstarMLS as distributed by MLS GRID
 - $189,9003 bd2 ba1.4k sqft122 30th Ave N, Saint Cloud, MN 56303For Sale
 MLS ID #7121767, Christina Clifton, Central MN Realty LLC. NorthstarMLS as distributed by MLS GRID
 - $179,9004 bd2 ba1.4k sqft318 19 1/2 Ave N, Saint Cloud, MN 56303For Sale
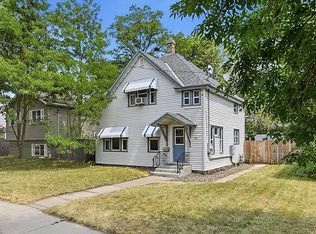 MLS ID #7115640, Thomas A. Glieden, Agency North Real Estate, Inc. NorthstarMLS as distributed by MLS GRID
 - $164,9003 bd2 ba1.6k sqft407 Cooper Ave N, Saint Cloud, MN 56303For Sale
 MLS ID #7115506, Sarah Neu, Central MN Realty LLC. NorthstarMLS as distributed by MLS GRID
 - $179,9003 bd2 ba1.1k sqft800 15th Ave S, Saint Cloud, MN 56301For SaleMLS ID #7116014, Gavin Henry, Premier Real Estate Services. NorthstarMLS as distributed by MLS GRID
- $235,0003 bd2 ba1.5k sqft202 34th Ave N, Saint Cloud, MN 56303For SaleMLS ID #7110909, Heidi J. Voigt, VoigtJohnson. NorthstarMLS as distributed by MLS GRID
- $178,9002 bd2 ba775 sqft424 23rd Ave N, Saint Cloud, MN 56303For SaleMLS ID #7025200, Mary McGowan, Premier Real Estate Services. NorthstarMLS as distributed by MLS GRID
- $169,9002 bd1 ba1.2k sqft239 32nd Ave N, Saint Cloud, MN 56303For SaleMLS ID #7042068, Amy Legatt, RE/MAX Results. NorthstarMLS as distributed by MLS GRID
- $199,9002 bd2 ba1.3k sqft432 28th Ave N, Saint Cloud, MN 56303For SaleMLS ID #7104923, Michael Haehn, Purpose Driven Realty, LLC. NorthstarMLS as distributed by MLS GRID
- $--3 bd1 ba936 sqft213 27th Ave N, Saint Cloud, MN 56303AuctionAuction.com 1
- $209,9003 bd2 ba1.1k sqft448 23rd Ave N, Saint Cloud, MN 56303For SaleMLS ID #7103602, Chuck Zwilling, RE/MAX Results. NorthstarMLS as distributed by MLS GRID
- $175,0004 bd3 ba1.5k sqft1315 3rd St N, Saint Cloud, MN 56303For SaleMLS ID #7103007, Jenessa Schendzielos, RE/MAX Results. NorthstarMLS as distributed by MLS GRID
- $149,9002 bd1 ba927 sqft407 19 1/2 Ave N, Saint Cloud, MN 56303For SaleMLS ID #7088975, Nicole L Stone, RE/MAX Results. NorthstarMLS as distributed by MLS GRID
- $--3 bd1 ba1k sqft2628 Cooper Ave S, Saint Cloud, MN 56301AuctionAuction.com 4
- $129,9003 bd1 ba908 sqft220 33rd Ave N, Saint Cloud, MN 56303For SaleMLS ID #7112186, Ashley Tillemans, Premier Real Estate Services. NorthstarMLS as distributed by MLS GRID
- $--3 bd1 ba1.2k sqft801 17th Ave S, Saint Cloud, MN 56301AuctionServiceLink Auction
- $--2 bd1 ba912 sqft1018 13th Ave S, Saint Cloud, MN 56301AuctionAuction.com 1
- $239,9003 bd2 ba1.3k sqft1720 Cherry Ln, Saint Cloud, MN 56304For SaleMLS ID #7121044, Ross Burau, RES Realty. NorthstarMLS as distributed by MLS GRID
- $165,0002 bd2 ba1.2k sqft2066 Stockinger Dr, Saint Cloud, MN 56303For SaleMLS ID #7108084, Melissa Welsh, Coldwell Banker Realty. NorthstarMLS as distributed by MLS GRID
- $224,9002 bd1 ba1.2k sqft1012 Borgert Ave, Saint Cloud, MN 56303For SaleMLS ID #7111753, Knutson/McAlpin Team, Edina Realty, Inc.. NorthstarMLS as distributed by MLS GRID
