This competitively priced home offers 2 main floor bedrooms, newly remodeled bathroom (2022), newer kitchen cabinets and countertops (2022), newer windows throughout (2023) with transferable warranty, and a 3rd upper-level bedroom or bonus room. This property features a spacious lot, which includes a partially fenced in yard, a detached garage and 2 additional parking spaces. This is a solid home, full of endless potential to make it your own. Potential for assumable VA loan by eligible veteran at 5.25% interest rate.
Pending
Price cut: $5K (10/9)
$114,900
220 33rd Ave N, Saint Cloud, MN 56303
3beds
908sqft
Single Family
Built in 1950
5,227 Square Feet Lot
$112,400 Zestimate®
$127/sqft
$-- HOA
What's special
Partially fenced in yardDetached garageSpacious lot
- 85 days
- 734
- 49
Zillow last checked:
Listing updated:
Listed by:
Ashley Tillemans 320-979-0755,
Premier Real Estate Services,
Daniel Lundgren 320-259-4554
Source: NorthstarMLS as distributed by MLS GRID,MLS#: 7112186
Facts & features
Interior
Bedrooms & bathrooms
- Bedrooms: 3
- Bathrooms: 1
- 3/4 bathrooms: 1
Bedroom
- Level: Main
- Area: 84 Square Feet
- Dimensions: 12x7
Bedroom 2
- Level: Main
- Area: 77 Square Feet
- Dimensions: 11x7
Bedroom 3
- Level: Upper
- Area: 104 Square Feet
- Dimensions: 8x13
Bonus room
- Level: Upper
- Area: 64 Square Feet
- Dimensions: 8x8
Dining room
- Level: Main
- Area: 110 Square Feet
- Dimensions: 11x10
Kitchen
- Level: Main
- Area: 84 Square Feet
- Dimensions: 7x12
Living room
- Level: Main
- Area: 150 Square Feet
- Dimensions: 10x15
Heating
- Forced Air
Cooling
- Window Unit(s)
Appliances
- Included: Gas Water Heater, Range, Refrigerator
Features
- Basement: Crawl Space
- Has fireplace: No
Interior area
- Total structure area: 1,480
- Total interior livable area: 908 sqft
- Finished area above ground: 908
- Finished area below ground: 0
Video & virtual tour
Property
Parking
- Total spaces: 1
- Parking features: Detached Garage
- Garage spaces: 1
- Details: Garage Dimensions (16x20)
Accessibility
- Accessibility features: None
Features
- Levels: One and One Half
- Stories: 1.5
- Fencing: Partial
Lot
- Size: 5,227 Square Feet
- Dimensions: 40 x 126
Details
- Foundation area: 740
- Parcel number: 82505340000
- Zoning description: Residential-Single Family
Construction
Type & style
- Home type: SingleFamily
- Property subtype: Single Family
Materials
- Block, Post and Beam
- Roof: Asphalt
Condition
- New construction: No
- Year built: 1950
Utilities & green energy
- Electric: Service - 60 Amp
- Gas: Natural Gas
- Sewer: City Sewer/Connected
- Water: City Water/Connected
Community & HOA
Community
- Subdivision: Rosedale Park Add
HOA
- Has HOA: No
Location
- Region: Saint Cloud
Financial & listing details
- Price per square foot: $127/sqft
- Tax assessed value: $93,200
- Annual tax amount: $804
- Date on market: 7/29/2026
- Cumulative days on market: 82 days
Estimated market value
$112,400
$107,000 - $118,000
$1,567/mo
Price history
| Date | Event | Price |
|---|---|---|
| 10/19/2026 | Pending sale | $114,900$127/sqft |
Source:  NorthstarMLS as distributed by MLS GRID #7112186 Report a problem NorthstarMLS as distributed by MLS GRID #7112186 Report a problem | ||
| 10/9/2026 | Price change | $114,900-4.2%$127/sqft |
Source: NorthstarMLS as distributed by MLS GRID #7112186 Report a problem | ||
| 8/16/2026 | Price change | $119,900-7.7%$132/sqft |
Source: NorthstarMLS as distributed by MLS GRID #7112186 Report a problem | ||
| 8/1/2026 | Listed for sale | $129,900-6.2%$143/sqft |
Source: NorthstarMLS as distributed by MLS GRID #7112186 Report a problem | ||
| 10/30/2024 | Listing removed | $138,500-1.1%$153/sqft |
Source: NorthstarMLS as distributed by MLS GRID #6615685 Report a problem | ||
| 10/18/2024 | Listed for sale | $140,000+21.7%$154/sqft |
Source: NorthstarMLS as distributed by MLS GRID #6615685 Report a problem | ||
| 7/19/2022 | Sold | $115,000+130.5%$127/sqft |
Source: Public Record Report a problem | ||
| 7/25/2014 | Sold | $49,900$55/sqft |
Source: NorthstarMLS as distributed by MLS GRID #4479578 Report a problem | ||
| 5/14/2014 | Listed for sale | $49,900-9.1%$55/sqft |
Source: Luke Team Real Estate #4479578 Report a problem | ||
| 10/6/2013 | Listing removed | $54,900$60/sqft |
Source: RE/MAX Results #4352013 Report a problem | ||
| 8/3/2013 | Price change | $54,900-8.3%$60/sqft |
Source: RE/MAX Results #4352013 Report a problem | ||
| 4/6/2013 | Listed for sale | $59,900-7.7%$66/sqft |
Source: RE/MAX Results #4352013 Report a problem | ||
| 11/11/2012 | Listing removed | $64,900$71/sqft |
Source: RE/MAX Results #4150439 Report a problem | ||
| 7/18/2012 | Price change | $64,900-7.2%$71/sqft |
Source: RE/MAX Results #4150439 Report a problem | ||
| 5/10/2012 | Listed for sale | $69,900$77/sqft |
Source: RE/MAX Results #4150439 Report a problem | ||
Public tax history
| Year | Property taxes | Tax assessment |
|---|---|---|
| 2025 | $796 -10.8% | $93,200 |
| 2024 | $892 -22% | $93,200 +11.2% |
| 2023 | $1,144 +20.9% | $83,800 +28.9% |
| 2022 | $946 | $65,000 |
| 2021 | $946 +2.6% | $65,000 +1.9% |
| 2020 | $922 | $63,800 +4.1% |
| 2019 | $922 +5.5% | $61,300 +12.7% |
| 2018 | $874 +3.8% | $54,400 +3.6% |
| 2017 | $842 +6% | $52,500 |
| 2016 | $794 | -- |
| 2015 | $794 | -- |
| 2014 | $794 +29.7% | -- |
| 2013 | $612 -4.4% | -- |
| 2012 | $640 -9.9% | -- |
| 2011 | $710 -12.8% | -- |
| 2010 | $814 +1.2% | -- |
| 2009 | $804 +10.4% | -- |
| 2008 | $728 -1.6% | -- |
| 2007 | $740 +20.5% | -- |
| 2006 | $614 +17.6% | -- |
| 2005 | $522 +17.3% | -- |
| 2003 | $445 +8.8% | -- |
| 2002 | $409 -20.4% | -- |
| 2001 | $514 +7.1% | -- |
| 2000 | $480 | -- |
Find assessor info on the county website
Monthly payment
Est. payment
Payment breakdown
Explore the cost of this home by adjusting the details. Changes won't be saved.Climate risks
Neighborhood: Seberger-Roosevelt
Similar homes
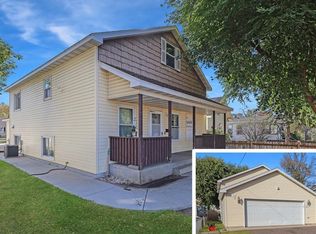
- $109,9003 bd1 ba924 sqft1501 6th St N, Saint Cloud, MN 56303For Sale

 MLS ID #7151540, Chuck Zwilling, RE/MAX Results. NorthstarMLS as distributed by MLS GRID
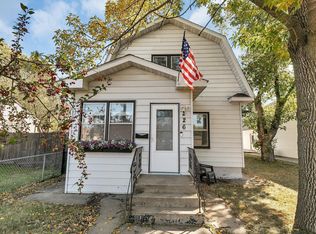
 - $130,0002 bd1 ba991 sqft301 19th Ave N, Saint Cloud, MN 56303For Sale
 MLS ID #7123400, Daniel Secord, Central MN Realty LLC. NorthstarMLS as distributed by MLS GRID
 - $139,9002 bd1 ba720 sqft401 27th Ave N, Saint Cloud, MN 56303For Sale
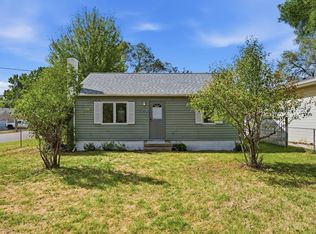 MLS ID #7139821, Brendan Mooney, Your Next Place Real Estate. NorthstarMLS as distributed by MLS GRID
 - $139,9001 bd1 ba556 sqft204 37th Ave N, Saint Cloud, MN 56303For Sale
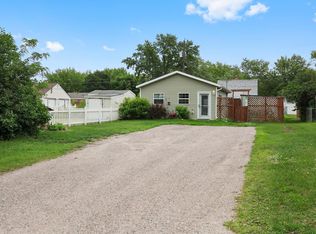 MLS ID #7103971, Jason C. Quade, Premier Real Estate Services. NorthstarMLS as distributed by MLS GRID
 - $139,9002 bd1 ba927 sqft407 19 1/2 Ave N, Saint Cloud, MN 56303For SaleMLS ID #7088975, Nicole L Stone, RE/MAX Results. NorthstarMLS as distributed by MLS GRID
- $169,9002 bd1 ba1.2k sqft239 32nd Ave N, Saint Cloud, MN 56303For SaleMLS ID #7042068, Amy Legatt, RE/MAX Results. NorthstarMLS as distributed by MLS GRID
- $144,0002 bd1 ba720 sqft303 20th Ave N, Saint Cloud, MN 56303For SaleMLS ID #7133049, Pamela Benoit, Shrewd Real Estate. NorthstarMLS as distributed by MLS GRID
- $151,0003 bd2 ba1.1k sqft56 McKinley Pl N, Saint Cloud, MN 56303For SaleMLS ID #7140033, Wendy K Caswell, Aurora Group LLC. NorthstarMLS as distributed by MLS GRID
- $129,0002 bd2 ba953 sqft1719 7th Ave S, Saint Cloud, MN 56301For SaleMLS ID #7122085, Cassandra Schmainda, Edina Realty, Inc. NorthstarMLS as distributed by MLS GRID
- $109,9004 bd2 ba1.1k sqft320 8th Ave S, Saint Cloud, MN 56301For SaleMLS ID #7084938, Jeremy J. Forsell, Premier Real Estate Services. NorthstarMLS as distributed by MLS GRID
- $104,9002 bd2 ba1.3k sqft1340 9th Ave S APT 202, Saint Cloud, MN 56301For SaleMLS ID #7137760, Douglas A. Seanger, Premier Real Estate Services. NorthstarMLS as distributed by MLS GRID
- $169,9002 bd1 ba1.1k sqft910 10th Ave S, Saint Cloud, MN 56301For SaleMLS ID #7146093, Lindsay Bergmann, Central MN Realty LLC. NorthstarMLS as distributed by MLS GRID
- $133,9002 bd1 ba968 sqft1526 14th St SE, Saint Cloud, MN 56304For SaleMLS ID #7120009, Deborah Hanuman, LPT Realty, LLC. NorthstarMLS as distributed by MLS GRID
- $167,4002 bd1 ba840 sqft308 7th Ave N, Sauk Rapids, MN 56379For SaleMLS ID #7140936, Stella Scholl, Premier Real Estate Services. NorthstarMLS as distributed by MLS GRID
- $60,000-- bd-- ba1.1k sqft1537 11th Ave SE, Saint Cloud, MN 56304For SaleMLS ID #7077697, Macy Ceaser, RE/MAX Results. NorthstarMLS as distributed by MLS GRID
- $104,9901 bd1 ba504 sqft541 Broadway Ave N, Foley, MN 56329For SaleMLS ID #7145675, Todd J. Swanson, Premier Real Estate Services. NorthstarMLS as distributed by MLS GRID
- $95,0004 bd2 ba1.1k sqft52 N Belmar St, Saint Cloud, MN 56301For SaleMLS ID #6818755, Macy Ceaser, RE/MAX Results. NorthstarMLS as distributed by MLS GRID
