ATTENTION INVESTORS! RENTAL ALLOWED!!
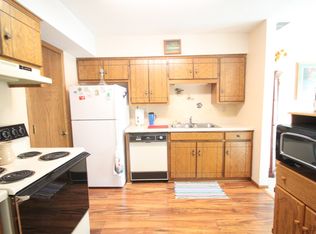
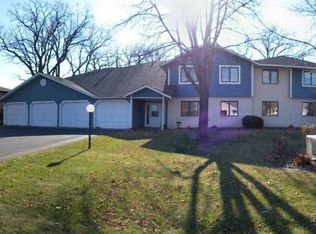
RARE FIND-ONE LEVEL LIVING UNDER $138K AND PETS ALLOWED!!! THIS HOME HAS BEEN LOVINGLY CARED FOR AND UPDATED-READY TO JUST MOVE RIGHT IN. THIS HOME OFFERS AN UPDATED KITCHEN WITH SPARKLING NEWER STAINLESS STEEL APPLIANCES, LARGE INFORMAL DINING SPACE WITH PATIO ACCESS, TWO SPACIOUS BEDROOMS WITH ADJACENT FULL BATH. FOR ADDED CONVENIENCE, LAUNDRY IS LOCATED OUTSIDE THE BEDROOMS. THIS "MAIN LEVEL LIVING", CUTE AS A BUTTON OPPORTUNITY, WILL NOT LAST.
NOTE: SELLERS ARE READY TO ACCOMODATE A QUICK CLOSING.
Active
Price cut: $1K (10/14)
$133,900
1526 14th St SE, Saint Cloud, MN 56304
2beds
968sqft
(TH) Side x Side
Built in 1984
-- sqft lot
$133,000 Zestimate®
$138/sqft
$300/mo HOA
What's special
Main level living
- 78 days
- 333
- 17
Zillow last checked:
Listing updated:
Listed by:
Deborah Hanuman 612-709-6083,
LPT Realty, LLC
Source: NorthstarMLS as distributed by MLS GRID,MLS#: 7120009
Facts & features
Interior
Bedrooms & bathrooms
- Bedrooms: 2
- Bathrooms: 1
- Full bathrooms: 1
Bedroom
- Level: Main
- Area: 150 Square Feet
- Dimensions: 15x10
Bedroom 2
- Level: Main
- Area: 120 Square Feet
- Dimensions: 12x10
Dining room
- Level: Main
- Area: 100 Square Feet
- Dimensions: 10x10
Kitchen
- Level: Main
- Area: 100 Square Feet
- Dimensions: 10x10
Laundry
- Level: Main
- Area: 42 Square Feet
- Dimensions: 7x6
Living room
- Level: Main
- Area: 240 Square Feet
- Dimensions: 20x12
Patio
- Level: Main
- Area: 80 Square Feet
- Dimensions: 10x8
Heating
- Forced Air
Cooling
- Central Air
Appliances
- Included: Dishwasher, Dryer, Microwave, Range, Refrigerator, Stainless Steel Appliance(s), Washer
- Laundry: Main Level
Features
- Basement: None
- Has fireplace: No
Interior area
- Total structure area: 968
- Total interior livable area: 968 sqft
- Finished area above ground: 968
- Finished area below ground: 0
Property
Parking
- Total spaces: 1
- Parking features: Attached
- Attached garage spaces: 1
Accessibility
- Accessibility features: None
Features
- Levels: One
- Stories: 1
- Pool features: None
- Fencing: None
Details
- Foundation area: 968
- Parcel number: 85004160113
- Zoning description: Residential-Single Family
Construction
Type & style
- Home type: Townhouse
- Property subtype: (TH) Side x Side
- Attached to another structure: Yes
Condition
- New construction: No
- Year built: 1984
Utilities & green energy
- Electric: Fuses, Power Company: Xcel Energy
- Gas: Natural Gas
- Sewer: City Sewer/Connected
- Water: City Water/Connected
Community & HOA
Community
- Subdivision: East Village
HOA
- Has HOA: Yes
- Services included: Maintenance Structure, Lawn Care, Maintenance Grounds, Professional Mgmt, Snow Removal
- HOA fee: $300 monthly
- HOA name: Granite City RE
- HOA phone: 320-253-0003
Location
- Region: Saint Cloud
Financial & listing details
- Price per square foot: $138/sqft
- Tax assessed value: $133,400
- Annual tax amount: $1,094
- Date on market: 8/1/2026
- Cumulative days on market: 260 days
Estimated market value
$133,000
$126,000 - $140,000
$1,454/mo
Price history
| Date | Event | Price |
|---|---|---|
| 10/14/2026 | Price change | $133,900-0.7%$138/sqft |
Source:  NorthstarMLS as distributed by MLS GRID #7120009 Report a problem NorthstarMLS as distributed by MLS GRID #7120009 Report a problem | ||
| 9/11/2026 | Price change | $134,900-2.1%$139/sqft |
Source: NorthstarMLS as distributed by MLS GRID #7120009 Report a problem | ||
| 8/1/2026 | Listed for sale | $137,800-1.5%$142/sqft |
Source: NorthstarMLS as distributed by MLS GRID #7120009 Report a problem | ||
| 7/30/2026 | Listing removed | $139,900$145/sqft |
Source: NorthstarMLS as distributed by MLS GRID #7076077 Report a problem | ||
| 5/18/2026 | Listed for sale | $139,900$145/sqft |
Source: NorthstarMLS as distributed by MLS GRID #7076077 Report a problem | ||
| 5/13/2026 | Listing removed | $139,900$145/sqft |
Source: NorthstarMLS as distributed by MLS GRID #6817479 Report a problem | ||
| 3/25/2026 | Price change | $139,900-2.8%$145/sqft |
Source: NorthstarMLS as distributed by MLS GRID #6817479 Report a problem | ||
| 11/13/2025 | Listed for sale | $144,000+8.7%$149/sqft |
Source: NorthstarMLS as distributed by MLS GRID #6817479 Report a problem | ||
| 10/25/2024 | Sold | $132,500$137/sqft |
Source: NorthstarMLS as distributed by MLS GRID #6597613 Report a problem | ||
| 10/10/2024 | Pending sale | $132,500$137/sqft |
Source: NorthstarMLS as distributed by MLS GRID #6597613 Report a problem | ||
| 9/29/2024 | Price change | $132,500-1.9%$137/sqft |
Source: NorthstarMLS as distributed by MLS GRID #6597613 Report a problem | ||
| 9/27/2024 | Price change | $135,000-1.5%$139/sqft |
Source: NorthstarMLS as distributed by MLS GRID #6597613 Report a problem | ||
| 9/17/2024 | Price change | $137,000-2.1%$142/sqft |
Source: NorthstarMLS as distributed by MLS GRID #6597613 Report a problem | ||
| 9/12/2024 | Listed for sale | $140,000$145/sqft |
Source: NorthstarMLS as distributed by MLS GRID #6597613 Report a problem | ||
| 9/10/2024 | Pending sale | $140,000$145/sqft |
Source: NorthstarMLS as distributed by MLS GRID #6597613 Report a problem | ||
| 9/5/2024 | Listed for sale | $140,000+75.2%$145/sqft |
Source: NorthstarMLS as distributed by MLS GRID #6597613 Report a problem | ||
| 3/22/2019 | Sold | $79,900$83/sqft |
Source: NorthstarMLS as distributed by MLS GRID #5024390 Report a problem | ||
| 3/13/2019 | Pending sale | $79,900$83/sqft |
Source: Central MN Realty LLC #5024390 Report a problem | ||
| 1/7/2019 | Listed for sale | $79,900$83/sqft |
Source: Central MN Realty LLC #5024390 Report a problem | ||
| 11/26/2018 | Listing removed | $79,900$83/sqft |
Source: Central MN Realty LLC #5024390 Report a problem | ||
| 11/17/2018 | Listed for sale | $79,900+29.9%$83/sqft |
Source: Central MN Realty LLC #5024390 Report a problem | ||
| 4/1/2016 | Sold | $61,500-3.1%$64/sqft |
Source: NorthstarMLS as distributed by MLS GRID #4660334 Report a problem | ||
| 11/27/2015 | Price change | $63,500-4.5%$66/sqft |
Source: Riverwood Realty #4660334 Report a problem | ||
| 11/8/2015 | Listed for sale | $66,500+3.4%$69/sqft |
Source: Riverwood Realty #4660334 Report a problem | ||
| 5/7/2012 | Sold | $64,312$66/sqft |
Source: Public Record Report a problem | ||
Public tax history
| Year | Property taxes | Tax assessment |
|---|---|---|
| 2025 | $1,094 -6.8% | $98,856 +23.4% |
| 2024 | $1,174 +7.5% | $80,108 -10.4% |
| 2023 | $1,092 +72.8% | $89,418 +10.1% |
| 2022 | $632 +6.4% | $81,243 +105.2% |
| 2021 | $594 +4.2% | $39,600 +8.2% |
| 2020 | $570 -4% | $36,600 -40% |
| 2019 | $594 +4.2% | $61,000 +9.1% |
| 2018 | $570 -30.5% | $55,900 |
| 2017 | $820 -2.4% | $55,900 |
| 2016 | $840 +64.7% | $55,900 +78% |
| 2015 | $510 | $31,400 +3.3% |
| 2014 | $510 +3.2% | $30,400 |
| 2013 | $494 -48.7% | $30,400 -53.9% |
| 2012 | $963 +33.9% | $65,900 +40.8% |
| 2011 | $719 -8.5% | $46,800 -44.4% |
| 2010 | $786 -3% | $84,100 -7.8% |
| 2009 | $810 -28.3% | $91,200 -4.7% |
| 2008 | $1,130 +6.6% | $95,700 |
| 2007 | $1,060 +8.5% | $95,700 +8.5% |
| 2006 | $977 +15% | $88,200 +15% |
| 2005 | $849 +9.8% | $76,700 +15.5% |
| 2004 | $774 +12.6% | $66,400 +12% |
| 2003 | $687 +8.5% | $59,300 +10% |
| 2002 | $634 -5% | $53,900 +8.5% |
| 2001 | $667 | $49,700 |
Find assessor info on the county website
Monthly payment
Est. payment
Payment breakdown
Explore the cost of this home by adjusting the details. Changes won't be saved.Climate risks
Neighborhood: 56304
Similar homes
- $104,9002 bd2 ba1.3k sqft1340 9th Ave S APT 202, Saint Cloud, MN 56301For Sale
 MLS ID #7137760, Douglas A. Seanger, Premier Real Estate Services. NorthstarMLS as distributed by MLS GRID
 - $--2 bd1 ba1k sqft143 21st Ave N, Saint Cloud, MN 56303Auction
 Auction.com 1
 - $129,0002 bd2 ba953 sqft1719 7th Ave S, Saint Cloud, MN 56301For Sale
 MLS ID #7122085, Cassandra Schmainda, Edina Realty, Inc. NorthstarMLS as distributed by MLS GRID
 - $150,0003 bd2 ba1.4k sqft3420 15th St N, Saint Cloud, MN 56303For Sale
 MLS ID #7133572, Sarah L. Marrinan, GRI, Keller Williams Premier Realty. NorthstarMLS as distributed by MLS GRID
 - $130,0002 bd1 ba991 sqft301 19th Ave N, Saint Cloud, MN 56303For SaleMLS ID #7123400, Daniel Secord, Central MN Realty LLC. NorthstarMLS as distributed by MLS GRID
- $199,9003 bd1 ba1.2k sqft538 2nd St SE, Saint Cloud, MN 56304For SaleMLS ID #7150336, Megan Euteneuer, Central MN Realty LLC. NorthstarMLS as distributed by MLS GRID
- $139,9002 bd1 ba927 sqft407 19 1/2 Ave N, Saint Cloud, MN 56303For SaleMLS ID #7088975, Nicole L Stone, RE/MAX Results. NorthstarMLS as distributed by MLS GRID
- $194,9002 bd1 ba1k sqft612 5th Ave SE, Saint Cloud, MN 56304For SaleMLS ID #7139370, Carla Eiynk, RE/MAX Results. NorthstarMLS as distributed by MLS GRID
- $175,9002 bd2 ba1k sqft31 12th Ave NE, Saint Cloud, MN 56304For SaleMLS ID #7013126, Lidia Atkinson, Edina Realty, Inc.. NorthstarMLS as distributed by MLS GRID
- $169,9002 bd1 ba1.1k sqft910 10th Ave S, Saint Cloud, MN 56301For SaleMLS ID #7146093, Lindsay Bergmann, Central MN Realty LLC. NorthstarMLS as distributed by MLS GRID
- $144,0002 bd1 ba720 sqft303 20th Ave N, Saint Cloud, MN 56303For SaleMLS ID #7133049, Pamela Benoit, Shrewd Real Estate. NorthstarMLS as distributed by MLS GRID
- $179,9003 bd1 ba1.1k sqft721 26th Ave N, Saint Cloud, MN 56303For SaleMLS ID #7156346, Gavin Henry, Premier Real Estate Services. NorthstarMLS as distributed by MLS GRID
- $139,9002 bd1 ba720 sqft401 27th Ave N, Saint Cloud, MN 56303For SaleMLS ID #7139821, Brendan Mooney, Your Next Place Real Estate. NorthstarMLS as distributed by MLS GRID
- $139,9001 bd1 ba556 sqft204 37th Ave N, Saint Cloud, MN 56303For SaleMLS ID #7103971, Jason C. Quade, Premier Real Estate Services. NorthstarMLS as distributed by MLS GRID
- $151,0003 bd2 ba1.1k sqft56 McKinley Pl N, Saint Cloud, MN 56303For SaleMLS ID #7140033, Wendy K Caswell, Aurora Group LLC. NorthstarMLS as distributed by MLS GRID
- $109,9003 bd1 ba924 sqft1501 6th St N, Saint Cloud, MN 56303For SaleMLS ID #7151540, Chuck Zwilling, RE/MAX Results. NorthstarMLS as distributed by MLS GRID
- $167,4002 bd1 ba840 sqft308 7th Ave N, Sauk Rapids, MN 56379For SaleMLS ID #7140936, Stella Scholl, Premier Real Estate Services. NorthstarMLS as distributed by MLS GRID
