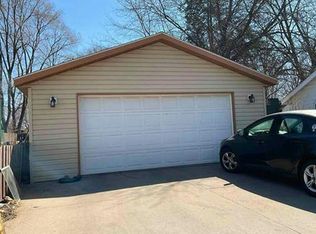
Bring your tools and your vision! This three-bedroom END-UNIT townhome offers a layout worth updating, a gated, private courtyard, a backyard patio, and a detached two-car garage. The spacious living room opens to the patio overlooking green space, while the main level also includes a kitchen, separate dining room, and half bath. All three bedrooms and a full bath are upstairs. Repair and refinish the lower level for recreation, hobbies, or a home office. Association-provided lawn care and snow removal simplify outdoor upkeep. A sweat-equity opportunity for a handy buyer to improve the home and make it their own.
Sold AS-IS. Seller cannot make repairs before closing. Seller offers a one-year home warranty at closing for aging mechanicals, subject to plan terms and coverage limitations. November 30, 2026 closing preferred. Schedule a showing and bring your renovation ideas! See agent remarks for offer and possession requirements.
Active
Price cut: $5K (10/23)
$140,000
3420 15th St N, Saint Cloud, MN 56303
3beds
1,431sqft
(TH) Side x Side
Built in 1984
1,306 Square Feet Lot
$139,000 Zestimate®
$98/sqft
$165/mo HOA
What's special
Detached two-car garageBackyard patioGated private courtyardSeparate dining room
- 17 days
- 643
- 43
Likely to sell faster than
Zillow last checked:
Listing updated:
Listed by:
Sarah L. Marrinan, GRI 651-964-0289,
Keller Williams Premier Realty
Source: NorthstarMLS as distributed by MLS GRID,MLS#: 7133572
Facts & features
Interior
Bedrooms & bathrooms
- Bedrooms: 3
- Bathrooms: 2
- Full bathrooms: 1
- 1/2 bathrooms: 1
Bedroom
- Level: Upper
- Area: 154 Square Feet
- Dimensions: 14x11
Bedroom 2
- Level: Upper
- Area: 130 Square Feet
- Dimensions: 13x10
Bedroom 3
- Level: Upper
- Area: 130 Square Feet
- Dimensions: 13x10
Dining room
- Level: Main
- Area: 80 Square Feet
- Dimensions: 10x8
Family room
- Level: Lower
- Area: 240 Square Feet
- Dimensions: 16x15
Kitchen
- Level: Main
- Area: 96 Square Feet
- Dimensions: 12x8
Living room
- Level: Main
- Area: 240 Square Feet
- Dimensions: 20x12
Patio
- Level: Main
Heating
- Forced Air
Cooling
- Central Air
Appliances
- Included: Dishwasher, Dryer, Exhaust Fan, Microwave, Range, Refrigerator, Washer
Features
- Basement: Partially Finished
- Has fireplace: No
Interior area
- Total structure area: 1,734
- Total interior livable area: 1,431 sqft
- Finished area above ground: 1,156
- Finished area below ground: 275
Video & virtual tour
Property
Parking
- Total spaces: 2
- Parking features: Detached Garage
- Garage spaces: 2
Accessibility
- Accessibility features: None
Features
- Levels: Two
- Stories: 2
- Fencing: Partial,Privacy
Lot
- Size: 1,306 Square Feet
- Dimensions: 70 x 22
- Features: Near Public Transit, Corner Lot
Details
- Foundation area: 578
- Parcel number: 82515410001
- Zoning description: Residential-Single Family
Construction
Type & style
- Home type: Townhouse
- Property subtype: (TH) Side x Side
- Attached to another structure: Yes
Materials
- Roof: Asphalt
Condition
- New construction: No
- Year built: 1984
Utilities & green energy
- Gas: Natural Gas
- Sewer: City Sewer/Connected
- Water: City Water/Connected
Community & HOA
Community
- Subdivision: Timberland Estates
HOA
- Has HOA: Yes
- Services included: Maintenance Grounds
- HOA fee: $165 monthly
- HOA name: Granite City Realty
- HOA phone: 320-253-0003
Location
- Region: Saint Cloud
Financial & listing details
- Price per square foot: $98/sqft
- Tax assessed value: $172,400
- Annual tax amount: $3,080
- Date on market: 10/8/2026
Estimated market value
$139,000
$132,000 - $146,000
$1,686/mo
Price history
| Date | Event | Price |
|---|---|---|
| 10/23/2026 | Price change | $140,000-3.4%$98/sqft |
Source:  NorthstarMLS as distributed by MLS GRID #7133572 Report a problem NorthstarMLS as distributed by MLS GRID #7133572 Report a problem | ||
| 10/20/2026 | Price change | $145,000-3.3%$101/sqft |
Source: NorthstarMLS as distributed by MLS GRID #7133572 Report a problem | ||
| 10/12/2026 | Listed for sale | $150,000+50%$105/sqft |
Source: NorthstarMLS as distributed by MLS GRID #7133572 Report a problem | ||
| 3/26/2015 | Sold | $100,000-3.8%$70/sqft |
Source:  Lake Superior Area Realtors as distributed by MLS GRID #2183389 Report a problem Lake Superior Area Realtors as distributed by MLS GRID #2183389 Report a problem | ||
| 3/1/2015 | Pending sale | $103,900$73/sqft |
Source: Edina Realty, Inc., a Berkshire Hathaway affiliate #4483674 Report a problem | ||
| 10/20/2014 | Listed for sale | $103,900$73/sqft |
Source: Edina Realty, Inc., a Berkshire Hathaway affiliate #4483674 Report a problem | ||
| 9/30/2014 | Pending sale | $103,900$73/sqft |
Source: Edina Realty, Inc. #4483674 Report a problem | ||
| 9/30/2014 | Listed for sale | $103,900-9.6%$73/sqft |
Source: Edina Realty, Inc. #4483674 Report a problem | ||
| 7/11/2010 | Listing removed | $114,900$80/sqft |
Source: RE/MAX Realty Source #3871954 Report a problem | ||
| 1/23/2010 | Listed for sale | $114,900-3%$80/sqft |
Source: RE/MAX Realty Source #3871954 Report a problem | ||
| 12/4/2003 | Sold | $118,500$83/sqft |
Source: Agent Provided Report a problem | ||
Public tax history
| Year | Property taxes | Tax assessment |
|---|---|---|
| 2025 | $1,654 -5.5% | $172,400 +12.5% |
| 2024 | $1,750 +5.7% | $153,200 +6.6% |
| 2023 | $1,656 +14.4% | $143,700 +24.3% |
| 2022 | $1,448 | $115,600 |
| 2021 | $1,448 +38.4% | $115,600 +5.2% |
| 2020 | $1,046 | $109,900 +15.2% |
| 2019 | $1,046 +4.6% | $95,400 +12.9% |
| 2018 | $1,000 +11.1% | $84,500 |
| 2017 | $900 +1.1% | $84,500 |
| 2016 | $890 | -- |
| 2015 | $890 | -- |
| 2014 | $890 -26.1% | -- |
| 2013 | $1,204 -11.7% | -- |
| 2012 | $1,364 +12.5% | -- |
| 2011 | $1,212 +1.3% | -- |
| 2010 | $1,196 +1.9% | -- |
| 2009 | $1,174 +3.5% | -- |
| 2008 | $1,134 +0.7% | -- |
| 2007 | $1,126 +12.2% | -- |
| 2006 | $1,004 +12.6% | -- |
| 2005 | $892 +33.7% | -- |
| 2003 | $667 +11% | -- |
| 2002 | $601 -20.6% | -- |
| 2001 | $757 +3.8% | -- |
| 2000 | $729 | -- |
Find assessor info on the county website
Monthly payment
Est. payment
Payment breakdown
Explore the cost of this home by adjusting the details. Changes won't be saved.Climate risks
Neighborhood: 56303


Similar homes
- $150,0003 bd2 ba1.7k sqft230 5th Ave N APT C-5, Saint Cloud, MN 56303For Sale

 MLS ID #7097003, David Vee, Edina Realty, Inc. NorthstarMLS as distributed by MLS GRID
 - $--2 bd1 ba1k sqft143 21st Ave N, Saint Cloud, MN 56303Auction
 Auction.com 1
 - $151,0003 bd2 ba1.1k sqft56 McKinley Pl N, Saint Cloud, MN 56303For Sale
 MLS ID #7140033, Wendy K Caswell, Aurora Group LLC. NorthstarMLS as distributed by MLS GRID
 - $--3 bd1 ba1.8k sqft323 8th Ave N, Saint Cloud, MN 56303Auction
 Auction.com 1
 - $139,9002 bd1 ba720 sqft401 27th Ave N, Saint Cloud, MN 56303For SaleMLS ID #7139821, Brendan Mooney, Your Next Place Real Estate. NorthstarMLS as distributed by MLS GRID
- $209,9003 bd1 ba1.7k sqft717 25th Ave N, Saint Cloud, MN 56303For SaleMLS ID #7162098, Priccilla Carpenter, Premier Real Estate Services. NorthstarMLS as distributed by MLS GRID
- $179,9003 bd1 ba1.1k sqft721 26th Ave N, Saint Cloud, MN 56303For SaleMLS ID #7156346, Gavin Henry, Premier Real Estate Services. NorthstarMLS as distributed by MLS GRID
- $144,0002 bd1 ba720 sqft303 20th Ave N, Saint Cloud, MN 56303For SaleMLS ID #7133049, Pamela Benoit, Shrewd Real Estate. NorthstarMLS as distributed by MLS GRID
- $139,9002 bd1 ba927 sqft407 19 1/2 Ave N, Saint Cloud, MN 56303For SaleMLS ID #7088975, Nicole L Stone, RE/MAX Results. NorthstarMLS as distributed by MLS GRID
- $173,9003 bd1 ba1k sqft1027 9th Ave N, Saint Cloud, MN 56303For SaleMLS ID #7143692, Matthew A. Imdieke, Central MN Realty LLC. NorthstarMLS as distributed by MLS GRID
- $130,0002 bd1 ba991 sqft301 19th Ave N, Saint Cloud, MN 56303For SaleMLS ID #7123400, Daniel Secord, Central MN Realty LLC. NorthstarMLS as distributed by MLS GRID
- $109,9003 bd1 ba924 sqft1501 6th St N, Saint Cloud, MN 56303For SaleMLS ID #7151540, Chuck Zwilling, RE/MAX Results. NorthstarMLS as distributed by MLS GRID
- $105,0003 bd2 ba1.7k sqft909 7th Ave N, Saint Cloud, MN 56303For SaleMLS ID #7071253, Peter Matanich, Premier Real Estate Services. NorthstarMLS as distributed by MLS GRID
- $133,9002 bd1 ba968 sqft1526 14th St SE, Saint Cloud, MN 56304For SaleMLS ID #7120009, Deborah Hanuman, LPT Realty, LLC. NorthstarMLS as distributed by MLS GRID
- $199,0004 bd2 ba1.9k sqft838 37th Ave N, Saint Cloud, MN 56303For SaleMLS ID #7132699, Deborah Baier, RE/MAX Results. NorthstarMLS as distributed by MLS GRID
- $169,9002 bd1 ba1.2k sqft239 32nd Ave N, Saint Cloud, MN 56303For SaleMLS ID #7042068, Amy Legatt, RE/MAX Results. NorthstarMLS as distributed by MLS GRID
- $149,9003 bd2 ba1.3k sqft17252 County Road 44, South Haven, MN 55382For SaleMLS ID #7161723, Steven Merten, Coldwell Banker Realty. NorthstarMLS as distributed by MLS GRID
- $209,9003 bd2 ba1.7k sqft325 24th Ave N, Saint Cloud, MN 56303For SaleMLS ID #7099384, Joshua Mohs, Central MN Realty LLC. NorthstarMLS as distributed by MLS GRID
